The Maple Regal: Where Elegance Meets Entertainment! Step into timeless sophistication with The Maple Regal-a stunning 5-bedroom, 4.5-bathroom residence designed for luxurious living and effortless entertaining. From the moment you arrive, the home's stately brick exterior (three sides with a water table rear) and charming stucco accents set the tone for what's inside. Grand Entrance & Living Spaces Enter through double doors into a soaring two-story foyer, anchored by a dramatic staircase. The expansive family room features a cozy fireplace flanked by floating shelving and opens to a breathtaking catwalk that overlooks the foyer, living area, gourmet kitchen, and breakfast area. Chef's Dream Kitchen The heart of the home is a gourmet kitchen equipped with stainless steel appliances, 42" cabinetry, granite countertops, a stylish tile backsplash, and a central island with a farm sink-perfect for casual meals or hosting guests. Main-Level Guest Retreat: Your visitors will appreciate the comfort of an oversized guest en-suite on the main level, offering privacy and convenience. Work & Dine in Style. Need a home office? The separate living room/study provides a quiet workspace. Meanwhile, the formal dining room-with its decorative ceiling-sets the stage for unforgettable dinners with family and friends. A spacious 3-car side-entry garage ensures plenty of room for vehicles, storage, and hobbies. Luxurious Owner's Suite Upstairs, the owner's retreat features a tray ceiling, a cozy sitting area with a fireplace, and a massive walk-in closet. The spa-inspired bathroom includes a vaulted ceiling, double vanity, custom-tiled enclosed shower, stand-alone tub wrapped in tile, and a linen closet. Optional Upgrades Customize your Maple Regal experience with optional features like a media room, gameday porch, finished basement, and a cutting-edge technology package. Elevations, features, and pricing may vary by location. ***Secondary photos are STOCK PHOTOS***
Active
$785,300
1034 Riverclift Dr, Conyers, GA 30094
5beds
--sqft
:
Get pre-qualified$5,342/mo
Single Family Residence
Built in 2026
0.59 Acres Lot
$782,100 Zestimate®
$--/sqft
$42/mo HOA
What's special
Cozy fireplaceDramatic staircaseStainless steel appliancesExpansive family roomDouble doorsSoaring two-story foyerLinen closet
- 267 days |
- 43 |
- 2 |
Zillow last checked:
Listing updated:
Listed by:
The Dana Durham Group 678-777-2402,
Keller Williams Realty Atl. Partners
Source: GAMLS,MLS#: 10635998
Facts & features
Interior
Bedrooms & bathrooms
- Bedrooms: 5
- Bathrooms: 6
- Full bathrooms: 5
- 1/2 bathrooms: 1
- Main level bathrooms: 1
- Main level bedrooms: 1
Rooms
- Room types: Family Room, Foyer, Laundry
Dining room
- Features: Separate Room
Kitchen
- Features: Breakfast Area, Kitchen Island, Solid Surface Counters, Walk-in Pantry
Heating
- Central, Dual, Electric, Forced Air, Zoned
Cooling
- Ceiling Fan(s), Central Air, Dual, Electric, Zoned
Appliances
- Included: Convection Oven, Cooktop, Dishwasher, Double Oven, Electric Water Heater, Microwave, Stainless Steel Appliance(s)
- Laundry: Upper Level
Features
- Double Vanity, High Ceilings, Separate Shower, Soaking Tub, Tile Bath, Tray Ceiling(s), Entrance Foyer, Vaulted Ceiling(s), Walk-In Closet(s)
- Flooring: Carpet, Hardwood, Tile
- Windows: Double Pane Windows
- Basement: Bath/Stubbed,Daylight,Exterior Entry,Full,Interior Entry,Unfinished
- Number of fireplaces: 3
- Fireplace features: Factory Built, Family Room, Master Bedroom, Outside
- Common walls with other units/homes: No Common Walls
Interior area
- Total structure area: 0
- Finished area above ground: 0
- Finished area below ground: 0
Property
Parking
- Total spaces: 3
- Parking features: Garage, Garage Door Opener, Kitchen Level, Parking Pad, Side/Rear Entrance
- Has garage: Yes
- Has uncovered spaces: Yes
Accessibility
- Accessibility features: Accessible Doors, Accessible Entrance, Accessible Full Bath
Features
- Levels: Two
- Stories: 2
- Patio & porch: Deck
- Exterior features: Sprinkler System
- Has spa: Yes
- Spa features: Bath
- Body of water: None
Lot
- Size: 0.59 Acres
- Features: Corner Lot, Level
- Residential vegetation: Partially Wooded
Details
- Parcel number: 0330010252
Construction
Type & style
- Home type: SingleFamily
- Architectural style: Brick 3 Side,Contemporary,Traditional
- Property subtype: Single Family Residence
Materials
- Brick, Other, Stucco
- Foundation: Slab
- Roof: Composition
Condition
- To Be Built
- New construction: Yes
- Year built: 2026
Details
- Warranty included: Yes
Utilities & green energy
- Sewer: Septic Tank
- Water: Public
- Utilities for property: Cable Available, Electricity Available, High Speed Internet, Natural Gas Available, Phone Available, Underground Utilities, Water Available
Green energy
- Energy efficient items: Insulation, Water Heater
Community & HOA
Community
- Features: Street Lights
- Security: Security System
- Subdivision: Fontainbleau
HOA
- Has HOA: Yes
- Services included: Management Fee
- HOA fee: $500 annually
Location
- Region: Conyers
Financial & listing details
- Annual tax amount: $380
- Date on market: 10/30/2025
- Cumulative days on market: 266 days
- Listing agreement: Exclusive Right To Sell
- Listing terms: Cash,Conventional,VA Loan
- Electric utility on property: Yes
Estimated market value
$782,100
$743,000 - $821,000
$3,351/mo
Price history
| Date | Event | Price |
|---|---|---|
| 11/2/2025 | Listed for sale | $785,300 |
Source:  GAMLS #10635998 Report a problem GAMLS #10635998 Report a problem | ||
Public tax history
Tax history is unavailable.
Monthly payment
Est. payment
Payment breakdown
Explore the cost of this home by adjusting the details. Changes won't be saved.Climate risks
Neighborhood: 30094
Getting around
0 / 100
Car-DependentNearby schools
GreatSchools rating
- 6/10Lorraine Elementary SchoolGrades: PK-5Distance: 5.2 mi
- 5/10General Ray Davis Middle SchoolGrades: 6-8Distance: 5 mi
- 2/10Salem High SchoolGrades: 9-12Distance: 5.4 mi
Schools provided by the listing agent
- Elementary: Lorraine
- Middle: Gen Ray Davis
- High: Salem
Source: GAMLS. This data may not be complete. We recommend contacting the local school district to confirm school assignments for this home.
- $47,500-- bd-- ba-- sqft1034 Riverclift Dr SW, Conyers, GA 30094Off Market
- $670,4754 bd4 ba-- sqft1032 Riverclift Dr, Conyers, GA 30094New Construction

- $47,5000.62 Acres1032 Riverclift Dr SW, Conyers, GA 30094Off Market
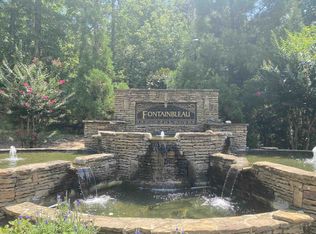
- $624,349-- bd-- ba-- sqft1035 Riverclift Dr SW, Conyers, GA 30094Sold
- $624,3495 bd4 ba-- sqft1035 Riverclift Dr, Conyers, GA 30094Sold
- $796,6505 bd6 ba-- sqft2121 Lacroix Way, Conyers, GA 30094New Construction
- $711,6005 bd4 ba4.5k sqft2123 Lacroix Way, Conyers, GA 30094Off Market
- $252,5003 bd3 ba1.7k sqft1030 Riverclift Dr, Conyers, GA 30094Off Market
A local agent can set up tours, give advice and negotiate with sellers.
Similar homes
- $796,6505 bd6 ba-- sqft2121 Lacroix Way, Conyers, GA 30094Active
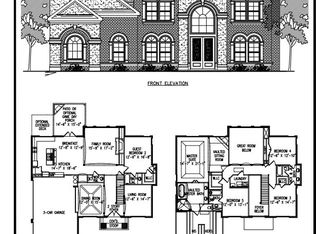
 MLS ID #10637028, The Dana Durham Group, Keller Williams Realty Atl. Partners. GAMLS
 - $670,4754 bd4 ba-- sqft1032 Riverclift Dr, Conyers, GA 30094New Construction
 MLS ID #7676087, The Dana Durham Group, Keller Williams Realty Atl Partners. FMLS GA
 - $682,9755 bd4 ba-- sqft2104 Lacroix Way, Conyers, GA 30094Active
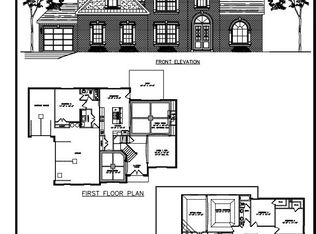 MLS ID #10636745, The Dana Durham Group, Keller Williams Realty Atl. Partners. GAMLS
 - $489,9995 bd3 ba2.9k sqft4711 W Lake Dr SE, Conyers, GA 30094For Sale By Owner
- $405,0005 bd4 ba5.2k sqft150 Adrians Ln, Covington, GA 30016ActiveMLS ID #10807355, Michelle Carter, Keller Williams Premier. GAMLS
- $995,0005 bd5 ba8.1k sqft2318 Smyrna Rd SW, Conyers, GA 30094New ConstructionMLS ID #7737249, REBECCA GIBBY, BHGRE Metro Brokers. FMLS GA
- $639,9004 bd4 ba3.7k sqft185 Eskew Rd, McDonough, GA 30252Active Under ContractMLS ID #10710728, Carla Daniel, Franks & White LLC. GAMLS
- $625,0004 bd5 ba3.1k sqft1009 Moseley Rd, Stockbridge, GA 30281ActiveMLS ID #10786370, Tyra S Connor, Samone Elite Realty Group LLC. GAMLS
- $699,9005 bd4 ba3.8k sqft137 Twin Oaks Dr, Hampton, GA 30228ActiveMLS ID #10802827, Amber Jones, Crye-Leike, Realtors. GAMLS
- $599,9004 bd4 ba3k sqft195 Eskew Rd, McDonough, GA 30252ActiveMLS ID #10710735, Carla Daniel, Franks & White LLC. GAMLS
- $699,0005 bd4 ba3.8k sqft1689 W Hightower Trl, Conyers, GA 30012ActiveMLS ID #10791694, Faith Reid, BHGRE Metro Brokers. GAMLS
- $699,9005 bd4 ba3.7k sqft141 Twin Oaks Dr, Hampton, GA 30228ActiveMLS ID #10782771, Amber Jones, Crye-Leike, Realtors. GAMLS
- $725,0005 bd6 ba3.3k sqft3590 Eagle Landing Dr, Snellville, GA 30039New ConstructionMLS ID #7771068, Dany Drouin, Century 21 Results. FMLS GA
- $587,3906 bd6 ba3.8k sqft320 Sundown Trl, McDonough, GA 30252ActiveGAMLS
- $429,9905 bd4 ba2.8k sqft314 Cedar Hollow Dr Lot 155, Conyers, GA 30094ActiveMLS ID #10743024, Shametria Glass, Rockhaven Realty. GAMLS
- $561,9405 bd4 ba3.4k sqft317 Sundown Trl, McDonough, GA 30252ActiveGAMLS
- $577,1805 bd4 ba2.9k sqft313 Sundown Trl, McDonough, GA 30252ActiveGAMLS
- $649,9004 bd4 ba2.8k sqft133 Twin Oaks Dr, Hampton, GA 30228ActiveMLS ID #10799804, Amber Jones, Crye-Leike, Realtors. GAMLS
- $659,9004 bd4 ba2.3k sqft467 Lake Varner Dr, Covington, GA 30014ActiveMLS ID #10775131, Annette Frazier, Southern Classic Realtors. GAMLS
- $999,0005 bd6 ba4k sqft88 Bowen Rd, Union City, GA 30291New ConstructionMLS ID #7456710, Eric Walton, Pristine Palaces Realty, LLC. FMLS GA
