Regal King- Welcome to your dream home! This stunning brick house is a 4-bedroom, 3.5-bathroom masterpiece with designer accents and a side entry garage. The 2- story layout ensures privacy and comfort, with the master suite located on the main floor. As you enter the house, you'll be greeted by a welcoming foyer that leads to the elegant dining room with a tray ceiling and the spacious vaulted great room. The vaulted great room overlooks the breakfast area, the keeping room, and the gourmet kitchen. Both the great room and the keeping room each have a cozy fireplace that is perfect for relaxing and unwinding, while the adjoining kitchen and breakfast area are perfect for entertaining guests. The kitchen features stainless steel appliances, a granite countertop, a work island, and a tile backsplash. The master bedroom is a true sanctuary and a large walk-in closet. The vaulted master bath features a double vanity, a jetted tub, and a custom-tiled shower. With so much to offer, this house is the perfect place to call home.
Active
$670,475
1032 Riverclift Dr, Conyers, GA 30094
4beds
--sqft
:
Get pre-qualified$4,566/mo
Single Family Residence, Residential
Built in 2026
0.65 Acres Lot
$667,800 Zestimate®
$--/sqft
$42/mo HOA
What's special
Stunning brick houseWork islandSide entry garageLarge walk-in closetTile backsplashGranite countertopJetted tub
- 272 days |
- 25 |
- 4 |
Zillow last checked:
Listing updated:
Listed by:
The Dana Durham Group,
Keller Williams Realty Atl Partners 678-252-1900
Source: FMLS GA,MLS#: 7676087
Facts & features
Interior
Bedrooms & bathrooms
- Bedrooms: 4
- Bathrooms: 4
- Full bathrooms: 3
- 1/2 bathrooms: 1
- Main level bathrooms: 1
- Main level bedrooms: 1
Rooms
- Room types: Bathroom, Bedroom, Dining Room, Great Room, Laundry, Living Room, Master Bathroom, Master Bedroom
Primary bedroom
- Features: Master on Main
- Level: Master on Main
Bedroom
- Features: Master on Main
Primary bathroom
- Features: Double Vanity, Separate His/Hers, Separate Tub/Shower, Whirlpool Tub
Dining room
- Features: Separate Dining Room
Kitchen
- Features: Cabinets Stain, Keeping Room, Kitchen Island, Pantry Walk-In, Solid Surface Counters, View to Family Room
Heating
- Central, Electric, Zoned
Cooling
- Ceiling Fan(s), Central Air, Dual, Electric, Zoned
Appliances
- Included: Dishwasher, Double Oven, Electric Water Heater, Microwave
- Laundry: Laundry Room, Mud Room, Sink
Features
- Double Vanity, Entrance Foyer, High Ceilings, High Ceilings 9 ft Lower, High Ceilings 9 ft Main, High Ceilings 9 ft Upper, High Speed Internet, Tray Ceiling(s)
- Flooring: Carpet, Ceramic Tile, Wood
- Windows: Double Pane Windows
- Basement: None
- Attic: Pull Down Stairs
- Number of fireplaces: 2
- Fireplace features: Factory Built, Gas Log, Gas Starter
- Common walls with other units/homes: No Common Walls
Interior area
- Total structure area: 0
- Finished area above ground: 0
- Finished area below ground: 0
Property
Parking
- Parking features: Attached, Garage Door Opener, Garage Faces Rear, Garage Faces Side
- Has attached garage: Yes
Accessibility
- Accessibility features: None
Features
- Levels: Two
- Stories: 2
- Patio & porch: Covered, Patio
- Exterior features: None, No Dock
- Pool features: None
- Has spa: Yes
- Spa features: Bath, None
- Fencing: None
- Has view: Yes
- View description: Other
- Waterfront features: None
- Body of water: Oak
Lot
- Size: 0.65 Acres
- Features: Back Yard, Front Yard, Level, Sprinklers In Front, Sprinklers In Rear
Details
- Additional structures: None
- Parcel number: 0330010253
- Other equipment: None
- Horse amenities: None
Construction
Type & style
- Home type: SingleFamily
- Architectural style: Traditional
- Property subtype: Single Family Residence, Residential
Materials
- Brick 3 Sides, Cement Siding, Stucco
- Foundation: Slab
- Roof: Composition
Condition
- To Be Built
- New construction: Yes
- Year built: 2026
Details
- Warranty included: Yes
Utilities & green energy
- Electric: 220 Volts
- Sewer: Septic Tank
- Water: Public
- Utilities for property: Cable Available, Electricity Available, Natural Gas Available, Phone Available, Underground Utilities, Water Available
Green energy
- Energy efficient items: None
- Energy generation: None
Community & HOA
Community
- Features: Homeowners Assoc, Street Lights
- Security: Carbon Monoxide Detector(s), Smoke Detector(s)
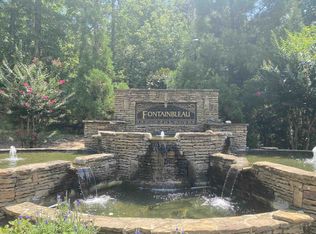
- Subdivision: Fontainbleau
HOA
- Has HOA: Yes
- HOA fee: $500 annually
Location
- Region: Conyers
Financial & listing details
- Annual tax amount: $725
- Date on market: 10/29/2025
- Cumulative days on market: 271 days
- Ownership: Fee Simple
- Electric utility on property: Yes
- Road surface type: Asphalt
Estimated market value
$667,800
$634,000 - $701,000
$2,652/mo
Price history
| Date | Event | Price |
|---|---|---|
| 4/15/2026 | Price change | $670,475+1.7% |
Source:  GAMLS #10637018 Report a problem GAMLS #10637018 Report a problem | ||
| 11/4/2025 | Listed for sale | $659,475 |
Source: GAMLS #10637018 Report a problem | ||
Public tax history
Tax history is unavailable.
Monthly payment
Est. payment
Payment breakdown
Explore the cost of this home by adjusting the details. Changes won't be saved.Climate risks
Neighborhood: 30094
Nearby schools
GreatSchools rating
- 6/10Lorraine Elementary SchoolGrades: PK-5Distance: 5.2 mi
- 5/10General Ray Davis Middle SchoolGrades: 6-8Distance: 5.1 mi
- 2/10Salem High SchoolGrades: 9-12Distance: 5.4 mi
Schools provided by the listing agent
- Elementary: Lorraine
- Middle: General Ray Davis
- High: Heritage - Rockdale
Source: FMLS GA. This data may not be complete. We recommend contacting the local school district to confirm school assignments for this home.
- $47,5000.62 Acres1032 Riverclift Dr SW, Conyers, GA 30094Off Market
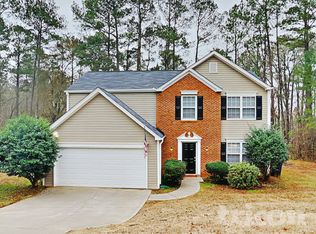
- $252,5003 bd3 ba1.7k sqft1030 Riverclift Dr, Conyers, GA 30094Off Market

- $316,8003 bd3 ba1.7k sqft1030 Riverclift Dr, Covington, GA 30016Off Market
- $47,500-- bd-- ba-- sqft1034 Riverclift Dr SW, Conyers, GA 30094Off Market
- $785,3005 bd6 ba-- sqft1034 Riverclift Dr, Conyers, GA 30094New Construction
- $624,349-- bd-- ba-- sqft1035 Riverclift Dr SW, Conyers, GA 30094Sold
- $624,3495 bd4 ba-- sqft1035 Riverclift Dr, Conyers, GA 30094Sold
- $79,900-- bd-- ba-- sqft1033 Riverclift Dr SW, Conyers, GA 30094Sold
A local agent can set up tours, give advice and negotiate with sellers.
Similar homes
- $682,9755 bd4 ba-- sqft2104 Lacroix Way, Conyers, GA 30094Active
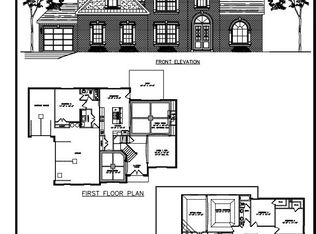
 MLS ID #10636745, The Dana Durham Group, Keller Williams Realty Atl. Partners. GAMLS
 - $785,3005 bd6 ba-- sqft1034 Riverclift Dr, Conyers, GA 30094Active
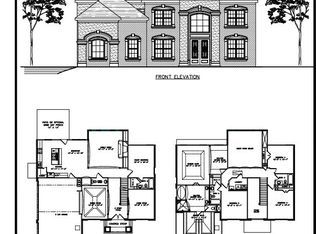 MLS ID #10635998, The Dana Durham Group, Keller Williams Realty Atl. Partners. GAMLS
 - $796,6505 bd6 ba-- sqft2121 Lacroix Way, Conyers, GA 30094Active
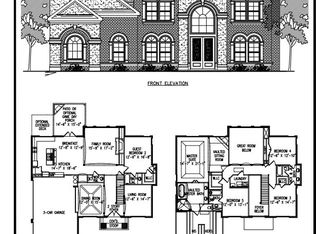 MLS ID #10637028, The Dana Durham Group, Keller Williams Realty Atl. Partners. GAMLS
 - $625,0004 bd5 ba3.1k sqft1009 Moseley Rd, Stockbridge, GA 30281Active
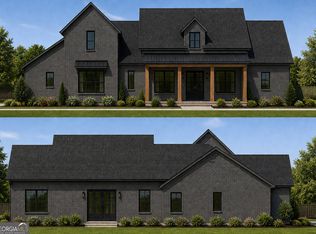 MLS ID #10786370, Tyra S Connor, Samone Elite Realty Group LLC. GAMLS
 - $599,9004 bd4 ba3k sqft195 Eskew Rd, McDonough, GA 30252ActiveMLS ID #10710735, Carla Daniel, Franks & White LLC. GAMLS
- $--5 bd2 ba3.2k sqft1804 Byrom Pkwy, Jonesboro, GA 30236AuctionXome
- $659,9004 bd4 ba2.3k sqft467 Lake Varner Dr, Covington, GA 30014ActiveMLS ID #10775131, Annette Frazier, Southern Classic Realtors. GAMLS
- $649,9004 bd4 ba2.8k sqft133 Twin Oaks Dr, Hampton, GA 30228ActiveMLS ID #10799804, Amber Jones, Crye-Leike, Realtors. GAMLS
- $699,9005 bd4 ba3.8k sqft137 Twin Oaks Dr, Hampton, GA 30228ActiveMLS ID #10802827, Amber Jones, Crye-Leike, Realtors. GAMLS
- $995,0005 bd5 ba8.1k sqft2318 Smyrna Rd SW, Conyers, GA 30094New Construction
 MLS ID #7737249, REBECCA GIBBY, BHGRE Metro Brokers. FMLS GA
 - $699,0005 bd4 ba3.8k sqft1689 W Hightower Trl, Conyers, GA 30012ActiveMLS ID #10791694, Faith Reid, BHGRE Metro Brokers. GAMLS
- $577,1805 bd4 ba2.9k sqft313 Sundown Trl, McDonough, GA 30252ActiveGAMLS
- $561,9405 bd4 ba3.4k sqft317 Sundown Trl, McDonough, GA 30252ActiveGAMLS
- $699,9005 bd4 ba3.7k sqft141 Twin Oaks Dr, Hampton, GA 30228ActiveMLS ID #10782771, Amber Jones, Crye-Leike, Realtors. GAMLS
- $579,9004 bd4 ba2.4k sqft149 Twin Oaks Dr, Hampton, GA 30228ActiveMLS ID #10799203, Amber Jones, Crye-Leike, Realtors. GAMLS
- $587,3906 bd6 ba3.8k sqft320 Sundown Trl, McDonough, GA 30252ActiveGAMLS
- $549,9004 bd4 ba2.8k sqft320 Colvin Dr, Locust Grove, GA 30248ActiveMLS ID #10793866, Amber Jones, Crye-Leike, Realtors. GAMLS
- $589,9004 bd4 ba2.6k sqft145 Twin Oaks Dr, Hampton, GA 30228ActiveMLS ID #10782750, Amber Jones, Crye-Leike, Realtors. GAMLS
- $565,0004 bd3 ba2.4k sqft63 Paul Smith Rd, Covington, GA 30014ActiveMLS ID #10779642, Doug Minton, Keller Williams Realty Atl. Partners. GAMLS
- $429,9905 bd4 ba2.8k sqft314 Cedar Hollow Dr Lot 155, Conyers, GA 30094ActiveMLS ID #10743024, Shametria Glass, Rockhaven Realty. GAMLS
