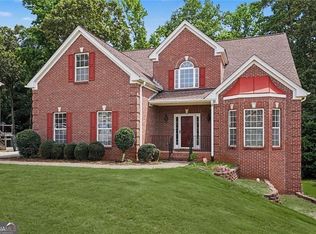
This home offers something increasingly rare: true privacy. Set on a wooded lot with no direct neighbors on either side or behind, this property delivers peace, space, and a quiet retreat, without sacrificing size, comfort, or convenience.
The interior welcomes you with a two-story foyer, rich hardwood floors, and open living spaces filled with natural light. Vaulted ceilings and architectural details create an airy, elevated feel throughout the main living areas, centered around a marble fireplace that anchors the home with warmth and character.
The updated kitchen features granite countertops, a tile backsplash, stainless steel appliances, and solid wood cabinetry, designed for both everyday living and entertaining. Adjacent dining and living areas flow seamlessly, making the layout functional and inviting.
The primary suite is a true retreat, highlighted by a tray ceiling, spa-style soaking tub, separate shower, double granite vanity, and a large walk-in closet. Additional bedrooms offer flexibility for family, guests, home offices, or creative spaces.
The finished lower level expands the home’s versatility, offering space ideal for a media room, gym, guest suite, or private workspace, enhanced by tray ceilings and generous square footage.
Outdoors, the property truly sets itself apart. A private deck overlooks peaceful wooded views, while a walking path over a creek leads to a secluded gazebo, creating a one-of-a-kind outdoor escape. This setting is perfect for morning coffee, quiet reflection, or hosting guests in a natural, serene environment.
A detached two-car garage with an extended driveway adds convenience while preserving the home’s privacy and curb appeal.
This property is more than a house, it’s a private sanctuary offering space, tranquility, and features that are increasingly difficult to find.
Homes with this level of privacy do not come along often.
For sale by owner
$489,999
4711 W Lake Dr SE, Conyers, GA 30094
5beds
2,904sqft
:
Get pre-qualified$3,278/mo
SingleFamily
Built in 2000
0.52 Acres Lot
$-- Zestimate®
$169/sqft
$8/mo HOA
What's special
Marble fireplaceDetached two-car garageRich hardwood floorsUpdated kitchenStainless steel appliancesTwo-story foyerArchitectural details
What the owner loves about this home
What I’ve always loved most about this home is the privacy. There are no neighbors right next to you, and you’re surrounded by trees, so it truly feels peaceful and tucked away. It’s the kind of place where you can step outside, breathe, and actually feel like you’re away from everything, even though you’re still close to town.
The outdoor space has been one of my favorite parts. Having a walking path over the creek and a gazebo gives the property a quiet, retreat-like feel. Whether it’s sitting outside in the morning or winding down in the evening, it’s a space that naturally helps you slow down and relax.
Inside, I love how much potential and flexibility the home offers. The lower level has always stood out to me because it has the space and layout to become an entire additional living area, perfect for extended family, guests, a private office, or even a separate entertainment space. It’s rare to find a home that can grow and adapt the way this one can.
I’ve also appreciated the layout of the main living areas. The open feel, the natural light, the hardwood floors, and the fireplace make the home feel warm and inviting without being overwhelming. It’s comfortable for everyday living, but it also works really well when you have people over.
The detached garage and long driveway add another layer of convenience and privacy, which is something you don’t always realize you’ll love until you have it. There’s space to spread out without feeling crowded.
Overall, this home has always felt like a place where you can live at your own pace. It is quiet when you want it, spacious when you need it, and flexible enough to fit different stages of life. That’s what’s made it special to me, and I believe the next owner will feel the same.
- 213 days |
- 117 |
- 7 |
Listed by:
Property Owner (678) 468-7326
Facts & features
Interior
Bedrooms & bathrooms
- Bedrooms: 5
- Bathrooms: 3
- Full bathrooms: 3
Heating
- Forced air, Gas
Cooling
- Central, Other
Appliances
- Included: Dishwasher, Microwave, Range / Oven
Features
- Flooring: Tile, Carpet, Hardwood
- Basement: Finished
- Has fireplace: Yes
Interior area
- Total interior livable area: 2,904 sqft
Property
Parking
- Parking features: Garage - Detached
Features
- Exterior features: Brick
- Has view: Yes
- View description: Water
- Has water view: Yes
- Water view: Water
Lot
- Size: 0.52 Acres
Details
- Parcel number: 051B010361
Construction
Type & style
- Home type: SingleFamily
Materials
- brick
- Foundation: Masonry
- Roof: Composition
Condition
- New construction: No
- Year built: 2000
Community & HOA
HOA
- Has HOA: Yes
- HOA fee: $8 monthly
Location
- Region: Conyers
Financial & listing details
- Price per square foot: $169/sqft
- Tax assessed value: $335,800
- Date on market: 1/8/2026
Estimated market value
Not available
Estimated sales range
Not available
$2,512/mo
Price history
| Date | Event | Price |
|---|---|---|
| 7/23/2026 | Listed for sale | $489,999+16.7%$169/sqft |
Source: Owner Report a problem | ||
| 7/12/2026 | Listing removed | -- |
Source: Owner Report a problem | ||
| 1/8/2026 | Listed for sale | $420,000+82.6%$145/sqft |
Source: Owner Report a problem | ||
| 7/7/2019 | Listing removed | $1,600$1/sqft |
Source: Gustavo Duverger Report a problem | ||
| 6/20/2019 | Listed for rent | $1,600$1/sqft |
Source: Gustavo Duverger Report a problem | ||
| 1/23/2019 | Sold | $230,000-6.1%$79/sqft |
Source:  GAMLS #8479748 Report a problem GAMLS #8479748 Report a problem | ||
| 12/3/2018 | Pending sale | $244,900$84/sqft |
Source: RE/MAX Agents Realty #8479748 Report a problem | ||
| 11/15/2018 | Price change | $244,900-2%$84/sqft |
Source: RE/MAX Agents Realty #8479748 Report a problem | ||
| 11/2/2018 | Listed for sale | $249,900+111.8%$86/sqft |
Source: RE/MAX Agents Realty #8479748 Report a problem | ||
| 7/19/2018 | Sold | $118,000+4.4%$41/sqft |
Source: GAMLS #8404922 Report a problem | ||
| 7/1/2018 | Pending sale | $113,000$39/sqft |
Source: BridgeWell Realty Inc. #8404922 Report a problem | ||
| 6/24/2018 | Listed for sale | $113,000-23.2%$39/sqft |
Source: BridgeWell Realty Inc. #8404922 Report a problem | ||
| 9/5/2017 | Sold | $147,088+4%$51/sqft |
Source: Public Record Report a problem | ||
| 2/14/2017 | Listing removed | $141,496-27.4%$49/sqft |
Source: Auction.com Report a problem | ||
| 2/7/2017 | Listed for sale | -- |
Source: Auction.com Report a problem | ||
| 11/15/2000 | Sold | $195,000$67/sqft |
Source: Public Record Report a problem | ||
Public tax history
| Year | Property taxes | Tax assessment |
|---|---|---|
| 2025 | -- | $134,320 +3.3% |
| 2024 | $508 -89.7% | $130,000 +5% |
| 2023 | $4,923 +12.9% | $123,840 +16.2% |
| 2022 | $4,361 +6.9% | $106,560 +14.6% |
| 2021 | $4,081 +8.6% | $92,960 +11.5% |
| 2020 | $3,759 +12.8% | $83,360 +13.4% |
| 2019 | $3,332 +4.4% | $73,520 +5.4% |
| 2018 | $3,192 +159.5% | $69,760 +22.6% |
| 2017 | $1,230 0% | $56,880 |
| 2016 | $1,230 | $56,880 |
| 2015 | $1,230 -0.2% | $56,880 +1.2% |
| 2014 | $1,233 +13.5% | $56,200 -25.4% |
| 2013 | $1,086 -29.9% | $75,360 |
| 2012 | $1,549 -9.7% | -- |
| 2011 | $1,716 -6.6% | $75,360 -7.4% |
| 2010 | $1,838 +1.4% | $81,360 -8% |
| 2009 | $1,813 +26.8% | $88,460 |
| 2008 | $1,429 -0.3% | $88,460 -0.1% |
| 2007 | $1,433 +26% | $88,560 +18.4% |
| 2006 | $1,138 +2.5% | $74,800 +3.3% |
| 2005 | $1,110 -0.5% | $72,400 0% |
| 2004 | $1,116 | $72,432 -60% |
| 2003 | -- | $181,080 +223% |
| 2002 | -- | $56,060 |
| 2001 | $2,025 +1028.1% | $56,060 +1145.8% |
| 2000 | $180 | $4,500 |
Find assessor info on the county website
Monthly payment
Est. payment
Payment breakdown
Explore the cost of this home by adjusting the details. Changes won't be saved.Climate risks
Neighborhood: 30094
Nearby schools
GreatSchools rating
- 4/10Barksdale Elementary SchoolGrades: PK-5Distance: 0.5 mi
- 5/10General Ray Davis Middle SchoolGrades: 6-8Distance: 4.5 mi
- 2/10Salem High SchoolGrades: 9-12Distance: 3.2 mi
Schools provided by the listing agent
- Elementary: Barksdale
- Middle: Gen Ray Davis
Source: The MLS. This data may not be complete. We recommend contacting the local school district to confirm school assignments for this home.
- $303,7004 bd2 ba2.5k sqft4816 Lake Forest Dr SE, Conyers, GA 30094Off Market
- $282,4003 bd3 ba2.2k sqft4721 W Lake Dr SE, Conyers, GA 30094Off Market
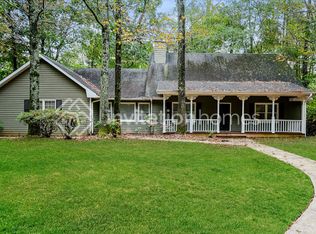
- $345,6004 bd3 ba3k sqft4701 SE West Lake Dr, Conyers, GA 30094Off Market
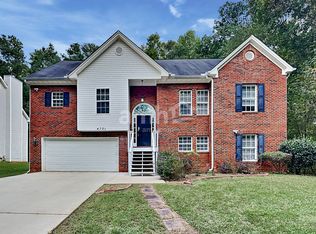
- $317,6004 bd2 ba3k sqft4700 W Lake Dr SE, Conyers, GA 30094Off Market

- $313,0003 bd2 ba2.3k sqft4710 W Lake Dr SE, Conyers, GA 30094Off Market
- $352,8004 bd3 ba2.9k sqft4691 SE West Lake Dr, Conyers, GA 30094Off Market
- $316,4003 bd2 ba2.7k sqft4824 Lake Forest Dr SE, Conyers, GA 30094Off Market
- $264,5003 bd2 ba1.8k sqft4740 Wyndale Cir SE, Conyers, GA 30094Off Market
A local agent can set up tours, give advice and negotiate with sellers.
Similar homes
- $540,5006 bd5 ba3.1k sqft5230 W Shore Dr SW, Conyers, GA 30094Active
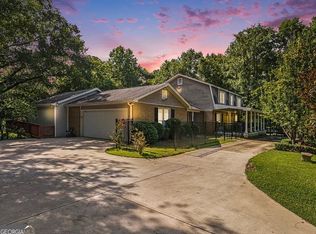
 MLS ID #10715844, Victoria Hill, Keller Williams Realty Atl. Partners. GAMLS
 - $449,9004 bd3 ba2.6k sqft2522 Chimney Ridge Dr SW, Conyers, GA 30094Active
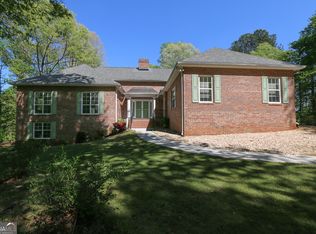 MLS ID #10704441, Scarlet Torok, Real Broker, LLC. GAMLS
 - $389,9004 bd4 ba2.6k sqft2871 Weatherstone Cir SE, Conyers, GA 30094Active
 MLS ID #10808498, Brookl'n Sample, BHGRE Metro Brokers. GAMLS
 - $319,5004 bd3 ba1.9k sqft4530 Wentworth Pl SW, Conyers, GA 30094Active
 MLS ID #10817703, Eugen Voloti, Virtual Properties Realty.Net. GAMLS
 - $325,0005 bd4 ba2.7k sqft5057 Kurt Ln SW, Conyers, GA 30094ActiveMLS ID #10777822, Tiffney Riffle, Keller Williams Premier. GAMLS
- $670,0005 bd4 ba3.5k sqft1900 Buford Ct, Conyers, GA 30094ActiveMLS ID #10819817, Rachelle S Louis, Sanders Real Estate. GAMLS
- $592,5005 bd5 ba3.9k sqft1431 Brandy Shoals Dr SE, Conyers, GA 30013For Sale
 MLS ID #7738242, Ralph Harvey, LISTWITHFREEDOM.COM. FMLS GA
 - $490,0004 bd3 ba3.2k sqft266 Jester Ct, McDonough, GA 30252ActiveMLS ID #10790263, Terri Y Franklin, 1 Percent Lists Peach State. GAMLS
- $615,0005 bd5 ba3.7k sqft2955 Ash Grove Dr, Conyers, GA 30094ActiveMLS ID #10818509, AnnMarie Sinclair, Maximum One Realty Partners. GAMLS
- $495,0004 bd3 ba2.8k sqft465 Young James Cir, Stockbridge, GA 30281ActiveMLS ID #10676824, Neita Jones, BHGRE Metro Brokers. GAMLS
- $518,0004 bd3 ba2.7k sqft3790 Belle Glade Trl W, Snellville, GA 30039ActiveMLS ID #10721402, Linda A McIntosh, BHGRE Metro Brokers. GAMLS
- $478,0004 bd3 ba3k sqft281 Laney Dr, Locust Grove, GA 30248ActiveMLS ID #10655242, Alex Hulsey, Simple Showing Inc. GAMLS
- $495,0005 bd3 ba3.3k sqft4050 Madison Acres Dr, Locust Grove, GA 30248ActiveMLS ID #10795905, Mysti Knox, BHGRE Metro Brokers. GAMLS
- $475,0005 bd4 ba3.4k sqft23 Woodland Rd, Covington, GA 30016ActiveMLS ID #10790329, Kenneth E Harper, Keller Williams Premier. GAMLS
- $486,0005 bd4 ba3.4k sqft90 Alcovy Reserve Way, Covington, GA 30014ActiveMLS ID #10548829, Stephen Homan, Maximum One Realty Greater Atlanta. GAMLS
- $444,9904 bd3 ba2.6k sqft26 Chad Ct, McDonough, GA 30253ActiveMLS ID #10799524, Stephanie Taylor, Self Property Advisors. GAMLS
- $479,9004 bd3 ba2.6k sqft102 River Point Rd, Jackson, GA 30233ActiveMLS ID #10720612, Ryan Bowen, BHHS Georgia Properties. GAMLS
- $579,0005 bd5 ba4k sqft896 N Ola Rd, McDonough, GA 30252Active Under ContractMLS ID #10793839, Hollie M Turner, Self Property Advisors. GAMLS
- $530,0003 bd3 ba1.7k sqft96 Pleasant Hill Rd NW, Conyers, GA 30012ActiveMLS ID #10815818, Anissa Bowen, Keller Williams Premier. GAMLS
- $499,9005 bd4 ba4k sqft405 Branch Forest Way, Stockbridge, GA 30281ActiveMLS ID #10798189, Natalie Grant, BHGRE Metro Brokers. GAMLS
