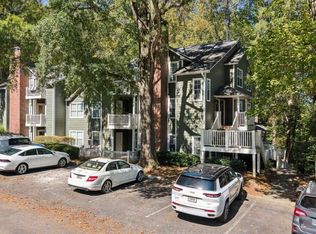
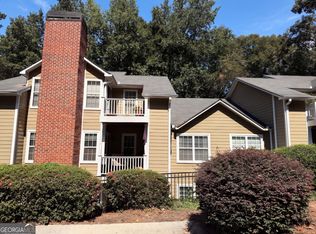
Welcome to Riverview Overlook, where this updated condo pairs a bright, modern interior with low-maintenance living. Vaulted ceilings and abundant natural light give the open living area an airy feel, while hardwood floors and a fireplace create a warm, inviting space. The updated kitchen features solid-surface countertops, stainless steel appliances, a breakfast bar, pantry and open views into the living area. The spacious bedroom offers a walk-in closet and private bath, and the deck provides a peaceful outdoor space surrounded by mature trees. Major updates include A/C replaced in 2024 and a tankless water heater, with smart lighting in the living room and a transferable Ring doorbell adding everyday convenience. Refrigerator, washer, dryer, microwave/air fryer and portable dishwasher remain. Enjoy the community pool and the ease of an HOA that covers water, trash service, grounds maintenance and exterior building maintenance. Move-in ready and thoughtfully updated, this condo offers an easy blend of style, comfort and convenience. ****$750 lender credit is offered with Matt Scout at Southeast Mortgage.
Active
Price cut: $6K (10/20)
$179,000
2004 River Heights Walk SE, Marietta, GA 30067
1beds
785sqft
Condominium
Built in 1987
-- sqft lot
$174,000 Zestimate®
$228/sqft
$410/mo HOA
What's special
Bright modern interiorHardwood floorsUpdated kitchenAbundant natural lightStainless steel appliancesBreakfast barWalk-in closet
- 38 days
- 248
- 26
Zillow last checked:
Listing updated:
Listed by:
Cindy Hennings 770-287-4519,
Keller Williams Realty Atl. Partners
Source: GAMLS,MLS#: 10856751
Facts & features
Interior
Bedrooms & bathrooms
- Bedrooms: 1
- Bathrooms: 1
- Full bathrooms: 1
Rooms
- Room types: Other
Dining room
- Features: Dining Rm/Living Rm Combo
Kitchen
- Features: Breakfast Bar, Pantry, Solid Surface Counters
Heating
- Natural Gas
Cooling
- Central Air, Electric
Appliances
- Included: Dryer, Microwave, Oven/Range (Combo), Refrigerator, Stainless Steel Appliance(s), Washer
- Laundry: Laundry Closet
Features
- High Ceilings, Vaulted Ceiling(s), Walk-In Closet(s)
- Flooring: Hardwood, Tile
- Basement: None
- Number of fireplaces: 1
- Fireplace features: Gas Starter
Interior area
- Total structure area: 785
- Total interior livable area: 785 sqft
- Finished area above ground: 785
- Finished area below ground: 0
Property
Parking
- Parking features: Parking Pad
- Has uncovered spaces: Yes
Features
- Levels: Two
- Stories: 2
- Patio & porch: Deck
Lot
- Features: None
Details
- Parcel number: 17108500940
Construction
Type & style
- Home type: Condo
- Architectural style: Traditional
- Property subtype: Condominium
Materials
- Concrete
- Roof: Composition
Condition
- Resale
- New construction: No
- Year built: 1987
Utilities & green energy
- Sewer: Public Sewer
- Water: Public
- Utilities for property: High Speed Internet, Natural Gas Available, Sewer Connected, Water Available
Community & HOA
Community
- Features: Pool
- Subdivision: Riverview Overlook Condominiums
HOA
- Has HOA: Yes
- Services included: Maintenance Structure, Maintenance Grounds, Pest Control, Swimming, Trash, Water
- HOA fee: $4,920 annually
Location
- Region: Marietta
Financial & listing details
- Price per square foot: $228/sqft
- Tax assessed value: $183,250
- Annual tax amount: $2,208
- Date on market: 10/1/2026
- Cumulative days on market: 38 days
- Listing agreement: Exclusive Right To Sell
- Listing terms: Cash,Conventional,FHA,VA Loan
Estimated market value
$174,000
$165,000 - $183,000
$1,468/mo
Price history
| Date | Event | Price |
|---|---|---|
| 10/20/2026 | Price change | $179,000-3.2%$228/sqft |
Source:  GAMLS #10856751 Report a problem | ||
| 10/1/2026 | Listed for sale | $185,000+20%$236/sqft |
Source: GAMLS #10856751 Report a problem | ||
| 8/1/2019 | Sold | $154,200+2.9%$196/sqft |
Source: Public Record Report a problem | ||
| 7/14/2019 | Pending sale | $149,900$191/sqft |
Source: Keller Williams Peachtree Road #6563943 Report a problem | ||
| 6/27/2019 | Price change | $149,900-0.1%$191/sqft |
Source: Keller Williams Realty First Atlanta #6563943 Report a problem | ||
| 5/16/2019 | Price change | $150,000-6.2%$191/sqft |
Source: Lamar Smith Signature Real Est #8554131 Report a problem | ||
| 5/7/2019 | Price change | $159,900-11.1%$204/sqft |
Source: Lamar Smith Signature Real Est #8554131 Report a problem | ||
| 4/1/2019 | Listed for sale | $179,900+100.1%$229/sqft |
Source: Lamar Smith Signature Real Est #8554131 Report a problem | ||
| 12/21/2017 | Sold | $89,900$115/sqft |
Source:  GAMLS #8295372 Report a problem | ||
| 12/8/2017 | Pending sale | $89,900$115/sqft |
Source: Virgent Realty Inc #8295372 Report a problem | ||
| 12/5/2017 | Listed for sale | $89,900-11.8%$115/sqft |
Source: Virgent Realty Inc #8295372 Report a problem | ||
| 3/23/2005 | Sold | $101,900+69.3%$130/sqft |
Source: Public Record Report a problem | ||
| 5/30/1997 | Sold | $60,200$77/sqft |
Source: Public Record Report a problem | ||
Public tax history
| Year | Property taxes | Tax assessment |
|---|---|---|
| 2024 | $2,210 +19.1% | $73,300 +19.1% |
| 2023 | $1,856 +14.7% | $61,568 +15.5% |
| 2022 | $1,619 +8.8% | $53,328 +8.8% |
| 2021 | $1,487 +19.5% | $49,008 +19.5% |
| 2020 | $1,245 | $41,008 |
| 2019 | $1,245 +14% | $41,008 +14% |
| 2018 | $1,091 | $35,960 +14.5% |
| 2017 | $1,091 +33.6% | $31,400 +10.5% |
| 2016 | $817 -5.1% | $28,412 -2.8% |
| 2015 | $861 +54% | $29,224 +55.3% |
| 2014 | $559 -0.8% | $18,812 |
| 2013 | $564 -37.9% | $18,812 -37.4% |
| 2012 | $908 -0.2% | $30,044 |
| 2011 | $909 -20.7% | $30,044 -24.7% |
| 2010 | $1,147 | $39,884 |
| 2009 | $1,147 +0% | $39,884 +3.5% |
| 2006 | $1,147 -0.4% | $38,540 |
| 2005 | $1,151 | $38,540 |
| 2004 | $1,151 | $38,540 |
| 2003 | $1,151 | $38,540 |
| 2002 | $1,151 +67.4% | $38,540 +68.3% |
| 2001 | $688 +3% | $22,902 |
| 2000 | $667 | $22,902 |
Find assessor info on the county website
Monthly payment
Est. payment
Payment breakdown
Explore the cost of this home by adjusting the details. Changes won't be saved.Climate risks
Neighborhood: 30067
Nearby schools
Schools provided by the listing agent
- Elementary: Sope Creek
- Middle: Dickerson
- High: Walton
Source: GAMLS. This data may not be complete. We recommend contacting the local school district to confirm school assignments for this home.
- $187,0001 bd1 ba785 sqft2016 River Heights Walk SE, Marietta, GA 30067Sold

- $208,0002 bd2 ba933 sqft2002 River Heights Walk SE, Marietta, GA 30067Off Market
- $233,3002 bd2 ba1k sqft2000 River Heights Walk SE, Marietta, GA 30067Off Market
- $208,0002 bd2 ba933 sqft2008 River Heights Walk SE, Marietta, GA 30067Off Market

Similar homes
- $180,0002 bd2 ba1k sqft2210 River Heights Ct SE, Marietta, GA 30067Active

 MLS ID #10838175, Kristen Thakur, Real Broker, LLC. GAMLS
- $165,0001 bd1 ba785 sqft2178 River Heights Ct SE, Marietta, GA 30067Active
 MLS ID #10872494, Aaron Grubel, Bolst. GAMLS
- $175,0001 bd1 ba1k sqft3980 Riverlook Pkwy SE Unit 103, Marietta, GA 30067Active
 MLS ID #10835166, Richard Mesa, Keller Williams Realty. GAMLS
- $205,0002 bd2 ba1k sqft2090 River Heights Walk SE, Marietta, GA 30067Active
 MLS ID #10844852, Tanya Pickens, Opendoor Brokerage. GAMLS
- $250,0002 bd2 ba1k sqft2174 River Heights Ct SE, Marietta, GA 30067For Sale
 MLS ID #7864548, PAULA HENAO, Atlanta Fine Homes Sotheby's International. FMLS GA
- $159,9001 bd1 ba1k sqft3960 Riverlook Pkwy SE Unit 102, Marietta, GA 30067ActiveMLS ID #10776561, Anna Pabis, Atlanta Communities. GAMLS
- $225,0002 bd2 ba933 sqft2068 River Heights Walk SE, Marietta, GA 30067ActiveMLS ID #10848245, Elizabeth Ehrlich Waite, Harry Norman Realtors. GAMLS
- $189,0001 bd1 ba905 sqft206 Wynnes Ridge Cir SE, Marietta, GA 30067ActiveMLS ID #10873442, Kim Steward, The House Company. GAMLS
- $185,0002 bd2 ba1.1k sqft319 Smokerise Cir SE, Marietta, GA 30067ActiveMLS ID #10786755, Kym Fleming, Atlanta Communities. GAMLS
- $180,0002 bd1 ba1.1k sqft1316 Wynnes Ridge Cir SE, Marietta, GA 30067ActiveMLS ID #10772922, Wendy B Wasley, Keller Williams Realty Cityside. GAMLS
- $185,0002 bd2 ba1.1k sqft1624 Raleigh Cir SE #1624, Marietta, GA 30067ActiveMLS ID #10869237, Dianna Hornes, Atlanta Communities. GAMLS
- $189,9002 bd2 ba1.1k sqft2722 Suwanee Way SE, Marietta, GA 30067ActiveMLS ID #10873576, Dana Champion Peters, Hester Group, REALTORS. GAMLS
- $229,9002 bd2 ba1k sqft2144 River Heights Ct SE, Marietta, GA 30067For SaleMLS ID #7850557, Paige Castor, Atlanta Fine Homes Sotheby's International. FMLS GA
- $184,0001 bd1 ba1k sqft217 Smokerise Cir SE, Marietta, GA 30067For SaleMLS ID #7849574, Mike Stott, Stott Homes LLC. FMLS GA
- $200,0002 bd2 ba1.1k sqft1640 Roanoke Pl SE, Marietta, GA 30067ActiveMLS ID #10881149, Dariean Ward, Hester Group, REALTORS. GAMLS
- $230,0002 bd2 ba1.1k sqft4120 Riverlook Pkwy SE Unit 203, Marietta, GA 30067ActiveMLS ID #10841477, Melissa Bailey, RE/MAX Town & Country. GAMLS
- $199,9002 bd2 ba1.1k sqft1632 Roanoke Pl SE, Marietta, GA 30067For SaleMLS ID #7857757, ERIK FORTNER, The Real Estate Company. FMLS GA
- $179,0001 bd1 ba901 sqft1535 Terrell Mill Pl SE APT F, Marietta, GA 30067ActiveMLS ID #10629843, Denise Morales, Unlock Realty Group. GAMLS
- $229,0001 bd1 ba1.1k sqft1710 Riverview Dr SE, Marietta, GA 30067ActiveMLS ID #10846948, Amy Pedersen, Compass. GAMLS
