Completely updated 4-bedroom, 3-bath home featuring a spacious open floor plan designed for comfortable living and entertaining. This move-in ready property offers all new fixtures, new flooring, updated tubs and toilets, new plumbing, new electrical, and a brand-new roof. The home also features two master suites with private bathrooms, providing plenty of space and flexibility for family or guests.Enjoy the modern kitchen and living area that flow seamlessly together, creating a bright and inviting atmosphere. Outside, you’ll find a nice-sized yard, new decks, and new siding that add to the home’s curb appeal and outdoor enjoyment.If you’re looking for a beautifully updated home with space, style, and major upgrades already completed, this one is a must-see.
Active under contract
Listed by: Century 21 American Realty • Natali Ketcherside
Price cut: $10K (7/16)
$169,900
2005 Kentucky Ave, Poplar Bluff, MO 63901
4beds
2,120sqft
:
Get pre-qualified$1,089/mo
Single Family Residence
Built in 1953
0.31 Acres Lot
$-- Zestimate®
$80/sqft
$-- HOA
What's special
Nice-sized yardNew decksAll new fixturesNew flooringUpdated tubs and toiletsBrand-new roofBright and inviting atmosphere
- 72 days |
- 630 |
- 66 |
Zillow last checked:
Listing updated:
Listed by:
Natali Ketcherside 573-429-1021,
Century 21 American Realty
Source: MARIS,MLS#: 26031779 Originating MLS: Three Rivers Board of Realtors
Originating MLS: Three Rivers Board of RealtorsFacts & features
Interior
Bedrooms & bathrooms
- Bedrooms: 4
- Bathrooms: 3
- Full bathrooms: 3
- Main level bathrooms: 3
- Main level bedrooms: 4
Primary bedroom
- Level: Main
- Area: 315
- Dimensions: 15x21
Bedroom 2
- Level: Main
- Area: 132
- Dimensions: 11x12
Primary bathroom
- Level: Main
- Area: 72
- Dimensions: 8x9
Bathroom
- Level: Main
- Area: 35
- Dimensions: 7x5
Bathroom 3
- Level: Main
- Area: 42
- Dimensions: 6x7
Other
- Level: Main
- Area: 132
- Dimensions: 11x12
Other
- Level: Main
- Area: 272
- Dimensions: 16x17
Kitchen
- Level: Main
- Area: 325
- Dimensions: 13x25
Living room
- Level: Main
- Area: 221
- Dimensions: 17x13
Utility room
- Level: Main
- Area: 88
- Dimensions: 8x11
Heating
- Forced Air
Cooling
- Ceiling Fan(s), Central Air
Appliances
- Included: Dishwasher, Electric Oven, Built-In Electric Range, Free-Standing Refrigerator
- Laundry: Main Level
Features
- Eat-in Kitchen
- Flooring: Plank
- Doors: French Doors
- Has basement: No
- Number of fireplaces: 1
- Fireplace features: Living Room
Interior area
- Total structure area: 2,120
- Total interior livable area: 2,120 sqft
- Finished area above ground: 2,120
Property
Parking
- Total spaces: 1
- Parking features: Garage - Attached
- Attached garage spaces: 1
Features
- Levels: One
- Patio & porch: Covered, Deck, Porch
Lot
- Size: 0.31 Acres
- Dimensions: 100 x 136
- Features: Level
Details
- Parcel number: 130210.0004014017.000
- Special conditions: Listing As Is
- Other equipment: Call Listing Agent
Construction
Type & style
- Home type: SingleFamily
- Architectural style: Ranch
- Property subtype: Single Family Residence
Materials
- Frame
- Roof: Shingle
Condition
- Updated/Remodeled
- New construction: No
- Year built: 1953
Utilities & green energy
- Electric: Single Phase, 220 Volts
- Sewer: Public Sewer
- Water: Public
- Utilities for property: Cable Available
Community & HOA
Community
- Subdivision: Plainview Sub
HOA
- Has HOA: No
Location
- Region: Poplar Bluff
Financial & listing details
- Price per square foot: $80/sqft
- Tax assessed value: $71,560
- Annual tax amount: $642
- Date on market: 5/20/2026
- Cumulative days on market: 72 days
- Listing terms: Cash,Conventional,USDA Loan,VA Loan
- Ownership: Private
- Road surface type: Asphalt
Estimated market value
Not available
Estimated sales range
Not available
Not available
Price history
| Date | Event | Price |
|---|---|---|
| 7/21/2026 | Contingent | $169,900$80/sqft |
Source:  MARIS #26031779 Report a problem MARIS #26031779 Report a problem | ||
| 7/16/2026 | Price change | $169,900-5.6%$80/sqft |
Source: MARIS #26031779 Report a problem | ||
| 7/3/2026 | Listed for sale | $179,900$85/sqft |
Source: MARIS #26031779 Report a problem | ||
| 6/24/2026 | Contingent | $179,900$85/sqft |
Source: MARIS #26031779 Report a problem | ||
| 6/1/2026 | Price change | $179,900-2.7%$85/sqft |
Source: MARIS #26031779 Report a problem | ||
| 5/20/2026 | Listed for sale | $184,900$87/sqft |
Source: MARIS #26031779 Report a problem | ||
Public tax history
| Year | Property taxes | Tax assessment |
|---|---|---|
| 2025 | -- | $13,600 +7.4% |
| 2024 | $612 +0% | $12,660 |
| 2023 | $612 +3.3% | $12,660 +3.1% |
| 2022 | $592 0% | $12,280 |
| 2021 | $592 | $12,280 +7% |
| 2019 | -- | $11,480 |
| 2018 | -- | $11,480 |
| 2017 | -- | $11,480 |
| 2016 | -- | $11,480 |
| 2015 | -- | $11,480 +6.9% |
| 2014 | -- | $10,740 |
| 2012 | -- | $10,740 |
| 2011 | -- | $10,740 |
Find assessor info on the county website
Monthly payment
Est. payment
Payment breakdown
Explore the cost of this home by adjusting the details. Changes won't be saved.Climate risks
Neighborhood: 63901
Nearby schools
GreatSchools rating
- 10/10Eugene Field Elementary SchoolGrades: 1-3Distance: 0.4 mi
- 5/10Poplar Bluff Jr. High SchoolGrades: 7-8Distance: 1.6 mi
- 4/10Poplar Bluff High SchoolGrades: 9-12Distance: 4.7 mi
Schools provided by the listing agent
- Elementary: Eugene Field Elem.
- Middle: Poplar Bluff Jr. High
- High: Poplar Bluff High
Source: MARIS. This data may not be complete. We recommend contacting the local school district to confirm school assignments for this home.
- $68,400-- bd-- ba962 sqft2009 Kentucky Ave, Poplar Bluff, MO 63901Off Market
- $124,3003 bd2 ba1.4k sqft2003 Kentucky Ave, Poplar Bluff, MO 63901Off Market
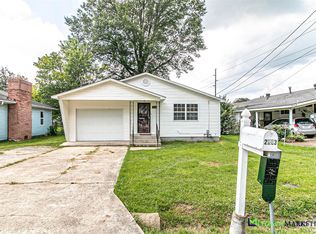
- $--4 bd2 ba1.3k sqft2001 Kentucky Ave, Poplar Bluff, MO 63901Sold
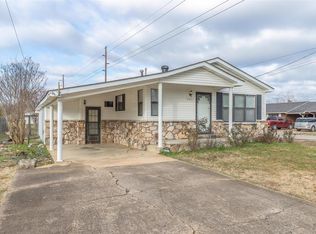
- $125,500-- bd-- ba900 sqft2004 S Missouri Ave, Poplar Bluff, MO 63901Off Market
- $112,2003 bd-- ba1.2k sqft2008 S Missouri Ave, Poplar Bluff, MO 63901Off Market
- $82,800-- bd-- ba1.2k sqft2011 Kentucky Ave, Poplar Bluff, MO 63901Off Market
- $126,200-- bd-- ba1.3k sqft2000 S Missouri Ave, Poplar Bluff, MO 63901Off Market
- $90,100-- bd-- ba1k sqft2004 Kentucky Ave, Poplar Bluff, MO 63901Off Market
A local agent can set up tours, give advice and negotiate with sellers.
A local lender can help you make sure your offer is ready when you are.
Similar homes
- $174,9003 bd2 ba1.6k sqft2007 Hillsdale Dr, Poplar Bluff, MO 63901For Sale

 MLS ID #26046483, Stacey L Manner, Call Dolly, LLC. MARIS
 - $192,0004 bd2 ba1.7k sqft2629 W Avondale St, Poplar Bluff, MO 63901For Sale
 MLS ID #26046921, Stephanie K Knoppe, Mossy Oak Properties Mozark Re. MARIS
 - $176,5004 bd2 ba1.5k sqft732 Mill St, Poplar Bluff, MO 63901For Sale
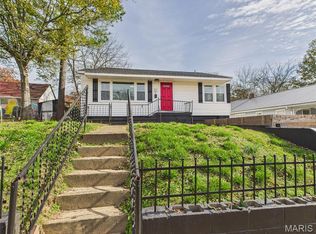 MLS ID #26040068, Stephanie K Knoppe, Mossy Oak Properties Mozark Re. MARIS
 - $159,9003 bd3 ba1.8k sqft206 County Road 560, Poplar Bluff, MO 63901For Sale
 MLS ID #26042086, Patrick J Krishna, EXP Realty, LLC. MARIS
 - $189,0004 bd3 ba1.5k sqft1804 Zehm Ave, Poplar Bluff, MO 63901For SaleMLS ID #26031780, Lucas L Edington, Mossy Oak Properties Mozark Re. MARIS
- $193,7003 bd2 ba1.8k sqft3444 County Road 462, Poplar Bluff, MO 63901For Sale By Owner
- $138,5003 bd2 ba1.9k sqft1009 Nickey St, Poplar Bluff, MO 63901For SaleMLS ID #26016047, Sarah Kubus, Century 21 American Realty. MARIS
- $174,9002 bd1 ba1.6k sqft202 Mountain Ash Ln, Poplar Bluff, MO 63901For SaleMLS ID #26048270, Ronnie D Cline, Poplar Bluff Realty Inc. MARIS
- $169,0003 bd2 ba1.3k sqft616 Carolyn Dr, Poplar Bluff, MO 63901For Sale By Owner
- $190,0004 bd3 ba2.1k sqft177 Antler Trl, Poplar Bluff, MO 63901For SaleMLS ID #26010164, Devin K Barnes, Trust Realty, LLC. MARIS
- $185,0003 bd1 ba1.1k sqft2612 Sherry Ln, Poplar Bluff, MO 63901For SaleMLS ID #26009134, Quentin N Duff, Poplar Bluff Realty Inc. MARIS
- $179,9003 bd2 ba2.4k sqft1303 Highway Nn, Poplar Bluff, MO 63901For SaleMLS ID #26004433, Carol A Korver, Poplar Bluff Realty Inc. MARIS
- $184,9003 bd2 ba1.3k sqft523 Sunny Valley Ln, Poplar Bluff, MO 63901For SaleMLS ID #26038061, Jemaane Williams-Titus, Borrowed Time Real Estate. MARIS
- $--2 bd1 ba1.1k sqft425 S 6th St, Poplar Bluff, MO 63901AuctionServiceLink Auction
- $179,0003 bd2 ba1.4k sqft1017 Franklin St, Poplar Bluff, MO 63901New ConstructionMLS ID #26035907, Thomas Orosz, Keller Williams Realty St. Louis. MARIS
- $194,9003 bd2 ba1.6k sqft1723 Sunset Dr, Poplar Bluff, MO 63901For SaleMLS ID #26012730, Jacinta Weidenbenner, Mossy Oak Properties Mozark Re. MARIS
- $117,5004 bd2 ba1.3k sqft1931 Brentwood Rd, Poplar Bluff, MO 63901For SaleMLS ID #26001335, Natali Ketcherside, Century 21 American Realty. MARIS
- $125,0003 bd2 ba1k sqft1626 Highway 142, Poplar Bluff, MO 63901For SaleMLS ID #26036730, Ronnie D Cline, Poplar Bluff Realty Inc. MARIS
- $229,9003 bd2 ba1.5k sqft296 Mossy Oak, Poplar Bluff, MO 63901For SaleMLS ID #26048942, Matthew A Tubb, Mossy Oak Properties Mozark Re. MARIS
- $229,9003 bd3 ba2.3k sqft1406 Rosedale Ln, Poplar Bluff, MO 63901For SaleMLS ID #26041378, Sarah Kubus, Century 21 American Realty. MARIS
