Built in 2025, this beautifully designed 3 bed, 2 bath, 2 car garage corner-lot home offers modern comfort, thoughtful upgrades, and stunning valley views. The open-concept floor plan features wood plank flooring throughout, abundant natural light, and a spacious living area that flows seamlessly into the gourmet kitchen. Enjoy granite countertops, stainless steel appliances, a large center island, ample cabinetry, and a butler's pantry for added storage and prep space. Both bathrooms have granite countertops with beautiful light fixtures and an accessible walk-in shower with a built-in bench and grab bars. Additional bedrooms offer flexibility for family, guests, or a home office. Professionally landscaped front and back yards provide low-maintenance outdoor living. Outdoor security cameras, all kitchen appliances, and the washer and dryer convey. Conveniently located near Hwy 70, medical facilities, shopping, restaurants, WSMR, and NASA. Schedule your showing today!!
For sale
Price cut: $5K (8/22)
$335,000
2005 Montosa St, Las Cruces, NM 88012
3beds
1,449sqft
Single Family Residence, Residential
Built in 2025
5,662 Square Feet Lot
$333,200 Zestimate®
$231/sqft
$-- HOA
What's special
Outdoor security camerasOpen-concept floor planGourmet kitchenWood plank flooring throughoutStainless steel appliancesGranite countertopsLow-maintenance outdoor living
- 96 days
- 246
- 8
Zillow last checked:
Listing updated:
Listed by:
Cesar Omar Castro 575-650-5017,
EXIT Realty Horizons 575-532-5678
Source: SNMMLS as distributed by MLS GRID,MLS#: 2601766
Facts & features
Interior
Bedrooms & bathrooms
- Bedrooms: 3
- Bathrooms: 2
- Full bathrooms: 2
Rooms
- Room types: Mud Room
Primary bathroom
- Description: Double Sinks,No Tub,Granite Countertops,Walk-In Closets,Shower Stall,Wood Plank Floors, Accessible Shower Grab Handles And Built-In Chair
Dining room
- Description: Wood Plank Floors
- Features: Blinds, Sliding Glass Doors
Kitchen
- Description: Wood Plank Floors, Recessed Lighting, Butler Pantry, All Appliances Convey Not Under Warranty
- Features: Breakfast Bar, Gas Cooktop, Wood Cabinets, Refrigerator, Pantry, Island, Granite Counters, Gas Range, Garbage Disposal, Built-in Oven/Range, Built-in Dishwasher, Sliding Glass Doors, Kit/Family Room, Eating Area
Living room
- Description: Wood Plank Floors
- Features: Blinds, Ceiling Fan
Heating
- Forced Air
Cooling
- Central Air
Appliances
- Included: Washer, Water Softener Owned, Dryer
- Laundry: Mud Room, Washer/Dryer Convey Not Under Warranty, Wood Plank Floors
Features
- Open Floorplan, Water Softner Is Paid Off
- Flooring: Flooring Foundation: Slab
- Windows: Double Pane Windows
- Basement: None
Interior area
- Total structure area: 1,449
- Total interior livable area: 1,449 sqft
Property
Parking
- Total spaces: 2
- Parking features: Garage
- Garage spaces: 2
Features
- Levels: One
- Stories: 1
- Patio & porch: Covered
- Exterior features: Above Garage Camera, Door Camera, & Side House Camera Convey
- Fencing: Back Yard,Rock,Enclosed Yard, Iron Side Gates
- Has view: Yes
Lot
- Size: 5,662 Square Feet
- Dimensions: 0 to .24 AC
- Features: Landscaping: Xeriscape, Landscaping: Bushes, Landscaping: Trees, Landscaping: Artificial Grass, Amenities: Corner Lot, Amenities: High Speed Internet, Amenities: View Valley, Amenities: Home Warranty
Details
- Parcel number: 4008130293379
Construction
Type & style
- Home type: SingleFamily
- Architectural style: See Public Info
- Property subtype: Single Family Residence, Residential
Materials
- Frame, Stucco
- Roof: Shingle
Condition
- Year built: 2025
Details
- Builder name: Desert View Homes
Utilities & green energy
- Sewer: Public Sewer
- Water: Public
- Utilities for property: City Gas, El Paso Electric
Community & HOA
Community
- Subdivision: The Arroyos at Settlers Pass
HOA
- Has HOA: No
Location
- Region: Las Cruces
Financial & listing details
- Price per square foot: $231/sqft
- Tax assessed value: $115,000
- Annual tax amount: $1,280
- Date on market: 6/4/2026
- Electric utility on property: Yes
Estimated market value
$333,200
$317,000 - $350,000
$1,940/mo
Price history
| Date | Event | Price |
|---|---|---|
| 8/22/2026 | Price change | $335,000-1.5%$231/sqft |
Source: SNMMLS as distributed by MLS GRID #2601766 Report a problem | ||
| 7/6/2026 | Price change | $340,000-1.4%$235/sqft |
Source: SNMMLS as distributed by MLS GRID #2601766 Report a problem | ||
| 6/4/2026 | Price change | $345,000+4.7%$238/sqft |
Source: SNMMLS as distributed by MLS GRID #2601766 Report a problem | ||
| 5/27/2025 | Pending sale | $329,485$227/sqft |
Source: SNMMLS as distributed by MLS GRID #2500964 Report a problem | ||
| 4/10/2025 | Listed for sale | $329,485$227/sqft |
Source: SNMMLS as distributed by MLS GRID #2500964 Report a problem | ||
Public tax history
| Year | Property taxes | Tax assessment |
|---|---|---|
| 2025 | $1,280 | $38,333 |
| 2024 | -- | -- |
Find assessor info on the county website
Monthly payment
Est. payment
Payment breakdown
Explore the cost of this home by adjusting the details. Changes won't be saved.Climate risks
Neighborhood: 88012
Similar homes
- $340,0003 bd2 ba1.6k sqft3962 Agua Caliente Dr, Las Cruces, NM 88012For Sale
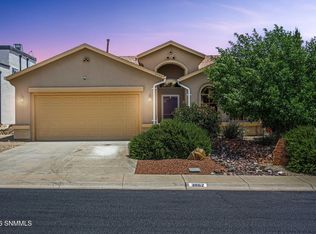 MLS ID #2601659, Michael D Carvlin, BHGRE Steinborn & Associates. SNMMLS as distributed by MLS GRID
 - $320,0003 bd2 ba1.5k sqft3860 Calle Arriba, Las Cruces, NM 88012For Sale
 MLS ID #2602592, Lisa Crissi Rivera, EXIT Realty Horizons. SNMMLS as distributed by MLS GRID
 - $354,9004 bd2 ba1.7k sqft5004 Sand Stream Rd, Las Cruces, NM 88012For Sale
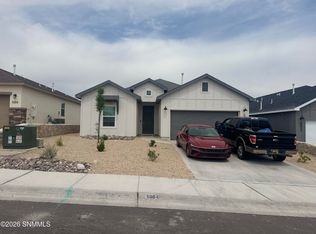 MLS ID #2601968, Evan I. Narvaez, Select Realty Group, LLC. SNMMLS as distributed by MLS GRID
 - $322,0003 bd2 ba1.3k sqft3163 Sedano, Las Cruces, NM 88012New Construction
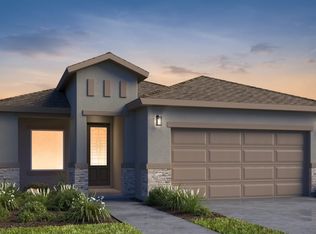 View Homes
