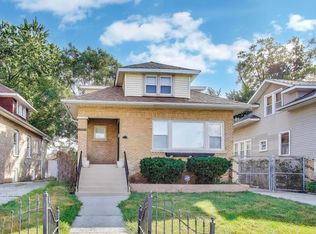
Check out this beautiful solid brick bungalow right in the heart of Maywood! You'll love the gorgeous oak floors and those charming arched details. There's so much space here! The grand living room and dining room combo is just perfect for your favorite holiday entertaining. The well-appointed kitchen features granite countertops, stainless steel appliances, and plenty of cabinet space for all your cooking essentials. Plus, don't miss the large back family room-it's got a sliding door that leads out to a spacious deck, ideal for outdoor gatherings. The unfinished attic is just waiting for your personal touch! And while the basement is also unfinished, it's in good condition. Just a heads-up, the home is sold AS-IS.
Contingent
$160,000
2005 S 9th Ave, Maywood, IL 60153
2beds
1,076sqft
Single Family Residence
Built in 1924
5,360 Square Feet Lot
$-- Zestimate®
$149/sqft
$-- HOA
What's special
Charming arched detailsSolid brick bungalowLarge back family roomPlenty of cabinet spaceGorgeous oak floorsWell-appointed kitchenGranite countertops
- 40 days
- 78
- 2
Likely to sell faster than
Zillow last checked:
Listing updated:
Listed by:
Stephen Scheuring 708-697-5900,
Baird & Warner
Source: MRED as distributed by MLS GRID,MLS#: 12754149
Facts & features
Interior
Bedrooms & bathrooms
- Bedrooms: 2
- Bathrooms: 1
- Full bathrooms: 1
Rooms
- Room types: Foyer, Deck, Screened Porch, Storage, Attic, Other Room
Primary bedroom
- Features: Flooring (Hardwood), Window Treatments (All)
- Level: Main
- Area: 99 Square Feet
- Dimensions: 11X9
Bedroom 2
- Features: Flooring (Hardwood), Window Treatments (All)
- Level: Main
- Area: 99 Square Feet
- Dimensions: 11X9
Other
- Features: Flooring (Other)
- Level: Second
- Area: 483 Square Feet
- Dimensions: 23X21
Deck
- Level: Main
- Area: 228 Square Feet
- Dimensions: 19X12
Dining room
- Features: Flooring (Hardwood), Window Treatments (All)
- Level: Main
- Area: 132 Square Feet
- Dimensions: 12X11
Family room
- Features: Flooring (Ceramic Tile), Window Treatments (All)
- Level: Main
- Area: 242 Square Feet
- Dimensions: 22X11
Foyer
- Features: Flooring (Hardwood)
- Level: Main
- Area: 28 Square Feet
- Dimensions: 7X4
Kitchen
- Features: Flooring (Ceramic Tile), Window Treatments (All)
- Level: Main
- Area: 120 Square Feet
- Dimensions: 12X10
Living room
- Features: Flooring (Hardwood), Window Treatments (All)
- Level: Main
- Area: 99 Square Feet
- Dimensions: 11X9
Other
- Features: Flooring (Other)
- Level: Basement
- Area: 792 Square Feet
- Dimensions: 36X22
Screened porch
- Level: Main
- Area: 42 Square Feet
- Dimensions: 7X6
Storage
- Features: Flooring (Other)
- Level: Basement
- Area: 42 Square Feet
- Dimensions: 7X6
Heating
- Natural Gas, Forced Air
Cooling
- None
Appliances
- Included: Range, Dishwasher, Refrigerator, Washer, Stainless Steel Appliance(s)
- Laundry: Main Level, In Unit, In Kitchen
Features
- 1st Floor Bedroom, 1st Floor Full Bath, Built-in Features
- Flooring: Hardwood
- Doors: Sliding Glass Door(s)
- Basement: Unfinished,Full
- Attic: Full,Unfinished
Interior area
- Total structure area: 1,889
- Total interior livable area: 1,076 sqft
Video & virtual tour
Property
Parking
- Total spaces: 2
- Parking features: Off Alley, Yes, Garage Owned, Detached, Garage
- Garage spaces: 2
Accessibility
- Accessibility features: No Disability Access
Features
- Stories: 1.5
- Patio & porch: Deck
- Fencing: Fenced
Lot
- Size: 5,360 Square Feet
- Dimensions: 40x134
- Features: Mature Trees
Details
- Parcel number: 15143160030000
- Special conditions: None
- Other equipment: Ceiling Fan(s)
Construction
Type & style
- Home type: SingleFamily
- Architectural style: Bungalow
- Property subtype: Single Family Residence
Materials
- Brick
- Roof: Asphalt
Condition
- New construction: No
- Year built: 1924
Utilities & green energy
- Sewer: Public Sewer
- Water: Lake Michigan, Public
Community & HOA
Community
- Features: Curbs, Sidewalks, Street Lights, Street Paved
HOA
- Services included: None
Location
- Region: Maywood
Financial & listing details
- Price per square foot: $149/sqft
- Tax assessed value: $210,000
- Annual tax amount: $7,251
- Date on market: 9/11/2026
- Ownership: Fee Simple
Estimated market value
Not available
Estimated sales range
Not available
Not available
Price history
| Date | Event | Price |
|---|---|---|
| 9/16/2026 | Contingent | $160,000$149/sqft |
Source:  MRED as distributed by MLS GRID #12754149 Report a problem | ||
| 9/11/2026 | Listed for sale | $160,000$149/sqft |
Source: MRED as distributed by MLS GRID #12754149 Report a problem | ||
Public tax history
| Year | Property taxes | Tax assessment |
|---|---|---|
| 2024 | $7,038 +8.7% | $21,000 |
| 2023 | $6,477 +24.4% | $21,000 +36.3% |
| 2022 | $5,208 -2.1% | $15,407 |
| 2021 | $5,321 -13.7% | $15,407 -8.1% |
| 2020 | $6,164 +35.7% | $16,769 +25.5% |
| 2019 | $4,544 +2.9% | $13,365 |
| 2018 | $4,414 -44.4% | $13,365 |
| 2017 | $7,939 +161% | $13,365 +16% |
| 2016 | $3,042 -54.4% | $11,520 |
| 2015 | $6,669 +150.1% | $11,520 |
| 2014 | $2,667 -21.6% | $11,520 +19.2% |
| 2013 | $3,403 +14.1% | $9,665 |
| 2012 | $2,983 -5.3% | $9,665 |
| 2011 | $3,149 -46.7% | $9,665 -54.6% |
| 2010 | $5,909 +59.5% | $21,281 +23.3% |
| 2009 | $3,704 +4.9% | $17,259 -5% |
| 2008 | $3,532 +0.7% | $18,168 +25.4% |
| 2007 | $3,507 +5.3% | $14,483 |
| 2006 | $3,331 +9.2% | $14,483 |
| 2005 | $3,051 -2.8% | $14,483 +32.1% |
| 2004 | $3,137 +3.6% | $10,966 |
| 2003 | $3,028 -1.2% | $10,966 |
| 2002 | $3,065 +44.8% | $10,966 +28% |
| 2001 | $2,116 +3.3% | $8,570 |
| 2000 | $2,049 +15.5% | $8,570 |
| 1999 | $1,774 | $8,570 |
Find assessor info on the county website
Monthly payment
Est. payment
Payment breakdown
Explore the cost of this home by adjusting the details. Changes won't be saved.Climate risks
Neighborhood: 60153
Nearby schools
Schools provided by the listing agent
- Elementary: Roosevelt Elementary School
- Middle: Lexington Elementary School
- High: Proviso Mathematics And Science
- District: 89
Source: MRED as distributed by MLS GRID. This data may not be complete. We recommend contacting the local school district to confirm school assignments for this home.
Similar homes
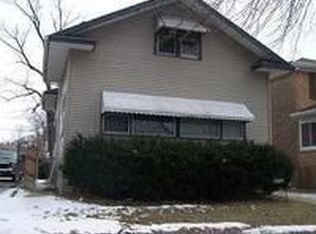
- $199,9003 bd1 ba911 sqft1427 S 21st Ave, Maywood, IL 60153Re-activated
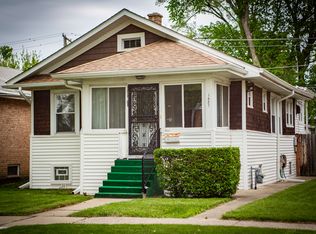 MLS ID #12775198, Kyle Altenburg, Hanley Realty, Inc.. MRED as distributed by MLS GRID
- $169,0002 bd1 ba900 sqft1112 N Harlem Ave APT 1, River Forest, IL 60305Active
 MLS ID #12786881, Marion Digre, ABR,SFR, Real People Realty. MRED as distributed by MLS GRID
- $169,9001 bd1 ba750 sqft409 Lathrop Ave APT 1B, River Forest, IL 60305New
 MLS ID #12790369, Kem McNair, Baird & Warner. MRED as distributed by MLS GRID
- $--3 bd2 ba1.1k sqft7635 S Michigan Ave, Chicago, IL 60619AuctionAuction.com 2
