🚨 ATTENTION INVESTORS & HOME BUYERS! 🚨 THIS IS THE OPPORTUNITY YOU’VE BEEN WAITING FOR! Beautiful solid brick corner property featuring 3 bedrooms and 1.5 bathrooms in excellent move-in ready condition located in one of the fastest-growing areas with new construction nearby driving property values higher every day! Located at 2005 S. 9th St., this home truly shows like new construction and offers an amazing layout: ✨ 2 bedrooms and a half bathroom on the second floor ✨ 1 bedroom and a full bathroom on the first floor ✨ Beautiful living areas perfect for family gatherings ✨ Updated kitchen ready for you to enjoy ✨Unfinished basement with endless possibilities ✨ Large backyard ready to become your dream outdoor space, entertainment area or garden. Whether you are looking for your next home or your next investment property, this one checks all the boxes. Estimated rental income around $1,600 monthly making it a fantastic income-producing opportunity. Conveniently located close to schools, shopping centers, highways, bridges, and public transportation. Property is being sold AS-IS. Buyer responsible for C.O. and any repairs if required. 🔥 Opportunities like this do NOT stay on the market for long — especially in this area where demand keeps growing! Schedule your showing before it’s gone! Great area on the rise. New construction in area making property values rise daily. Property on 2005 s. 9th shows like new construction.
For sale
$224,911
2005 S 9th St, Camden, NJ 08104
3beds
858sqft
Townhouse
Built in 1945
1,346 Square Feet Lot
$224,200 Zestimate®
$262/sqft
$-- HOA
What's special
Updated kitchenLarge backyardSolid brick corner propertyAmazing layout
- 164 days
- 47
- 6
Zillow last checked:
Listing updated:
Listed by:
Tito Santiago 215-280-6538,
Garden State Properties Group - Merchantville
Source: Bright MLS,MLS#: NJCD2117362
Facts & features
Interior
Bedrooms & bathrooms
- Bedrooms: 3
- Bathrooms: 2
- Full bathrooms: 1
- 1/2 bathrooms: 1
- Main level bathrooms: 1
- Main level bedrooms: 1
Rooms
- Room types: Basement
Basement
- Level: Lower
Heating
- Radiator, Natural Gas
Cooling
- None, Natural Gas
Appliances
- Included: Washer, Cooktop, Built-In Range, Gas Water Heater
- Laundry: In Basement
Features
- Basement: Full
- Has fireplace: No
Interior area
- Total structure area: 858
- Total interior livable area: 858 sqft
- Finished area above ground: 858
- Finished area below ground: 0
Property
Parking
- Parking features: On Street
- Has uncovered spaces: Yes
Accessibility
- Accessibility features: None
Features
- Levels: Two
- Stories: 2
- Pool features: None
Lot
- Size: 1,346 Square Feet
- Dimensions: 14.00 x 0.00
Details
- Additional structures: Above Grade, Below Grade
- Parcel number: 080057000008
- Zoning: RES
- Zoning description: Res
- Special conditions: Standard
Construction
Type & style
- Home type: Townhouse
- Architectural style: Straight Thru
- Property subtype: Townhouse
Materials
- Brick
- Foundation: Permanent
- Roof: Flat
Condition
- Excellent
- New construction: No
- Year built: 1945
- Major remodel year: 2024
Utilities & green energy
- Sewer: Public Sewer
- Water: Public
Community & HOA
Community
- Subdivision: None Available
HOA
- Has HOA: No
Location
- Region: Camden
- Municipality: CAMDEN CITY
Financial & listing details
- Price per square foot: $262/sqft
- Tax assessed value: $27,800
- Annual tax amount: $1,024
- Date on market: 5/11/2026
- Listing agreement: Exclusive Right To Sell
- Inclusions: Gas Stove.
- Ownership: Fee Simple
Estimated market value
$224,200
$213,000 - $235,000
$1,664/mo
Price history
| Date | Event | Price |
|---|---|---|
| 5/29/2026 | Price change | $224,911-8.2%$262/sqft |
Source:  Bright MLS #NJCD2117362 Report a problem Bright MLS #NJCD2117362 Report a problem | ||
| 5/12/2026 | Price change | $244,911+36.1%$285/sqft |
Source: Bright MLS #NJCD2117362 Report a problem | ||
| 4/13/2026 | Listed for sale | $180,000+176.9%$210/sqft |
Source: Owner Report a problem | ||
| 11/27/2024 | Sold | $65,000$76/sqft |
Source: Bright MLS #NJCD2078550 Report a problem | ||
| 11/21/2024 | Pending sale | $65,000$76/sqft |
Source: Bright MLS #NJCD2078550 Report a problem | ||
| 11/8/2024 | Price change | $65,000-7%$76/sqft |
Source: Bright MLS #NJCD2078550 Report a problem | ||
| 10/29/2024 | Listed for sale | $69,900$81/sqft |
Source: Bright MLS #NJCD2078550 Report a problem | ||
Public tax history
Tax history is unavailable.
Monthly payment
Est. payment
Payment breakdown
Explore the cost of this home by adjusting the details. Changes won't be saved.Climate risks
Neighborhood: Centerville
Nearby schools
Schools provided by the listing agent
- District: Camden County Public Schools
Source: Bright MLS. This data may not be complete. We recommend contacting the local school district to confirm school assignments for this home.
Similar homes
- $215,0003 bd1 ba1.1k sqft2365 S 8th St, Camden, NJ 08104For Sale
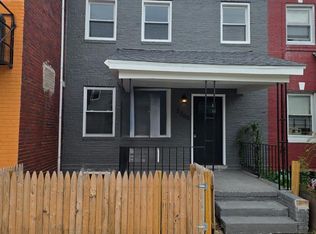
 MLS ID #NJCD2125416, STEPHANY BURGOS, Realty Mark Advantage. Bright MLS
 - $204,9113 bd2 ba1k sqft1714 Cope St, Camden, NJ 08104For Sale
 MLS ID #NJCD2123590, Tito Santiago, Garden State Properties Group - Merchantville. Bright MLS
 - $218,7503 bd2 ba1.1k sqft2833 Yorkship Rd, Camden, NJ 08104For Sale
 MLS ID #NJCD2119860, Patricia Parker, Parker Realty Services. Bright MLS
 - $229,7003 bd2 ba1.1k sqft2209 S Hemberger St, Philadelphia, PA 19145For Sale
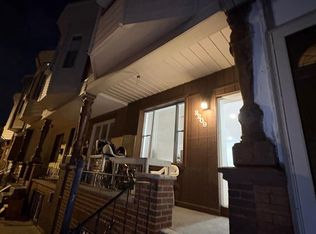 MLS ID #PAPH2663130, Sergio Giraldo, Rehobot Real Estate, LLC. Bright MLS
 - $170,0003 bd3 ba1.2k sqft1732 Fillmore St, Camden, NJ 08104For SaleMLS ID #NJCD2118272, Calvin Jones, Realty Mark Advantage. Bright MLS
- $225,0003 bd1 ba1.2k sqft5835 Pentridge St, Philadelphia, PA 19143For SaleMLS ID #PAPH2681550, Genaro Quiles, Realty Mark Associates. Bright MLS
- $220,0003 bd2 ba1k sqft2060 E Orleans St, Philadelphia, PA 19134For SaleMLS ID #PAPH2671220, Victoria Vasile, Compass RE. Bright MLS
- $225,0003 bd2 ba1k sqft1632 S Lindenwood St, Philadelphia, PA 19143For SaleMLS ID #PAPH2630358, Tony Pitts, EXP Realty, LLC. Bright MLS
- $219,9003 bd2 ba1.1k sqft4817 N 10th St, Philadelphia, PA 19141For SaleMLS ID #PAPH2663888, Luis Maldonado, RE/MAX Select Group. Bright MLS
- $224,9903 bd1 ba960 sqft4431 Garden St, Philadelphia, PA 19137For SaleMLS ID #PAPH2646544, Tom Martin, BHHS Fox & Roach-Rosemont. Bright MLS
- $224,9002 bd1 ba654 sqft5827 Bustleton Ave, Philadelphia, PA 19149For SaleMLS ID #PAPH2678204, Luis Maldonado, RE/MAX Select Group. Bright MLS
- $244,9003 bd1 ba960 sqft2731 S Fairhill St, Philadelphia, PA 19148For SaleMLS ID #PAPH2632028, Jing Lin, Coldwell Banker Realty. Bright MLS
- $199,9002 bd1 ba1k sqft5109 Erdrick St, Philadelphia, PA 19124For SaleMLS ID #PAPH2683354, Marco Troche, RE/MAX Select Group. Bright MLS
- $215,0003 bd1 ba1k sqft1743 S 56th St, Philadelphia, PA 19143For SaleMLS ID #PAPH2671708, Jasmine Thompson, Keller Williams Prime Realty. Bright MLS
- $209,9993 bd2 ba1.1k sqft4653 Shelbourne St, Philadelphia, PA 19124For SaleMLS ID #PAPH2654156, Joshua Collazo, Century 21 Advantage Gold-Castor. Bright MLS
- $226,0002 bd2 ba1k sqft904 W Sterner St, Philadelphia, PA 19133For SaleMLS ID #PAPH2665952, Ms. Madalyn J Eleby, Opulent Realty Group LLC. Bright MLS
- $239,0003 bd1 ba1k sqft6519 Dorel St, Philadelphia, PA 19142For SaleMLS ID #PAPH2668196, Tron Lam, Tron Lam Realty Group. Bright MLS
- $265,0003 bd2 ba960 sqft2559 S Shields St, Philadelphia, PA 19142For SaleMLS ID #PAPH2681170, Hoang Dang, Vihi Realty Co.. Bright MLS
- $165,0003 bd1 ba1k sqft2918 Tulip St, Philadelphia, PA 19134For SaleMLS ID #PAPH2682400, Steve Chapko, TCS Management, LLC. Bright MLS
- $229,9002 bd2 ba896 sqft6136 Walker St, Philadelphia, PA 19135For SaleMLS ID #PAPH2630698, Greg Damis, BHHS Fox & Roach-Center City Walnut. Bright MLS
