HARD TO FIND BRAND NEW CONSTRUCTION DUPLEX offering an opportunity for owner-occupants or investors. Live in one unit and lease the other or rent both for income. Both identical units feature a modern design with vinyl plank flooring throughout, open-concept living, dining, and kitchen areas, 42" white cabinets, white quartz countertops, stylish tiled backsplash, stainless steel appliances, and contemporary lighting. Each unit includes a half bath downstairs, two spacious bedrooms upstairs, a dedicated washer and dryer area, and 1 beautifully updated full bathroom. All appliances included, even the washer and dryer. Each unit offers private covered parking for two vehicles or golf cart. Located within walking distance to the Entertainment District and The Strand, with nearby restaurants, shops, and attractions, and just a short ride to the beach, Seawall, and Pleasure Pier. Move-in ready. Unit A is currently Tenant Occupied for immediate rental income. Call for private tour today!
New construction
$429,000
2005 Sealy, Galveston, TX 77550
2beds
1,960sqft
:
Get pre-qualified$3,042/mo
Duplex
Built in 2025
-- sqft lot
$423,200 Zestimate®
$219/sqft
$-- HOA
What's special
Contemporary lightingStainless steel appliancesVinyl plank flooring throughoutTwo spacious bedrooms upstairsModern designWhite quartz countertopsAll appliances included
- 209 days |
- 74 |
- 4 |
Zillow last checked:
Listing updated:
Listed by:
Susan Lutz TREC #0447087 409-307-1830,
United Real Estate
Source: HAR,MLS#: 36999947
Facts & features
Interior
Bedrooms & bathrooms
- Bedrooms: 2
- Bathrooms: 2
- Full bathrooms: 2
Heating
- Electric
Cooling
- Ceiling Fan(s), Electric
Appliances
- Included: Range, Disposal, Microwave, Dishwasher, Refrigerator
- Laundry: Washer/Dryer Connections
Features
- Split Plan
- Flooring: Tile, Vinyl
Interior area
- Total structure area: 1,960
- Total interior livable area: 1,960 sqft
Video & virtual tour
Property
Parking
- Parking features: Carport, Paved, Two Parking Units
- Has carport: Yes
Features
- Stories: 2
- Exterior features: Private Entrance
Lot
- Size: 1,289 Square Feet
- Features: Build Line Restricted, Cleared, Other, 0 Up To 1/4 Acre
Details
- Parcel number: 350502000006001
Construction
Type & style
- Home type: MultiFamily
- Property subtype: Duplex
Materials
- Cement Siding, Wood Siding
- Foundation: On Stilts
- Roof: Other
Condition
- New construction: Yes
- Year built: 2025
Details
- Builder name: High Tide Homes LLC
Utilities & green energy
- Utilities for property: Separate Meters, Cable Connected, Electricity Available, Water Connected
Green energy
- Energy efficient items: Thermostat, HVAC>15 SEER
Community & HOA
Community
- Subdivision: Galveston Townsite
Location
- Region: Galveston
Financial & listing details
- Price per square foot: $219/sqft
- Tax assessed value: $256,190
- Annual tax amount: $3,099
- Date on market: 1/14/2026
- Listing terms: Cash,Conventional,FHA,VA Loan
- Exclusions: No Exclusions
- Lease term: 6 Month
Estimated market value
$423,200
$402,000 - $444,000
$1,974/mo
Price history
| Date | Event | Price |
|---|---|---|
| 5/13/2026 | Price change | $429,000-2.3%$219/sqft |
Source:  HAR #36999947 Report a problem HAR #36999947 Report a problem | ||
| 3/2/2026 | Price change | $439,000-1.3%$224/sqft |
Source: HAR #36999947 Report a problem | ||
| 2/10/2026 | Price change | $444,900-2.2%$227/sqft |
Source: HAR #36999947 Report a problem | ||
| 1/14/2026 | Listed for sale | $455,000-0.2%$232/sqft |
Source: HAR #36999947 Report a problem | ||
| 1/6/2026 | Listing removed | $455,900$233/sqft |
Source: HAR #25523881 Report a problem | ||
| 12/7/2025 | Price change | $1,300-13.3%$1/sqft |
Source:  HAR #72443441 Report a problem HAR #72443441 Report a problem | ||
| 11/2/2025 | Listed for rent | $1,500$1/sqft |
Source: HAR #72443441 Report a problem | ||
| 11/1/2025 | Listed for sale | $455,900-4%$233/sqft |
Source: HAR #5513517 Report a problem | ||
| 10/20/2025 | Listing removed | $474,900$242/sqft |
Source: HAR #13655728 Report a problem | ||
| 9/11/2025 | Price change | $474,900-5%$242/sqft |
Source: HAR #13655728 Report a problem | ||
| 8/8/2025 | Listed for sale | $499,900$255/sqft |
Source: HAR #13655728 Report a problem | ||
Public tax history
| Year | Property taxes | Tax assessment |
|---|---|---|
| 2025 | $3,099 +2791.8% | $180,290 +2811.7% |
| 2024 | $107 +18.8% | $6,192 +20% |
| 2023 | $90 -13.3% | $5,160 |
| 2022 | $104 +44.7% | $5,160 +48.3% |
| 2021 | $72 -8.7% | $3,480 |
| 2020 | $79 -8.3% | $3,480 |
| 2019 | $86 -0.3% | $3,480 |
| 2018 | $86 | $3,480 |
| 2017 | $86 +1.2% | $3,480 |
| 2016 | $85 +10.9% | $3,480 +12.3% |
| 2015 | $77 -1.3% | $3,100 |
| 2014 | $78 | $3,100 |
| 2013 | -- | $3,100 |
| 2012 | -- | $3,100 |
| 2011 | -- | $3,100 |
| 2010 | -- | $3,100 |
| 2009 | -- | $3,100 |
| 2008 | -- | $3,100 |
| 2007 | -- | $3,100 |
Find assessor info on the county website
Monthly payment
Est. payment
Payment breakdown
Explore the cost of this home by adjusting the details. Changes won't be saved.Climate risks
Neighborhood: Central Business District
Nearby schools
GreatSchools rating
- NAAustin Middle SchoolGrades: 5-6Distance: 0.5 mi
- 5/10AIM College & Career PrepGrades: 8-12Distance: 2.3 mi
- 5/10Ball High SchoolGrades: 9-12Distance: 1.7 mi
Schools provided by the listing agent
- Elementary: Gisd Open Enroll
- Middle: Gisd Open Enroll
- High: Ball High School
Source: HAR. This data may not be complete. We recommend contacting the local school district to confirm school assignments for this home.
- $198,7105 bd4 ba2.9k sqft905 20th St, Galveston, TX 77550Off Market

- $--1 bd1 ba700 sqft905 20th St APT 1, Galveston, TX 77550Off Market
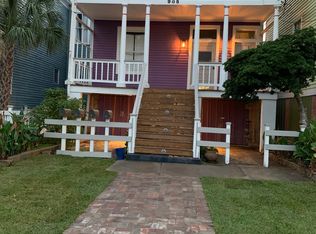
- $--1 bd1 ba450 sqft905 20th St APT 3, Galveston, TX 77550Off Market

- $---- bd1 ba450 sqft905 20th St APT 2, Galveston, TX 77550Off Market

- $--2 bd1 ba900 sqft905 20th St APT 4, Galveston, TX 77550Off Market
- $151,4202 bd2 ba1.3k sqft2001 Sealy St, Galveston, TX 77550Off Market
- $--3 bd3 ba2.3k sqft907 20th St, Galveston, TX 77550Sold
- $342,7003 bd2 ba1.5k sqft911 20th St, Galveston, TX 77550Off Market
A local agent can set up tours, give advice and negotiate with sellers.
Similar homes
- $379,9002 bd2 ba1.7k sqft2617 Avenue L, Galveston, TX 77550For Sale
 MLS ID #71229182, Rochelle Jones, Aplomb Real Estate. HAR
 - $410,0003 bd2 ba1.5k sqft1802 Ursuline St, Galveston, TX 77550For Sale
 MLS ID #78511094, Caroline Spagnola, RE/MAX Leading Edge. HAR
 - $414,9003 bd3 ba1.8k sqft2815 Ball St, Galveston, TX 77550For Sale
 MLS ID #6653174, Ty Taylor, eXp Realty LLC. HAR
 - $405,0003 bd3 ba2.2k sqft1607 Market St, Galveston, TX 77550For Sale
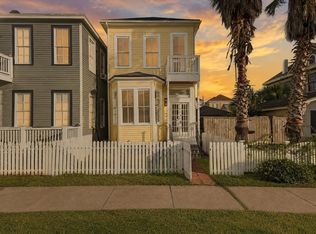 MLS ID #59873182, Ashley Marquez, Keller Williams Horizons. HAR
 - $415,0003 bd4 ba1.9k sqft1219 Sealy St, Galveston, TX 77550For SaleMLS ID #60097121, Brittany Lamb, Coldwell Banker TGRE. HAR
- $399,0003 bd3 ba1.7k sqft2813 Ball St, Galveston, TX 77550For SaleMLS ID #57714700, Jamie Rodriguez, eXp Realty LLC. HAR
- $419,0003 bd3 ba2k sqft2828 Avenue O 1/2, Galveston, TX 77550For SaleMLS ID #50804265, Rosalie Stevenson, Rose Above Realty. HAR
- $389,0003 bd3 ba1.8k sqft3010 Bernardo De Galvez, Galveston, TX 77550For SaleMLS ID #48156743, Krystle Sangregory, Keller Williams Horizons. HAR
- $448,9002 bd3 ba1.2k sqft1716 23rd St #D, Galveston, TX 77550New ConstructionMLS ID #45279879, Christian Terry, Priority One Real Estate. HAR
- $390,0004 bd2 ba1.7k sqft1913 30th St, Galveston, TX 77550For SaleMLS ID #53111500, David Garcia, Trillionaire Realty. HAR
- $430,0003 bd2 ba1.6k sqft5306 Avenue M 1/2, Galveston, TX 77551For SaleMLS ID #93771199, Adriana DeAraujo, All City Real Estate. HAR
- $450,0003 bd3 ba1.3k sqft2202 31st St, Galveston, TX 77550New ConstructionMLS ID #22748707, Julie Shelton, Keller Williams Signature. HAR
- $475,0003 bd2 ba1.2k sqft3511 Avenue Q, Galveston, TX 77550For SaleMLS ID #85007204, Sterling Brogan, Nan & Company Properties - Corporate Office (Heights). HAR
- $379,0004 bd2 ba1.1k sqft1022 Avenue L, Galveston, TX 77550For SaleMLS ID #62472044, April Aberle, RE/MAX Crossroads Realty. HAR
- $479,0003 bd3 ba1.6k sqft711 Ball St, Galveston, TX 77550For SaleMLS ID #20462444, Henrry Pu, Nan & Company Properties-Galveston Office. HAR
- $464,9002 bd3 ba1.3k sqft1716 23rd St Unit C, Galveston, TX 77550New ConstructionMLS ID #88420532, Christian Terry, Priority One Real Estate. HAR
- $309,9003 bd2 ba1.5k sqft1805 Avenue N 1/2, Galveston, TX 77550For SaleMLS ID #86237842, Luis Santiago, Coldwell Banker TGRE. HAR
- $359,9003 bd2 ba1.3k sqft1207 32nd St, Galveston, TX 77550New ConstructionMLS ID #57688780, Henrry Pu, Nan & Company Properties-Galveston Office. HAR
- $389,0003 bd2 ba1.3k sqft2320 43rd St, Galveston, TX 77550For SaleMLS ID #78783283, Moselle Chapman, Greenwood King Properties - Kirby Office. HAR
- $374,0003 bd2 ba1.2k sqft4110 Avenue T 1/2, Galveston, TX 77550For SaleMLS ID #98693039, Margarita Belmares, UTR TEXAS, REALTORS. HAR
