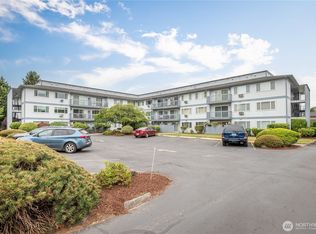
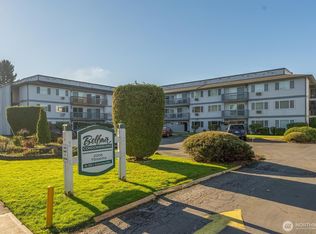
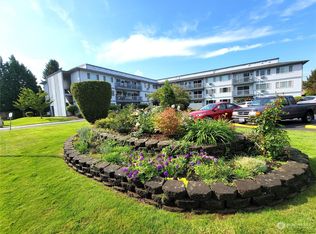
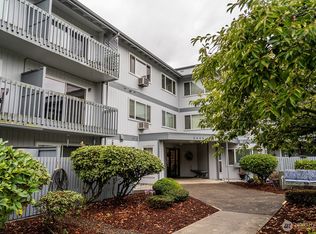
Welcome to Belfair Condominiums where you'll find one of the largest floor plans in the building now available and includes NEW WINDOWS & SLIDER! Beautifully appointed, true 2-bedroom w/9x9 walk-in closet in the primary that also features a generous sized half bath. Hardwood floors, in-unit laundry, all appliances & North facing balcony for territorial vistas. White kitchen with eating space, large great room, third floor storage, one assigned, covered parking space. This complex provides great guest parking in the lot or along the street. Secure & lighted front entrance or easy side access from stairwell. Low monthly dues of $486.52 include grounds maintenance, common space, water, sewer & garbage. Secure mail center, elevator & excellent location makes this a great spot for easy living; 55 & older, no pets. Onsite car wash area, additional laundry and bathrooms onsite, wonderful community room w/kitchenette! Public transportation nearby, along with shopping, banking, dining, parks and more in close proximity to the Belfair Condominiums which is a VA approved complex!
Active
Listed by: Realty West • Deborah A. Trull • 360-270-3185
$185,000
2005 Tibbetts Drive #303, Longview, WA 98632
2beds
1,151sqft
Condominium
Built in 1979
-- sqft lot
$185,100 Zestimate®
$161/sqft
$487/mo HOA
What's special
Hardwood floorsGenerous sized half bathNew windows and sliderIn-unit laundryAll appliancesLarge great room
- --
- on Zillow
- 239
- views
- 1
- save
Likely to sell faster than
Zillow last checked:
Listing updated:
Listed by:
Deborah A. Trull 360-270-3185 dtrullrealtor@outlook.com,
Realty West
Source: NWMLS as distributed by MLS GRID,MLS#: 2597305
Facts & features
Interior
Bedrooms & bathrooms
- Bedrooms: 2
- Bathrooms: 2
- Full bathrooms: 1
- 1/2 bathrooms: 1
- Main level bathrooms: 2
- Main level bedrooms: 2
Primary bedroom
- Level: Main
Bedroom
- Level: Main
Bathroom full
- Level: Main
Other
- Level: Main
Entry hall
- Level: Main
Great room
- Level: Main
Kitchen with eating space
- Level: Main
Rec room
- Level: Lower
Utility room
- Level: Main
Heating
- Radiant, Electric
Cooling
- None
Appliances
- Included: Dishwasher, Dryer, Refrigerator, Stove(s)/Range(s), Washer, Dishwasher(s), Dryer(s), Refrigerator(s), Washer(s), Water Heater: Electric, Water Heater Location: Kitchen, Cooking - Electric Hookup, Cooking-Electric, Dryer-Electric
- Laundry: Electric Dryer Hookup, Washer Hookup, Common Area
Features
- Flooring: Laminate
- Windows: Coverings: Yes
- Has fireplace: No
Interior area
- Total structure area: 1,151
- Total interior livable area: 1,151 sqft
Property
Parking
- Total spaces: 1
- Parking features: Carport, Off Street
- Has carport: Yes
- Covered spaces: 1
Accessibility
- Accessibility features: Accessible Approach with Ramp, Accessible Central Living Area, Accessible Elevator Installed, Accessible Entrance
Features
- Levels: One
- Stories: 1
- Entry location: Main
- Patio & porch: Cooking-Electric, Dryer-Electric, Primary Bathroom, Walk-In Closet(s), Washer, Water Heater
- Has view: Yes
- View description: Territorial
Lot
- Size: 1,167 Square Feet
- Features: Curbs, Paved, Sidewalk
Details
- Parcel number: 091500047
- Special conditions: Standard
Construction
Type & style
- Home type: Condo
- Architectural style: Traditional,Condo (1 Level)
- Property subtype: Condominium
Materials
- Cement Planked, Wood Siding, Cement Plank
- Roof: Composition,Flat
Condition
- Year built: 1979
Utilities & green energy
- Electric: Company: Cowlitz PUD
- Sewer: Company: City of Longview pd to Belfair HOA
- Water: Company: City of Longview pd to Belfair HOA
- Utilities for property: Xfinity, Xfinity
Community & HOA
Community
- Features: Cable TV, Elevator, Game/Rec Rm, Lobby Entrance, Outside Entry
- Subdivision: Longview
HOA
- Services included: Common Area Maintenance, Maintenance Grounds, Road Maintenance, Sewer, Snow Removal, Water
- HOA fee: $487 monthly
- HOA phone: 360-524-1735
Location
- Region: Longview
Financial & listing details
- Price per square foot: $161/sqft
- Annual tax amount: $1,566
- Date on market: 10/22/2026
- Listing terms: Conventional,VA Loan
- Inclusions: Dishwasher(s), Dryer(s), Refrigerator(s), Stove(s)/Range(s), Washer(s)
Estimated market value
$185,100
$176,000 - $194,000
$1,610/mo
Price history
| Date | Event | Price |
|---|---|---|
| 10/22/2026 | Listed for sale | $185,000+44.5%$161/sqft |
Source:  NWMLS as distributed by MLS GRID #2597305 Report a problem | ||
| 8/9/2019 | Sold | $128,000$111/sqft |
Source: NWMLS as distributed by MLS GRID #1483148 Report a problem | ||
Public tax history
Tax history is unavailable.
Monthly payment
Est. payment
Payment breakdown
Explore the cost of this home by adjusting the details. Changes won't be saved.Climate risks
Neighborhood: Olympic West
Nearby schools
Schools provided by the listing agent
- Elementary: Olympic Elem
- Middle: Monticello Mid
- High: R A Long High
Source: NWMLS as distributed by MLS GRID. This data may not be complete. We recommend contacting the local school district to confirm school assignments for this home.
Similar homes
- $139,9002 bd1 ba873 sqftBelfair Condos, Longview, WA 98632Active
 MLS ID #2427699, Mark Scroggins. NWMLS as distributed by MLS GRID
- $--2 bd2 ba1.1k sqft359 Beech St, Longview, WA 98632Auction
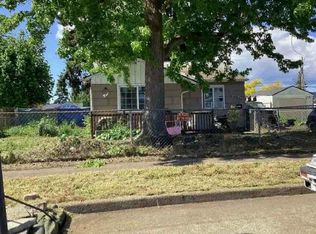 Auction.com 1
- $275,0002 bd1 ba678 sqft293 24th Avenue, Longview, WA 98632Contingent
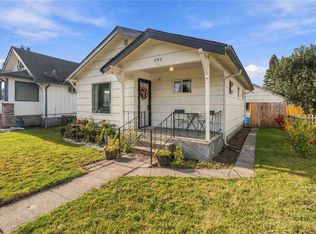 MLS ID #2582946, Jazmine Ribelin. NWMLS as distributed by MLS GRID
- $149,0002 bd2 ba1.4k sqft809 Wood Duck Lane, Longview, WA 98632Active
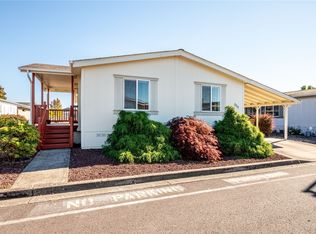 MLS ID #2595575, Nicole Graichen. NWMLS as distributed by MLS GRID
- $154,0003 bd2 ba1.2k sqft610 Egret Ln, Longview, WA 98632Active
 MLS ID #621005486, Connie Thorpe, MORE Realty. RMLS (OR)
- $220,0002 bd1 ba1.3k sqft76658 Heath Rd, Rainier, OR 97048ActiveMLS ID #709534326, Lea Chitwood, RE/MAX Powerpros. RMLS (OR)
- $199,9003 bd2 ba1.3k sqft70740 Fern Hill Rd, Rainier, OR 97048ActiveMLS ID #24196005, Kristine Moore, RE/MAX Powerpros. RMLS (OR)
