Value-Add Opportunity in Germantown, Priced for an As-Is Sale! Offers welcome in anticipation of a November closing. Discover the potential of a bright condominium offering an excellent opportunity for those looking to renovate, add value, and pursue future investment possibilities. The asking price reflects the property's current condition and the seller's desire for a quick, as-is sale. Enjoy a low monthly condo fee of $201, which covers lawn care, snow removal, trash, and common area maintenance. Conveniently located near I-270, MD-355, MD-118, and the Germantown MARC station, with Ride On bus service to Shady Grove Metro. Shopping, grocery stores, restaurants, healthcare, banks, parks, and recreation facilities are all nearby. Additional photos, pre-filled contracts, resale documents, pre-listing inspections/reports, and other due diligence materials are available for agent review in the MLS backend. A chance to unlock new possibilities in a convenient, well-connected location! Available for showings by appointment request. Minimum 2 hours notice required for showings.
Coming soon 11/08
$130,000
20059 Dunstable Cir, Germantown, MD 20876
1beds
555sqft
Condominium
Built in 1993
-- sqft lot
$-- Zestimate®
$234/sqft
$201/mo HOA
What's special
- --
- on Zillow
- 27
- views
- 2
- saves
Zillow last checked:
Listing updated:
Listed by:
Ms. Carolyn Thompson 202-630-5070,
REAL ESTATE SEARCH AND SALE LLC 301-674-3056
Source: Bright MLS,MLS#: MDMC2262060
Facts & features
Interior
Bedrooms & bathrooms
- Bedrooms: 1
- Bathrooms: 1
- Full bathrooms: 1
- Main level bathrooms: 1
- Main level bedrooms: 1
Basement
- Area: 0
Heating
- Heat Pump, Electric
Cooling
- Central Air, Electric
Appliances
- Included: Dishwasher, Disposal, Dryer, Exhaust Fan, Oven/Range - Electric, Range Hood, Refrigerator, Washer, Electric Water Heater
- Laundry: Washer In Unit, Dryer In Unit, In Unit
Features
- Breakfast Area, Combination Dining/Living, Floor Plan - Traditional
- Windows: Window Treatments
- Has basement: No
- Has fireplace: No
Interior area
- Total structure area: 555
- Total interior livable area: 555 sqft
- Finished area above ground: 555
- Finished area below ground: 0
Property
Parking
- Parking features: Assigned, Parking Lot
- Details: Assigned Parking, Assigned Space #: 40
Accessibility
- Accessibility features: Accessible Entrance
Features
- Levels: One
- Stories: 1
- Exterior features: Lighting, Street Lights, Sidewalks
- Pool features: None
- Has view: Yes
- View description: Garden, Trees/Woods
Lot
- Features: Corner Lot/Unit
Details
- Additional structures: Above Grade, Below Grade
- Parcel number: 160903041564
- Zoning: R60
- Special conditions: Standard
Construction
Type & style
- Home type: Condo
- Architectural style: Colonial
- Property subtype: Condominium
- Attached to another structure: Yes
Materials
- Combination, Brick
Condition
- Below Average
- New construction: No
- Year built: 1993
Utilities & green energy
- Sewer: Public Sewer
- Water: Public
Community & HOA
Community
- Security: Carbon Monoxide Detector(s), Smoke Detector(s), Fire Sprinkler System
- Condo and coop fee: $201 monthly
- Subdivision: Scenery Pointe Codm
HOA
- Has HOA: No
- Amenities included: Tot Lots/Playground, Common Grounds
- Services included: Common Area Maintenance, Maintenance Structure, Snow Removal, Trash, Maintenance Grounds
Location
- Region: Germantown
Financial & listing details
- Price per square foot: $234/sqft
- Tax assessed value: $185,000
- Annual tax amount: $2,618
- Date on market: 11/8/2026
- Listing agreement: Exclusive Right To Sell
- Ownership: Condominium
- Road surface type: Paved
Estimated market value
Not available
Estimated sales range
Not available
Not available
Price history
Price history is unavailable.
Public tax history
Tax history is unavailable.
Monthly payment
Est. payment
Payment breakdown
Explore the cost of this home by adjusting the details. Changes won't be saved.Climate risks
Neighborhood: 20876
Nearby schools
Schools provided by the listing agent
- District: Montgomery County Public Schools
Source: Bright MLS. This data may not be complete. We recommend contacting the local school district to confirm school assignments for this home.
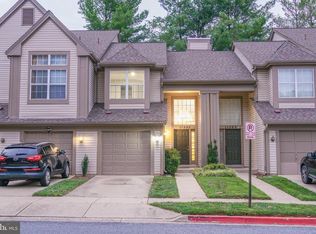
- $346,0002 bd3 ba1.3k sqft11207 Dunstable Way #154, Germantown, MD 20876Sold
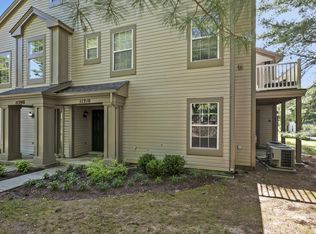
- $330,0002 bd2 ba1.2k sqft11210 Dunstable Way #161, Germantown, MD 20876Sold
- $349,9992 bd3 ba1.3k sqft11205 Dunstable Way #153, Germantown, MD 20876Pending

- $315,4003 bd2 ba1.2k sqft20079 Dunstable #402, Germantown, MD 20876Off Market
Similar homes
- $139,9001 bd1 ba597 sqftAutumn Glen Codm, Germantown, MD 20874For Sale
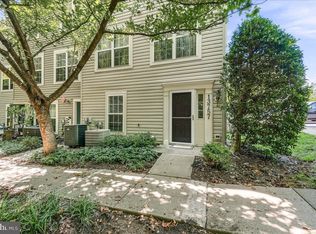
 MLS ID #MDMC2254866, Karen Summerfield, Compass. Bright MLS
- $170,0002 bd1 ba788 sqftFireside, Gaithersburg, MD 20877For Sale
 MLS ID #MDMC2262768, Rafael Estrada, HomeSmart. Bright MLS
- $158,5001 bd1 ba712 sqftBreckenridge Codm, Gaithersburg, MD 20879For Sale
 MLS ID #MDMC2250656, Marc Luger, Keller Williams Capital Properties. Bright MLS
- $159,9001 bd1 ba712 sqftBreckenridge Codm, Montgomery Village, MD 20879For Sale
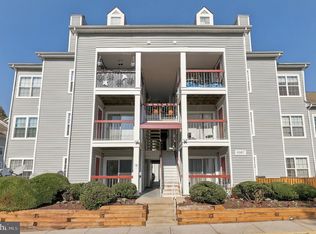 MLS ID #MDMC2261884, Charles Gilroy, Redfin Corp. Bright MLS
- $149,9001 bd1 ba621 sqftBreckenridge Codm, Gaithersburg, MD 20879For SaleMLS ID #MDMC2256632, Christine Jackson, CJ Real Estate Solutions, LLC. Bright MLS
- $155,0001 bd1 ba621 sqftBreckenridge Codm, Gaithersburg, MD 20879For SaleMLS ID #MDMC2259542, Jed Williams, Hagan Realty. Bright MLS
- $159,9001 bd1 ba621 sqftBreckenridge Codm, Gaithersburg, MD 20879For SaleMLS ID #MDMC2241724, Charles Gilroy, Redfin Corp. Bright MLS
- $169,5551 bd1 ba664 sqft9737 Winery Ct #9737, Gaithersburg, MD 20879For SaleMLS ID #MDMC2260832, Katerina Cathey, Long & Foster Real Estate, Inc.. Bright MLS
- $139,9001 bd1 ba719 sqft17804 Buehler Rd #2-B-2, Olney, MD 20832For SaleMLS ID #MDMC2257908, Karen Parnes, Your Way Realty LLC. Bright MLS
- $174,9001 bd1 ba783 sqftWillow Wood Codm, Gaithersburg, MD 20879For SaleMLS ID #MDMC2256596, Brenda Moreno, McWilliams/Ballard Inc.. Bright MLS
- $195,0002 bd1 ba817 sqftBreckenridge Codm, Gaithersburg, MD 20879For SaleMLS ID #MDMC2240080, Andrew Ascienzo, Long & Foster Real Estate, Inc.. Bright MLS
- $140,0001 bd1 ba827 sqftGrand Bel, Silver Spring, MD 20906For SaleMLS ID #MDMC2258772, Luz Reyes Lasso, Samson Properties. Bright MLS
- $168,500-- bd1 ba487 sqftGrosvenor Park I Condominium, Rockville, MD 20852For SaleMLS ID #MDMC2262376, Anita Centofanti, RE/MAX Town Center. Bright MLS
- $94,5003 bd1 ba768 sqft1286 Old Turnpike Rd, Allport, PA 16821For SaleMLS ID #PACD2045532, Natasha Luzier, Ryen Realty LLC. Bright MLS
- $178,0002 bd1 ba690 sqftChristopher Court Codm, Gaithersburg, MD 20886For SaleMLS ID #MDMC2220694, Monica Cokinos, Samson Properties. Bright MLS
- $100,0001 bd1 ba800 sqft3301 S Leisure World Blvd #99-2H, Silver Spring, MD 20906For SaleMLS ID #MDMC2262426, LEO BABOCI, Weichert, REALTORS. Bright MLS
- $135,0001 bd1 ba775 sqft9800 Georgia Ave Unit 25-302, Silver Spring, MD 20902For SaleMLS ID #MDMC2258830, Charles Lassiter, Fairfax Realty Premier. Bright MLS
