Welcome home to this inviting villa offering comfort, convenience, and plenty of space to relax and entertain! Featuring 2 bedrooms, each with its own walk-in closet, and 3.5 baths, this home offers a functional layout with room for guests and everyday living. The main level has been refreshed with new flooring and fresh paint, giving the space a clean, updated feel. Enjoy the convenience of main-floor laundry and an attached 2-car garage. The partially finished basement adds even more living space, complete with new carpet and a projector and screen—perfect for movie nights, game days, or entertaining family and friends. With spacious bedrooms, multiple bathrooms, and flexible living areas, this villa is ready for you to make it your own. Don't miss the opportunity to enjoy easy villa living with space to spread out and unwind!
Active
Listed by: Coldwell Banker Realty - Gundaker • Kristy A Flood • 636-345-1160
$275,000
2006 Chapel Hill Xing, Saint Peters, MO 63376
2beds
1,423sqft
Single Family Residence
Built in 1998
3,223 Square Feet Lot
$-- Zestimate®
$193/sqft
$300/mo HOA
What's special
Spacious bedroomsMultiple bathroomsMain-floor laundry
- 13 days
- 1,166
- 53
Likely to sell faster than
Zillow last checked:
Listing updated:
Listed by:
Kristy A Flood 636-345-1160,
Coldwell Banker Realty - Gundaker
Source: MARIS,MLS#: 26064350 Originating MLS: St. Louis Association of REALTORS
Originating MLS: St. Louis Association of REALTORSFacts & features
Interior
Bedrooms & bathrooms
- Bedrooms: 2
- Bathrooms: 4
- Full bathrooms: 3
- 1/2 bathrooms: 1
- Main level bathrooms: 3
- Main level bedrooms: 2
Bedroom
- Features: Floor Covering: Luxury Vinyl Plank
- Level: Main
- Area: 210
- Dimensions: 15x14
Bedroom 2
- Features: Floor Covering: Luxury Vinyl Plank
- Level: Main
- Area: 165
- Dimensions: 15x11
Bathroom
- Features: Floor Covering: Ceramic Tile
- Level: Main
- Area: 90
- Dimensions: 10x9
Bathroom 2
- Features: Floor Covering: Ceramic Tile
- Level: Main
- Area: 40
- Dimensions: 5x8
Bathroom 3
- Features: Floor Covering: Luxury Vinyl Plank
- Level: Main
- Area: 21
- Dimensions: 7x3
Bathroom 4
- Features: Floor Covering: Ceramic Tile
- Level: Basement
- Area: 40
- Dimensions: 8x5
Dining room
- Features: Floor Covering: Luxury Vinyl Plank
- Level: Main
- Area: 135
- Dimensions: 15x9
Dining room
- Features: Floor Covering: Luxury Vinyl Plank
- Level: Main
- Area: 100
- Dimensions: 10x10
Family room
- Features: Floor Covering: Carpeting
- Level: Basement
- Area: 476
- Dimensions: 28x17
Great room
- Features: Floor Covering: Luxury Vinyl Plank
- Level: Main
- Area: 210
- Dimensions: 15x14
Kitchen
- Features: Floor Covering: Luxury Vinyl Plank
- Level: Main
- Area: 100
- Dimensions: 10x10
Heating
- Electric
Cooling
- Central Air
Appliances
- Included: Dishwasher, Disposal, Electric Oven, Refrigerator, Electric Water Heater
- Laundry: Main Level
Features
- Ceiling Fan(s), Dining/Living Room Combo, Entrance Foyer, Shower, Soaking Tub, Solid Surface Countertop(s)
- Flooring: Ceramic Tile, Vinyl
- Basement: Concrete,Partially Finished,Sump Pump
- Number of fireplaces: 1
- Fireplace features: Family Room, Gas
Interior area
- Total structure area: 1,423
- Total interior livable area: 1,423 sqft
- Finished area above ground: 1,423
- Finished area below ground: 516
Property
Parking
- Total spaces: 2
- Parking features: Garage - Attached
- Attached garage spaces: 2
Features
- Levels: One
Lot
- Size: 3,223 Square Feet
- Features: Corner Lot
Details
- Parcel number: 201118001000010.0000000
- Special conditions: Standard
Construction
Type & style
- Home type: SingleFamily
- Architectural style: Ranch
- Property subtype: Single Family Residence
- Attached to another structure: Yes
Materials
- Brick, Vinyl Siding
Condition
- Year built: 1998
Utilities & green energy
- Electric: 220 Volts
- Sewer: Public Sewer
- Water: Public
- Utilities for property: Cable Available, Electricity Available, Sewer Available, Water Available
Community & HOA
Community
- Subdivision: Chapel Hill Add
HOA
- Has HOA: Yes
- Amenities included: Association Management
- Services included: Roof, Sewer, Snow Removal
- HOA fee: $300 monthly
- HOA name: Chapel Hill Association
Location
- Region: Saint Peters
Financial & listing details
- Price per square foot: $193/sqft
- Tax assessed value: $234,188
- Annual tax amount: $3,090
- Date on market: 10/13/2026
- Cumulative days on market: 13 days
- Listing terms: Cash,Conventional,VA Loan
- Ownership: Private
- Electric utility on property: Yes
Estimated market value
Not available
Estimated sales range
Not available
Not available
Price history
| Date | Event | Price |
|---|---|---|
| 10/13/2026 | Listed for sale | $275,000+57.2%$193/sqft |
Source:  MARIS #26064350 Report a problem MARIS #26064350 Report a problem | ||
| 4/13/2018 | Sold | -- |
Source: MARIS #18010486 Report a problem | ||
| 3/9/2018 | Pending sale | $174,900$123/sqft |
Source: Golden Realty, Inc #18010486 Report a problem | ||
| 3/2/2018 | Listed for sale | $174,900$123/sqft |
Source: Golden Realty, Inc #18010486 Report a problem | ||
| 2/28/2018 | Pending sale | $174,900$123/sqft |
Source: Golden Realty, Inc #18010486 Report a problem | ||
| 2/19/2018 | Listed for sale | $174,900$123/sqft |
Source: Golden Realty, Inc #18010486 Report a problem | ||
Public tax history
| Year | Property taxes | Tax assessment |
|---|---|---|
| 2025 | $3,090 +10.2% | $44,496 +13.1% |
| 2024 | $2,805 +0.1% | $39,352 |
| 2023 | $2,802 +2.5% | $39,352 +9.4% |
| 2022 | $2,733 | $35,981 |
| 2021 | -- | $35,981 +11.8% |
| 2020 | -- | $32,196 |
| 2019 | $2,230 | $32,196 +17.4% |
| 2018 | $2,230 +0.5% | $27,413 |
| 2017 | $2,220 +5.2% | $27,413 +6% |
| 2016 | $2,110 +6.8% | $25,850 |
| 2015 | $1,976 -5.4% | $25,850 -3.6% |
| 2014 | $2,089 | $26,822 |
| 2013 | -- | $26,822 +0% |
| 2012 | -- | $26,820 -12.9% |
| 2011 | -- | $30,790 |
| 2010 | -- | $30,790 |
| 2009 | -- | $30,790 -11.3% |
| 2008 | -- | $34,720 -77.4% |
| 2007 | -- | $153,900 |
| 2006 | -- | $153,900 |
| 2005 | -- | $153,900 +13.3% |
| 2004 | -- | $135,880 |
| 2003 | -- | $135,880 |
| 2002 | -- | -- |
| 2001 | -- | -- |
Find assessor info on the county website
Monthly payment
Est. payment
Payment breakdown
Explore the cost of this home by adjusting the details. Changes won't be saved.Climate risks
Neighborhood: 63376
Nearby schools
Schools provided by the listing agent
- Elementary: Lewis & Clark Elem.
- Middle: Dubray Middle
- High: Ft. Zumwalt East High
Source: MARIS. This data may not be complete. We recommend contacting the local school district to confirm school assignments for this home.
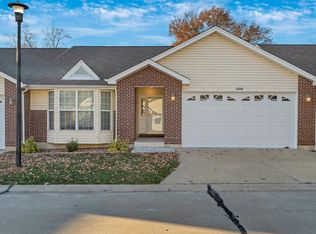
- $268,5002 bd3 ba1.4k sqft2008 Chapel Hill Xing, Saint Peters, MO 63376Off Market
- $242,9002 bd2 ba1.4k sqft2010 Chapel Hill Xing, Saint Peters, MO 63376Off Market
- $252,9002 bd2 ba1.5k sqft2007 Chapel Hill Xing, Saint Peters, MO 63376Off Market
- $264,9002 bd3 ba1.5k sqft2009 Chapel Hill Xing, Saint Peters, MO 63376Off Market
Similar homes
- $--3 bd3 ba1k sqft203 Goldeneye Ct, Saint Peters, MO 63376AuctionServiceLink Auction
- $299,9004 bd3 ba1.6k sqft6 Westwood Estates Dr, Saint Peters, MO 63376For Sale
 MLS ID #26067700, Peter K Elsner, Fathom Realty-St. Louis. MARIS
 - $--3 bd2 ba1.5k sqft817 Mid Rivers Mall Dr, Saint Peters, MO 63376Auction
 Auction.com 2
 - $220,0002 bd3 ba1.6k sqftBldg 26, Saint Peters, MO 63376For Sale
 MLS ID #26065065, Karen R Grant, Coldwell Banker Realty - Gundaker. MARIS
 - $289,0003 bd3 ba1.5k sqft39 Oxbow Rd, Saint Peters, MO 63376For SaleMLS ID #26050920, Michelle M Carlile, Worth Clark Realty. MARIS
- $307,0003 bd2 ba1.5k sqft2 Country Farm Blvd, Saint Peters, MO 63376For SaleMLS ID #26066665, John David, USRealty.com, LLP. MARIS
- $329,9002 bd3 ba2k sqft2029 Chapel Hill Xing, Saint Peters, MO 63376For SaleMLS ID #26044698, Tami L Weiner, Coldwell Banker Realty - Gundaker West Regional. MARIS
- $309,0003 bd2 ba2k sqft7 Cherrywood Ct, Saint Peters, MO 63376For SaleMLS ID #26066687, Jamie Symmonds, EXP Realty, LLC. MARIS
- $169,9003 bd1 ba1k sqft33 Steeplechase Dr, Saint Peters, MO 63376For SaleMLS ID #26067447, Adam Hoff, Homebound Realty LLC. MARIS
- $235,0003 bd3 ba1.4k sqft2024 Belltower Dr, Saint Peters, MO 63376For SaleMLS ID #26064380, Kristene M Holmes, Keller Williams Realty West. MARIS
- $340,0003 bd2 ba1.6k sqft16 Devondale Pl, Saint Peters, MO 63376For SaleMLS ID #26065612, Camoya S Hewitt, RE/MAX Results. MARIS
- $289,9003 bd2 ba1.4k sqft1 Summersong Ct, O'Fallon, MO 63366For SaleMLS ID #26068212, Chad Elliott, Coldwell Banker Realty - Gundaker. MARIS
- $295,0003 bd2 ba2k sqft1 Mineral Dr, Saint Peters, MO 63376For SaleMLS ID #26064985, Colette Reveal, Coldwell Banker Realty - Gundaker West Regional. MARIS
- $240,0002 bd2 ba1.2k sqft305 Willott Square Dr, Saint Peters, MO 63376For SaleMLS ID #26066413, Kelley L Fletcher, Berkshire Hathaway HomeServices Select Properties. MARIS
- $197,5003 bd4 ba1.4k sqft315 Della Dr, Saint Peters, MO 63376For SaleMLS ID #26068311, Kelli D Ewen, The Hermann London Group LLC. MARIS
- $300,0003 bd3 ba1.5k sqft27 Glenna Dr, Saint Peters, MO 63376For SaleMLS ID #26015975, Ben Lytle, Opendoor Brokerage LLC. MARIS
- $279,9003 bd2 ba1.8k sqft32 Plum Tree Dr, Saint Peters, MO 63376For SaleMLS ID #26058128, Jeff X Zheng, RE/MAX Platinum. MARIS
- $315,0003 bd2 ba1.9k sqft1705 Whispering Ridge Ln, Saint Peters, MO 63376For SaleMLS ID #26034201, David Nations, Keller Williams Realty St. Louis. MARIS
