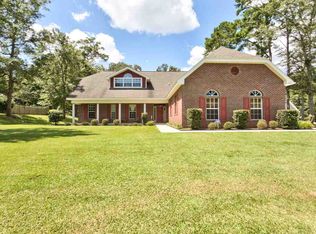
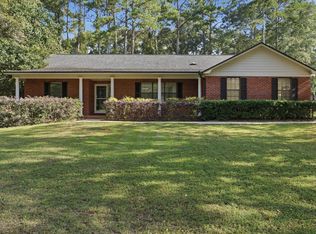
If you’re looking for space, privacy, and a home you can make your own, this all-brick 4 bedroom, 3 bathroom home is full of potential! Situated on more than an acre on a quiet street, this split floorplan offers large bedrooms, three full bathrooms, and a flex space that would make a great home office, playroom, or whatever fits your needs. The oversized primary suite features a spacious walk-in closet and a large bathroom, while ample storage throughout the home gives you plenty of room for everything. Step outside to the large screened-in porch, conveniently accessible from the primary bedroom, and enjoy the small fenced backyard with access to the expansive property beyond. With a brand-new roof and AC already taken care of, this home is ready for its next owner to bring their vision and personal touches to make it their own!
For sale
$425,000
2006 Longspur Ln, Tallahassee, FL 32317
4beds
2,471sqft
Single Family Residence
Built in 2007
1.37 Acres Lot
$515,800 Zestimate®
$172/sqft
$-- HOA
What's special
Large screened-in porchLarge bedroomsFlex spaceBrand-new roofLarge bathroomSmall fenced backyardOversized primary suite
- 12 hours
- 182
- 23
Zillow last checked:
Listing updated:
Listed by:
Kasey Gordon 386-214-2331,
Xcellence
Source: TBR,MLS#: 406059
Facts & features
Interior
Bedrooms & bathrooms
- Bedrooms: 4
- Bathrooms: 3
- Full bathrooms: 3
Rooms
- Room types: Office, Other, Screened Porch, Utility Room
Primary bedroom
- Dimensions: 17x15
Bedroom 2
- Dimensions: 12x14
Bedroom 3
- Dimensions: 11x14
Bedroom 4
- Dimensions: 11x13
Dining room
- Dimensions: 12x12
Family room
- Dimensions: 0x0
Kitchen
- Dimensions: 12x11
Living room
- Dimensions: 21x19
Heating
- Central, Electric, Wood
Cooling
- Central Air, Electric
Appliances
- Included: Dishwasher, Microwave, Oven, Range, Refrigerator
Features
- High Ceilings, Split Bedrooms, Walk-In Closet(s)
- Flooring: Hardwood, Plank, Tile, Vinyl
- Has fireplace: Yes
Interior area
- Total structure area: 2,471
- Total interior livable area: 2,471 sqft
Property
Parking
- Total spaces: 2
- Parking features: Garage, Two Car Garage
- Garage spaces: 2
Features
- Stories: 1
- Patio & porch: Porch, Screened
- View description: None
Lot
- Size: 1.37 Acres
Details
- Parcel number: 120731209204530030
- Special conditions: Standard
Construction
Type & style
- Home type: SingleFamily
- Architectural style: Contemporary/Modern,One Story
- Property subtype: Single Family Residence
Materials
- Brick
- Foundation: Slab
Condition
- Year built: 2007
Utilities & green energy
- Sewer: Septic Tank
Community & HOA
Community
- Subdivision: Unplatted Land
Location
- Region: Tallahassee
Financial & listing details
- Price per square foot: $172/sqft
- Date on market: 10/16/2026
- Listing terms: Cash,Conventional,Rehab Financing
- Road surface type: Paved
Estimated market value
$515,800
$469,000 - $562,000
$2,965/mo
Price history
| Date | Event | Price |
|---|---|---|
| 10/16/2026 | Listed for sale | $425,000$172/sqft |
Source:  TBR #406059 Report a problem TBR #406059 Report a problem | ||
Public tax history
Tax history is unavailable.
Monthly payment
Est. payment
Payment breakdown
Explore the cost of this home by adjusting the details. Changes won't be saved.Climate risks
Neighborhood: Buck Lake
Nearby schools
Schools provided by the listing agent
- Elementary: WT MOORE
- Middle: William J. Montford Middle School
- High: LINCOLN
Source: TBR. This data may not be complete. We recommend contacting the local school district to confirm school assignments for this home.
Similar homes
- $--4 bd2 ba2.2k sqft12338 Dragonfly Ct, Tallahassee, FL 32317Auction
 Auction.com 2
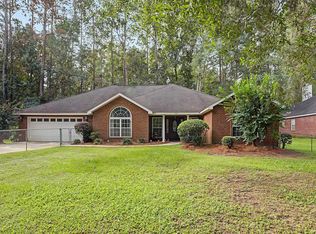
 - $450,0004 bd3 ba2.2k sqft7787 Mahan Dr, Tallahassee, FL 32309For Sale
 MLS ID #405852, Nancy DiGisi, Keller Williams Town & Country. TBR
 - $415,0003 bd2 ba2.3k sqft2037 Dyrehaven Dr, Tallahassee, FL 32317For Sale
 MLS ID #404596, Amanda Charron, Pearson Realty Inc.. TBR
 - $345,0004 bd3 ba2.2k sqft1381 Yearling Trl, Tallahassee, FL 32317For Sale
 MLS ID #405356, Mariana D Doseanu, Keller Williams Town & Country. TBR
