Tucked into the newest phase of Shades of Green, this highly sought-after patio home offers the kind of easy lifestyle buyers wait for. Positioned in a quiet location along the Campbell River Golf & Country Club, this is one of the largest floorplans in the development, thoughtfully placed to enjoy peaceful surroundings and a sunny west-facing covered patio, perfect for soaking up the evening sun without concern of stray golf balls. Inside, the spacious open-concept design features three big bedrooms and two full baths. Quality finishes and comfort-focused upgrades include an efficient heat pump, Rinnai hot water, and wiring already in place for a hot tub to create a home like your own private retreat. Adding to the appeal, this unit offers an exceptionally long driveway for guests along with a spacious double garage, providing plenty of room for parking and storage. A rare opportunity to enjoy low-maintenance living in one of Campbell River’s most desirable patio home communities.
New construction
C$799,900
2006 Sierra Dr #109, Campbell River, BC V9H 1V6
3beds
2baths
1,683sqft
Half Duplex
Built in 2015
5,662 Square Feet Lot
$-- Zestimate®
C$475/sqft
C$275/mo HOA
What's special
Peaceful surroundingsSunny west-facing covered patioSpacious open-concept designThree big bedroomsQuality finishesEfficient heat pumpRinnai hot water
- 113 days
- 28
- 0
Zillow last checked:
Listing updated:
Listed by:
Sophie Gardner Personal Real Estate Corporation,
Real Broker,
Ryley Goorts,
Real Broker
Source: VIVA,MLS®#: 1036234
Facts & features
Interior
Bedrooms & bathrooms
- Bedrooms: 3
- Bathrooms: 2
- Main level bathrooms: 2
- Main level bedrooms: 3
Kitchen
- Level: Main
Heating
- Electric, Heat Pump
Cooling
- Air Conditioning
Appliances
- Laundry: In Unit
Features
- Light Pipe
- Flooring: Mixed
- Windows: Insulated Windows
- Basement: Crawl Space
- Number of fireplaces: 1
- Fireplace features: Gas
Interior area
- Total structure area: 1,683
- Total interior livable area: 1,683 sqft
Video & virtual tour
Property
Parking
- Total spaces: 3
- Parking features: Attached, Driveway, Garage, Garage Double
- Attached garage spaces: 3
- Has uncovered spaces: Yes
Accessibility
- Accessibility features: Accessible Entrance, Ground Level Main Floor, No Step Entrance, Customized Wheelchair Accessible
Features
- Levels: 1
- Entry location: Main Level
- Patio & porch: Balcony/Patio
- Exterior features: Sprinkler System
Lot
- Size: 5,662 Square Feet
- Features: Adult-Oriented Neighbourhood, Curb & Gutter, Gated Community, Irrigation Sprinkler(s), Landscaped, No Through Road, On Golf Course, Park Setting, Private, Quiet Area, Recreation Nearby
Details
- Parcel number: 027203981
- Zoning: RM-1
- Zoning description: Multi-Family
Construction
Type & style
- Home type: SingleFamily
- Architectural style: Patio Home
- Property subtype: Half Duplex
- Attached to another structure: Yes
Materials
- Cement Fibre, Insulation: Ceiling, Insulation: Walls, Wood Siding
- Foundation: Concrete Perimeter
- Roof: Fibreglass Shingle
Condition
- Under Construction
- New construction: Yes
- Year built: 2015
Details
- Warranty included: Yes
Utilities & green energy
- Water: Municipal
- Utilities for property: Electricity Connected, Natural Gas Connected, Underground Utilities
Community & HOA
Community
- Features: Adult-Oriented Neighbourhood, Gated
- Senior community: Yes
- Subdivision: Shades Of Green Phase Iii
HOA
- Has HOA: Yes
- HOA fee: C$275 monthly
Location
- Region: Campbell River
Financial & listing details
- Price per square foot: C$475/sqft
- Tax assessed value: C$684,000
- Annual tax amount: C$4,691
- Date on market: 5/8/2026
- Ownership: Freehold/Strata
- Electric utility on property: Yes
- Road surface type: Paved
Price history
| Date | Event | Price |
|---|---|---|
| 5/8/2026 | Listed for sale | C$799,900C$475/sqft |
Source: VIVA #1036234 Report a problem | ||
Public tax history
Tax history is unavailable.
Climate risks
Neighborhood: Quinsam Heights
Nearby schools
GreatSchools rating
No schools nearby
We couldn't find any schools near this home.
- C$---- bd-- ba-- sqft2006 Sierra Dr #92, Campbell River, BC V9H1V6Off Market
- C$---- bd-- ba-- sqft2006 Sierra Dr #55, Campbell River, BC V9H1V6Off Market
- C$---- bd-- ba-- sqft2006 Sierra Dr #3, Campbell River, BC V9H1V6Off Market
- C$---- bd-- ba-- sqft2006 Sierra Dr #53, Campbell River, BC V9H1V6Off Market
Similar homes
- C$889,8003 bd3 ba2.3k sqft1967 Augusta Pl, Campbell River, BC V9H 1R5For Sale
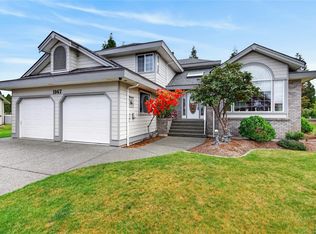 MLS ID #1034987, Stephen Grant Personal Real Estate Corporation, Royal LePage Advance Realty. VIVA
 - C$699,8004 bd2 ba1.8k sqft1820 Treelane Rd, Campbell River, BC V9W 4E8For Sale
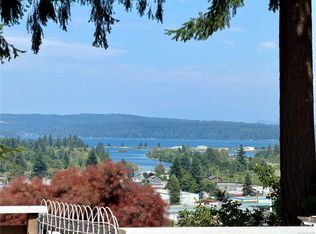 MLS ID #1034584, Stephen Grant Personal Real Estate Corporation, Royal LePage Advance Realty. VIVA
 - C$679,9004 bd3 ba2k sqft825 Pinecrest Rd, Campbell River, BC V9W 7N2For Sale
 MLS ID #1047727, Cale Grieve Personal Real Estate Corporation, RE/MAX Camosun. VIVA
 - C$689,9004 bd3 ba2k sqft631 Warden Cts, Campbell River, BC V9W 3Y4For Sale
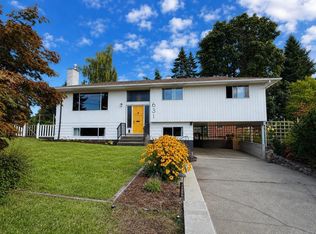 MLS ID #1047732, Kirsten Billings, REMAX Ocean Pacific (CR). VIVA
