Discover this stunning Commerce, TX home situated on a spacious third of an acre in a desirable location near East Texas A&M University. From the moment you arrive, you’ll appreciate the generous lot, impressive curb appeal, and abundant covered parking with a two-car attached garage plus a two-car carport. Inside, the oversized living room takes center stage with a beautiful stone, gas-log fireplace and views overlooking the covered patio and expansive backyard—an ideal setting for relaxing or entertaining. The formal dining room provides an inviting space for gatherings, while the well-appointed kitchen features an island, granite countertops, electric cooktop, dishwasher, refrigerator, and a cozy breakfast nook. The split-bedroom floor plan offers privacy and functionality. The exceptional primary suite is a true retreat, complete with a spacious bath featuring a garden tub, separate shower, and walk-in closet. Two additional bedrooms share a convenient Jack-and-Jill bath, while a separate half bath provides added convenience for guests. Upstairs, an enormous media room with a wet bar offers endless possibilities for movie nights, game days, entertaining, or creating the ultimate recreation space. Outside, enjoy the covered patio and large backyard, perfect for outdoor gatherings, pets, play, or simply relaxing in your own private space. With its spacious layout, thoughtful floor plan, abundant parking, and prime location near East Texas A&M, this home offers an exceptional combination of comfort and convenience. Homes with this much space and versatility don’t come along every day—grab this Commerce gem before it’s gone!
For sale
$450,000
2007 Creekview Dr, Commerce, TX 75428
3beds
3,341sqft
Single Family Residence
Built in 2005
0.37 Acres Lot
$439,700 Zestimate®
$135/sqft
$-- HOA
What's special
Two-car attached garageTwo-car carportExpansive backyardFormal dining roomGranite countertopsImpressive curb appealSplit-bedroom floor plan
- 47 days
- 127
- 8
Zillow last checked:
Listing updated:
Listed by:
Holly Gray 0457861 903-456-3165,
Century 21 First Group 903-455-5852
Source: NTREIS,MLS#: 21377043
Facts & features
Interior
Bedrooms & bathrooms
- Bedrooms: 3
- Bathrooms: 3
- Full bathrooms: 2
- 1/2 bathrooms: 1
Primary bedroom
- Features: Ceiling Fan(s), Dual Sinks, Garden Tub/Roman Tub, Separate Shower, Walk-In Closet(s)
- Level: First
- Dimensions: 15 x 20
Bedroom
- Features: Ceiling Fan(s), Split Bedrooms, Walk-In Closet(s)
- Level: First
- Dimensions: 19 x 11
Bedroom
- Features: Ceiling Fan(s), Split Bedrooms, Walk-In Closet(s)
- Level: First
- Dimensions: 10 x 13
Primary bathroom
- Features: Dual Sinks, Garden Tub/Roman Tub, Multiple Shower Heads, Solid Surface Counters, Separate Shower
- Level: First
- Dimensions: 13 x 13
Dining room
- Level: First
- Dimensions: 11 x 14
Kitchen
- Features: Built-in Features, Eat-in Kitchen, Granite Counters, Kitchen Island, Walk-In Pantry
- Level: First
- Dimensions: 16 x 14
Laundry
- Features: Built-in Features
- Level: First
- Dimensions: 6 x 9
Living room
- Features: Ceiling Fan(s), Fireplace
- Level: First
- Dimensions: 19 x 22
Media room
- Features: Built-in Features, Ceiling Fan(s)
- Level: Second
- Dimensions: 20 x 22
Office
- Features: Ceiling Fan(s)
- Level: First
- Dimensions: 17 x 12
Heating
- Central, Natural Gas
Cooling
- Central Air, Ceiling Fan(s), Electric
Appliances
- Included: Double Oven, Dishwasher, Electric Cooktop, Microwave, Refrigerator
- Laundry: Dryer Hookup, ElectricDryer Hookup, Laundry in Utility Room
Features
- Wet Bar, Built-in Features, Eat-in Kitchen, Granite Counters, High Speed Internet, Kitchen Island, Cable TV, Walk-In Closet(s)
- Flooring: Carpet, Ceramic Tile
- Windows: Window Coverings
- Has basement: No
- Number of fireplaces: 1
- Fireplace features: Gas Log, Stone
Interior area
- Total interior livable area: 3,341 sqft
Video & virtual tour
Property
Parking
- Total spaces: 4
- Parking features: Additional Parking, Concrete, Covered, Carport, Door-Multi, Detached Carport, Driveway, Garage, Garage Door Opener, Kitchen Level, Deck, Garage Faces Rear
- Attached garage spaces: 2
- Carport spaces: 2
- Covered spaces: 4
Features
- Levels: Two
- Stories: 2
- Patio & porch: Covered, Deck
- Exterior features: Deck, Rain Gutters
- Pool features: None
- Fencing: Privacy,Wood
Lot
- Size: 0.37 Acres
- Features: Back Yard, Interior Lot, Lawn, Landscaped, Level, Few Trees
Details
- Parcel number: 123032
Construction
Type & style
- Home type: SingleFamily
- Architectural style: Traditional,Detached
- Property subtype: Single Family Residence
Materials
- Brick
- Foundation: Slab
- Roof: Composition
Condition
- Resale
- Year built: 2005
Utilities & green energy
- Sewer: Public Sewer
- Water: Public
- Utilities for property: Electricity Connected, Natural Gas Available, Sewer Available, Separate Meters, Water Available, Cable Available
Community & HOA
Community
- Features: Curbs
- Security: Smoke Detector(s)
- Subdivision: South Creek Estates
HOA
- Has HOA: No
Location
- Region: Commerce
Financial & listing details
- Price per square foot: $135/sqft
- Tax assessed value: $474,055
- Annual tax amount: $12,035
- Date on market: 9/3/2026
- Cumulative days on market: 47 days
- Listing terms: Cash,Conventional,FHA,VA Loan
- Road surface type: Asphalt
Estimated market value
$439,700
$418,000 - $462,000
$2,724/mo
Price history
| Date | Event | Price |
|---|---|---|
| 9/3/2026 | Listed for sale | $450,000$135/sqft |
Source: NTREIS #21377043 Report a problem | ||
Public tax history
| Year | Property taxes | Tax assessment |
|---|---|---|
| 2026 | -- | $474,055 +2.7% |
| 2025 | $6,542 -16.4% | $461,370 -5.7% |
| 2024 | $7,825 +5.5% | $489,009 +10% |
| 2023 | $7,417 -18.4% | $444,554 +10% |
| 2022 | $9,092 -0.4% | $404,140 +10% |
| 2021 | $9,131 | $367,400 +10% |
| 2020 | -- | $334,000 +6.7% |
| 2019 | $8,540 -0.9% | $312,910 -1.1% |
| 2018 | $8,619 +2.4% | $316,250 +4.7% |
| 2017 | $8,414 +0.3% | $302,000 +0.7% |
| 2016 | $8,386 +3.3% | $300,000 +13.2% |
| 2015 | $8,115 | $264,940 +2% |
| 2014 | $8,115 | $259,680 +0.9% |
| 2013 | -- | $257,370 +0.2% |
| 2012 | -- | $256,920 -11.4% |
| 2011 | -- | $290,000 -1% |
| 2010 | -- | $293,000 |
| 2009 | -- | $293,000 |
| 2008 | -- | $293,000 -3.9% |
| 2007 | -- | $304,780 |
| 2006 | -- | $304,780 +834.6% |
| 2005 | -- | $32,610 |
Find assessor info on the county website
Monthly payment
Est. payment
Payment breakdown
Explore the cost of this home by adjusting the details. Changes won't be saved.Climate risks
Neighborhood: 75428
Nearby schools
Schools provided by the listing agent
- Elementary: Commerce
- Middle: Commerce
- High: Commerce
- District: Commerce ISD
Source: NTREIS. This data may not be complete. We recommend contacting the local school district to confirm school assignments for this home.
Similar homes
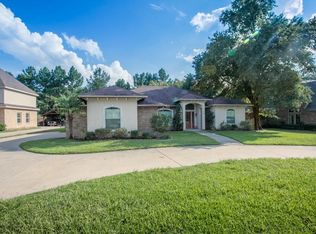
- $585,0003 bd3 ba2.6k sqft3041 Choctaw Rd, Commerce, TX 75428For Sale
 MLS ID #21333975, Shannan Peacock. NTREIS
 - $449,5004 bd3 ba2.3k sqft1500 Deer Trl, Commerce, TX 75428For Sale
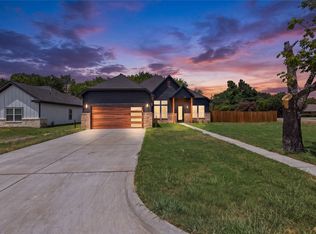 MLS ID #21345726, Dominga Cruz. NTREIS
 - $399,0004 bd3 ba3k sqft201 Sweetwater Dr, Commerce, TX 75428For Sale
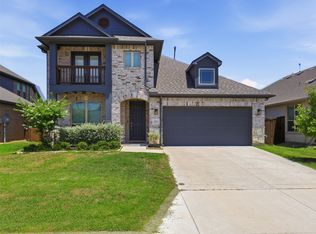 MLS ID #21327416, Tricia Green. NTREIS
 - $399,9005 bd3 ba3.7k sqft1401 Arp St, Commerce, TX 75428For Sale
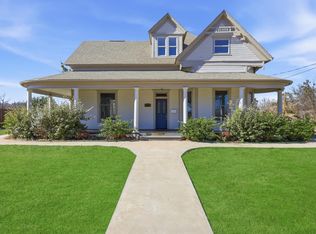 MLS ID #21154017, Shayla Eadler. NTREIS
