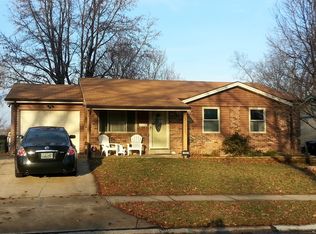
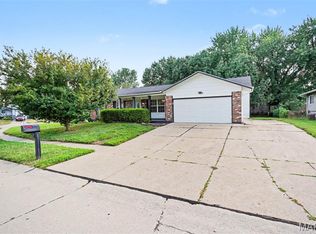
Terrific location, 3 bedrooms, 2 full baths, finished basement, built in 1972! New Carpet throughout, New Flooring in Kitchen and bath, New Appliances, New furnace and A/C unit and New paint! Large fenced backyard! One way in/one way out of this quaint neighborhood. Close to schools, shopping, firehouse, and restaurants! If you are outside, you can hear bells in the distance.
Active
Listed by: Chosen Realty, LLC • Nicholas J Huscroft • 330-249-3499
Price cut: $10K (9/30)
$219,900
2007 Hungerford Dr, Florissant, MO 63031
3beds
2,349sqft
Single Family Residence
Built in 1972
7,296 Square Feet Lot
$220,600 Zestimate®
$94/sqft
$11/mo HOA
What's special
Finished basementLarge fenced backyardNew paintNew carpet throughoutNew appliances
- 9 days
- 317
- 32
Likely to sell faster than
Zillow last checked:
Listing updated:
Listed by:
Nicholas J Huscroft 330-249-3499,
Chosen Realty, LLC
Source: MARIS,MLS#: 26061071 Originating MLS: St. Louis Association of REALTORS
Originating MLS: St. Louis Association of REALTORSFacts & features
Interior
Bedrooms & bathrooms
- Bedrooms: 3
- Bathrooms: 2
- Full bathrooms: 2
- Main level bathrooms: 2
- Main level bedrooms: 3
Heating
- Electric, Forced Air
Cooling
- Ceiling Fan(s), Central Air, Electric
Features
- Basement: Full
- Has fireplace: No
Interior area
- Total structure area: 2,349
- Total interior livable area: 2,349 sqft
- Finished area above ground: 1,189
- Finished area below ground: 1,060
Property
Parking
- Total spaces: 1
- Parking features: Carport
- Carport spaces: 1
Features
- Levels: One
Lot
- Size: 7,296 Square Feet
- Features: Back Yard
Details
- Parcel number: 05K310126
- Special conditions: Standard
Construction
Type & style
- Home type: SingleFamily
- Architectural style: Ranch,Traditional
- Property subtype: Single Family Residence
Materials
- Brick, Frame, Vinyl Siding
Condition
- Year built: 1972
Utilities & green energy
- Electric: Ameren
- Sewer: Public Sewer
- Water: Public
- Utilities for property: Cable Available, Phone Available, Sewer Connected, Underground Utilities, Water Connected
Community & HOA
Community
- Subdivision: Pleasant Hollow 2
HOA
- Has HOA: Yes
- Amenities included: Common Ground
- Services included: Maintenance Grounds
- HOA fee: $11 monthly
- HOA name: Pleasant Hollow
Location
- Region: Florissant
Financial & listing details
- Price per square foot: $94/sqft
- Tax assessed value: $157,000
- Annual tax amount: $2,553
- Date on market: 9/23/2026
- Cumulative days on market: 9 days
- Listing terms: Cash,Contract
- Ownership: Private
Estimated market value
$220,600
$210,000 - $232,000
$1,924/mo
Price history
| Date | Event | Price |
|---|---|---|
| 9/30/2026 | Price change | $219,900-4.3%$94/sqft |
Source:  MARIS #26061071 Report a problem MARIS #26061071 Report a problem | ||
| 9/23/2026 | Listed for sale | $229,900+99.9%$98/sqft |
Source: MARIS #26061071 Report a problem | ||
| 6/1/2026 | Sold | -- |
Source: Public Record Report a problem | ||
| 11/6/2009 | Sold | -- |
Source: Public Record Report a problem | ||
| 9/25/2009 | Listed for sale | $115,000$49/sqft |
Source: Clarion Realty #90050113 Report a problem | ||
| 5/28/2009 | Sold | -- |
Source: Agent Provided Report a problem | ||
| 12/5/2007 | Sold | -- |
Source: Public Record Report a problem | ||
Public tax history
| Year | Property taxes | Tax assessment |
|---|---|---|
| 2025 | $2,553 +7% | $29,830 +9.4% |
| 2024 | $2,386 +0.1% | $27,270 |
| 2023 | $2,383 +12.4% | $27,270 +26.3% |
| 2022 | $2,120 +1.4% | $21,590 |
| 2021 | $2,089 +24.4% | $21,590 +34.1% |
| 2020 | $1,679 +3.5% | $16,100 |
| 2019 | $1,623 | $16,100 +10.8% |
| 2018 | $1,623 | $14,530 |
| 2017 | $1,623 +0.1% | $14,530 -5% |
| 2016 | $1,621 -6.2% | $15,290 |
| 2015 | $1,727 | $15,290 -3% |
| 2014 | $1,727 +2.2% | $15,760 |
| 2013 | $1,691 | $15,760 -9% |
| 2012 | -- | $17,310 |
| 2011 | -- | $17,310 -15.8% |
| 2010 | $2,047 +6.1% | $20,560 |
| 2009 | $1,929 +2.7% | $20,560 -6.7% |
| 2008 | $1,877 +12.8% | $22,040 |
| 2007 | $1,664 | $22,040 +19.2% |
| 2006 | $1,664 +2.4% | $18,490 |
| 2005 | $1,625 +57% | $18,490 +39.8% |
| 2003 | $1,035 +4.8% | $13,230 +7.3% |
| 2002 | $988 +7.4% | $12,330 |
| 2001 | $920 | $12,330 |
Find assessor info on the county website
Monthly payment
Est. payment
Payment breakdown
Explore the cost of this home by adjusting the details. Changes won't be saved.Climate risks
Neighborhood: 63031
Nearby schools
Schools provided by the listing agent
- Elementary: Walker Elem.
- Middle: Northwest Middle
- High: Hazelwood West High
Source: MARIS. This data may not be complete. We recommend contacting the local school district to confirm school assignments for this home.
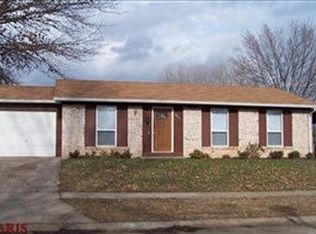
Similar homes
- $214,9003 bd2 ba1.7k sqft530 Wren Dr, Florissant, MO 63031For Sale
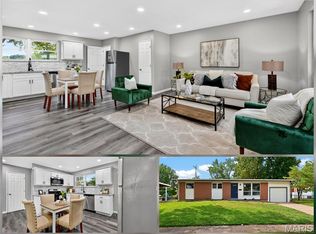
 MLS ID #26061028, Robert Kesselring, Chapa Realty. MARIS
 - $240,0003 bd2 ba1.9k sqft210 Raymond Dr, Florissant, MO 63031For Sale
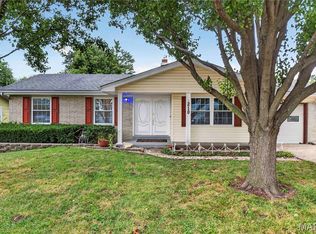 MLS ID #26061757, Angela C Dillmon, Keller Williams Chesterfield. MARIS
 - $219,9003 bd3 ba1.6k sqft1395 Ensenada Dr, Florissant, MO 63031For Sale
 MLS ID #26058763, Donna M Wheeler, Coldwell Banker Realty - Gundaker. MARIS
 - $214,9003 bd2 ba1.7k sqft1106 Borden Dr, Florissant, MO 63031For Sale
 MLS ID #26058093, Robert Salmons, Entera Realty, LLC. MARIS
 - $198,5003 bd2 ba1.2k sqft2159 Aristocrat Dr, Florissant, MO 63031For SaleMLS ID #26048871, Katlyn Simmons, Magnolia Real Estate. MARIS
- $210,0003 bd2 ba1.7k sqft3608 Whispering Woods Dr, Florissant, MO 63031For SaleMLS ID #26051821, Alicia L Johnson, Coldwell Banker Premier Group. MARIS
- $219,9005 bd3 ba2k sqft1405 Del Rey Dr, Florissant, MO 63031For SaleMLS ID #26052419, Robert Salmons, Entera Realty, LLC. MARIS
- $214,9003 bd2 ba1.1k sqft1550 Bristol Dr, Florissant, MO 63031For SaleMLS ID #26046640, April Santos, RedKey Realty Leaders. MARIS
- $189,9003 bd2 ba1.5k sqft1260 Bobolink Dr, Florissant, MO 63031For SaleMLS ID #26060436, Robert Salmons, Entera Realty, LLC. MARIS
- $199,9003 bd3 ba1.1k sqft2523 Auburnhill Ct, Florissant, MO 63031For SaleMLS ID #26040797, Robert Salmons, Entera Realty, LLC. MARIS
- $189,9003 bd3 ba1.1k sqft2044 Kingsford Dr, Florissant, MO 63031For SaleMLS ID #26052210, Tiffany Hamilton, Hamilton Group Real Estate LLC. MARIS
- $200,0003 bd2 ba1.9k sqft1030 Lees Ln, Florissant, MO 63031For SaleMLS ID #26053093, Angela M Kenney, EXP Realty, LLC. MARIS
- $240,0003 bd2 ba1.1k sqft2380 Wharton Ct, Florissant, MO 63031For SaleMLS ID #26040769, Joseph McNeal, Coldwell Banker Realty - Gundaker. MARIS
- $199,0003 bd2 ba2.1k sqft2745 Benne Dr, Florissant, MO 63031For SaleMLS ID #26055699, Natalie C Earl, Covenant Investment Realty. MARIS
- $204,9003 bd2 ba1.7k sqft2180 David Dr, Florissant, MO 63031For SaleMLS ID #26047909, Robert Salmons, Entera Realty, LLC. MARIS
- $189,9003 bd2 ba1.1k sqft2322 Battlefield Dr, Florissant, MO 63031For SaleMLS ID #26034135, Robert Salmons, Entera Realty, LLC. MARIS
- $239,9004 bd2 ba1.9k sqft200 Francisca Dr, Florissant, MO 63031For SaleMLS ID #26053751, Jennifer C Thomure, Worth Clark Realty. MARIS
- $204,9004 bd3 ba1.5k sqft1530 Loveland Dr, Florissant, MO 63031For SaleMLS ID #26049554, Robert Salmons, Entera Realty, LLC. MARIS
- $244,9003 bd2 ba1.1k sqft763 Mediterranean Dr, Florissant, MO 63031For SaleMLS ID #26056600, Chris R Hill, Keller Williams Realty St. Louis. MARIS
