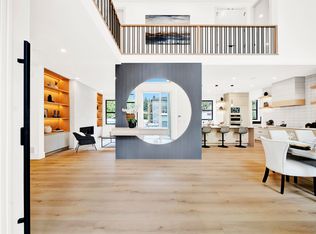
Immaculate family home offering 4,412 sqft on 6,400 sqft lot w/6 beds, 6 baths & 2-bed legal suite. Superior craftsmanship throughout w/wainscotting, crown moulding, coffered ceilings & hardwood floors. Main floor features 10' ceilings, formal living & dining rooms & grand family room w/high ceilings & gas fireplace. Gourmet kitchen offers tons of cabinetry, granite countertops, massive center island & butler's pantry to dining room. Upstairs has 4 beds, 3 baths, bonus loft & laundry, incl. primary suite w/covered deck, walk-in closet & spa ensuite w/double sinks, jacuzzi & jetted shower. Basement offers media room + 2-bed legal suite. Private southern backyard perfect for entertaining w/covered sundeck, yard space for the kids & double garage w/6 car parking. Walk to schools & parks!
For sale
C$1,750,000
20070 Grade Cres, Langley, BC V3A 0H1
6beds
4,412sqft
Single Family Residence
Built in 2014
6,534 Square Feet Lot
$-- Zestimate®
C$397/sqft
C$-- HOA
What's special
Superior craftsmanship throughoutCrown mouldingCoffered ceilingsHardwood floorsGas fireplaceGourmet kitchenTons of cabinetry
- 3 days
- 21
- 2
Zillow last checked:
Listing updated:
Listed by:
PJ Cheema,
Sutton Premier Realty Brokerage,
Razaik Cheema,
Sutton Premier Realty
Source: Greater Vancouver REALTORS®,MLS®#: R3181392 Originating MLS®#: Fraser Valley
Facts & features
Interior
Bedrooms & bathrooms
- Bedrooms: 6
- Bathrooms: 6
- Full bathrooms: 4
- 1/2 bathrooms: 2
Heating
- Forced Air
Cooling
- Air Conditioning
Appliances
- Included: Washer/Dryer, Dishwasher, Refrigerator, Stove, Microwave
Features
- Windows: Window Coverings
- Basement: Finished,Exterior Entry
- Number of fireplaces: 2
- Fireplace features: Gas
Interior area
- Total structure area: 4,412
- Total interior livable area: 4,412 sqft
Video & virtual tour
Property
Parking
- Total spaces: 6
- Parking features: Garage, Rear Access
- Garage spaces: 2
Features
- Levels: Two
- Stories: 2
- Exterior features: Balcony, Private Yard
- Has view: Yes
- View description: Northern Mountain Views
- Frontage length: 56
Lot
- Size: 6,534 Square Feet
- Dimensions: 56 x 114
- Features: Central Location, Lane Access, Recreation Nearby
Construction
Type & style
- Home type: SingleFamily
- Property subtype: Single Family Residence
Condition
- Year built: 2014
Community & HOA
Community
- Features: Near Shopping
HOA
- Has HOA: No
Location
- Region: Langley
Financial & listing details
- Price per square foot: C$397/sqft
- Annual tax amount: C$8,046
- Date on market: 11/6/2026
- Ownership: Freehold NonStrata
Price history
Price history is unavailable.
Public tax history
Tax history is unavailable.
Climate risks
Neighborhood: Simonds


Similar homes
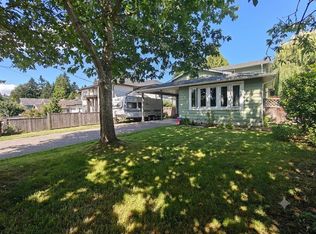
- C$1,677,0006 bd6 ba4.3k sqft20576 70th Ave, Langley, BC V2Y 0W4For Sale
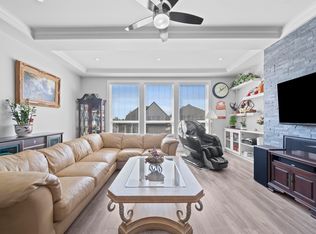 MLS ID #R3181671, Ken Hu PREC*, Real Broker Brokerage. Greater Vancouver REALTORS®
- C$1,848,8006 bd6 ba3.9k sqft20962 48th Ave, Langley, BC V3A 3M1For Sale
 MLS ID #R3177610, Oleg Galyuk, Royal Pacific Realty Corp. Brokerage. Greater Vancouver REALTORS®
- C$1,650,0005 bd4 ba3.9k sqft20560 46a Ave, Langley, BC V3A 3J8For Sale
 MLS ID #R3169447, PJ Cheema, Sutton Premier Realty Brokerage. Greater Vancouver REALTORS®
- C$1,739,0008 bd6 ba4.8k sqft21857 51st Ave, Langley, BC V3A 8P7For Sale
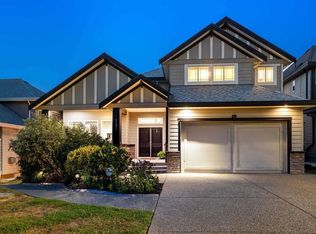 MLS ID #R3175175, Vicky Scott, Royal LePage - Wolstencroft Brokerage. Greater Vancouver REALTORS®
