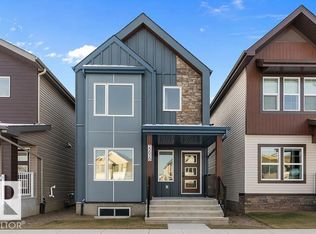
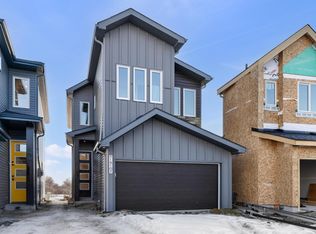
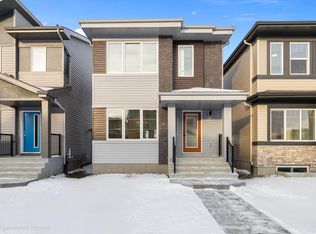
The Stellar combines modern design with everyday functionality in a bright, thoughtfully planned layout. The main floor showcases luxury vinyl plank flooring throughout, a welcoming foyer with coat closet, and a sun-filled great room framed by a large front window. At the heart of the home, the kitchen features quartz countertops, an undermount composite sink, a central island with eating ledge, profiled Thermofoil cabinetry, and a generous pantry. The rear dining area enjoys views of the backyard, while a conveniently placed powder room and back entry lead to a spacious yard and parking pad. Upstairs offers an open loft, a primary suite with walk-in closet and 3-piece ensuite with tub/shower, plus two additional bedrooms, a main 3-piece bath, and stackable laundry closet. This home includes 9’ ceilings on the main and basement, a separate side entrance, basement rough-in plumbing, and upgraded brushed nickel fixtures.
For sale
C$451,600
2008 191st St NW, Edmonton, AB T6M 3A8
3beds
1,281sqft
Single Family Residence
Built in 2025
2,515 Square Feet Lot
$-- Zestimate®
C$353/sqft
C$-- HOA
What's special
Modern designBright thoughtfully planned layoutKitchen features quartz countertopsUndermount composite sinkProfiled thermofoil cabinetryGenerous pantrySpacious yard
- 170 days |
- 6 |
- 1 |
Zillow last checked:
Listing updated:
Listed by:
David Lam,
Exp Realty
Source: RAE,MLS®#: E4470597
Facts & features
Interior
Bedrooms & bathrooms
- Bedrooms: 3
- Bathrooms: 3
- Full bathrooms: 2
- 1/2 bathrooms: 1
Primary bedroom
- Level: Upper
Heating
- Forced Air-1, Natural Gas
Appliances
- Included: Microwave Hood Fan
Features
- Ceiling 9 ft., No Animal Home, No Smoking Home
- Flooring: Carpet, Vinyl Plank
- Basement: Full, Unfinished, 9 ft. Basement Ceiling, 9 ft. Basement Ceiling
Interior area
- Total structure area: 1,281
- Total interior livable area: 1,281 sqft
Property
Parking
- Parking features: Parking Pad
Features
- Levels: 2 Storey,2
Lot
- Size: 2,515 Square Feet
- Features: Near Public Transit, Schools, Shopping Nearby, Public Transportation
Construction
Type & style
- Home type: SingleFamily
- Property subtype: Single Family Residence
Materials
- Foundation: Concrete Perimeter
- Roof: Asphalt
Condition
- Year built: 2025
Community & HOA
Community
- Features: Ceiling 9 ft., No Animal Home, No Smoking Home
- Security: Smoke Detector(s), Detectors Smoke
Location
- Region: Edmonton
Financial & listing details
- Price per square foot: C$353/sqft
- Date on market: 1/20/2026
- Ownership: Private
David Lam
David Lam
By pressing Contact Agent, you agree that the real estate professional identified above may call/text you about your search, which may involve use of automated means and pre-recorded/artificial voices. You don't need to consent as a condition of buying any property, goods, or services. Message/data rates may apply. You also agree to our Terms of Use. Zillow does not endorse any real estate professionals. We may share information about your recent and future site activity with your agent to help them understand what you're looking for in a home.
Price history
Price history is unavailable.
Public tax history
Tax history is unavailable.
Climate risks
Neighborhood: Riverview
Nearby schools
GreatSchools rating
No schools nearby
We couldn't find any schools near this home.




- Alberta
- Division No. 11
- Edmonton
- T6M 3A8
- Riverview
- 2008 191st St NW
Nearby cities
Nearby neighborhoods
Nearby zip codes
Other Edmonton Topics
