Welcome to your new home! This beautifully maintained 3-bedroom, 2-bathroom house offers a perfect blend of comfort and convenience. Located just minutes away from the 408 & 429 expressways, you'll have easy access to all that Downtown Orlando has to offer, including major attractions, shopping, and dining. Step inside to find a spacious and inviting living area, perfect for relaxing or entertaining guests. The open-concept kitchen boasts plenty of counter and cabinet space, making it a chef's delight. Outside, you'll find a large backyard, ideal for outdoor activities, gardening, or simply enjoying the Florida sunshine. With NO HOA restrictions you'll have the freedom to truly make this home your own. Don't miss this opportunity to own a piece of Orlando living with all the flexibility you desire! Schedule your private showing today!
Pre-foreclosure
Est. $265,800
2008 LEISURE DRIVE, ORLANDO, FL 32808
3beds
1,199sqft
Single Family Residence
Built in 1959
9,231 Square Feet Lot
$265,800 Zestimate®
$222/sqft
$-- HOA
Overview
- 122 days |
- 7 |
- 0 |
Zillow last checked:
Listing updated:
Listed by:
Dominick Florio 321-377-4045,
RE/MAX TOWN & COUNTRY REALTY 407-695-2066
Source: Stellar MLS,MLS#: O6231116 Originating MLS: Orlando Regional
Originating MLS: Orlando Regional
Facts & features
Interior
Bedrooms & bathrooms
- Bedrooms: 3
- Bathrooms: 2
- Full bathrooms: 2
Primary bedroom
- Features: Built-in Closet
- Level: First
- Dimensions: 11x13
Bedroom 2
- Features: Built-in Closet
- Level: First
- Dimensions: 10x13
Bedroom 3
- Features: Built-in Closet
- Level: First
- Dimensions: 10x10
Dining room
- Level: First
- Dimensions: 10x15
Kitchen
- Level: First
- Dimensions: 10x10
Living room
- Level: First
- Dimensions: 13x15
Heating
- Central
Cooling
- Central Air
Appliances
- Included: Range, Refrigerator
- Laundry: Inside
Features
- Ceiling Fan(s), Open Floorplan
- Flooring: Tile
- Has fireplace: No
Interior area
- Total structure area: 1,622
- Total interior livable area: 1,199 sqft
Property
Parking
- Total spaces: 1
- Parking features: Carport
- Carport spaces: 1
Features
- Levels: One
- Stories: 1
- Exterior features: Other
Lot
- Size: 9,231 Square Feet
- Features: In County, Near Public Transit
Details
- Parcel number: 132228757003100
- Zoning: R-1A
- Special conditions: None
Construction
Type & style
- Home type: SingleFamily
- Property subtype: Single Family Residence
Materials
- Block, Concrete
- Foundation: Slab
- Roof: Shingle
Condition
- New construction: No
- Year built: 1959
Utilities & green energy
- Sewer: Public Sewer
- Water: Public
- Utilities for property: Cable Available
Community & HOA
Community
- Pet fee: $0 monthly
- Subdivision: ROBINSWOOD SEC 6
HOA
- Has HOA: No
Location
- Region: Orlando
Financial & listing details
- Price per square foot: $222/sqft
- Tax assessed value: $155,220
- Annual tax amount: $1,963
- Date on market: 8/9/2024
- Cumulative days on market: 49 days
- Listing terms: Cash,Conventional,FHA,VA Loan
- Ownership: Fee Simple
- Total actual rent: 0
- Road surface type: Paved
Visit our professional directory to find a foreclosure specialist in your area that can help with your home search.
Find a foreclosure agentForeclosure details
Estimated market value
$265,800
$247,000 - $284,000
$1,945/mo
Price history
| Date | Event | Price |
|---|---|---|
| 11/27/2024 | Sold | $245,000-12.2%$204/sqft |
Source:  Stellar MLS #O6231116 Report a problem Stellar MLS #O6231116 Report a problem | ||
| 9/30/2024 | Pending sale | $279,000$233/sqft |
Source: Stellar MLS #O6231116 Report a problem | ||
| 8/9/2024 | Listed for sale | $279,000+80%$233/sqft |
Source: Stellar MLS #O6231116 Report a problem | ||
| 2/2/2006 | Sold | $155,000$129/sqft |
Source: Public Record Report a problem | ||
Public tax history
| Year | Property taxes | Tax assessment |
|---|---|---|
| 2024 | $2,133 +8.6% | $86,104 +10% |
| 2023 | $1,964 +9.7% | $78,276 +10% |
| 2022 | $1,790 +9.1% | $71,160 +10% |
| 2021 | $1,641 +5.6% | $64,691 +10% |
| 2020 | $1,553 +9.5% | $58,810 +10% |
| 2019 | $1,419 +5.7% | $53,464 +10% |
| 2018 | $1,343 | $48,604 -13.6% |
| 2017 | $1,343 +28.7% | $56,240 +13.4% |
| 2016 | $1,044 +9.3% | $49,605 +1.3% |
| 2015 | $955 +10.2% | $48,950 +26.9% |
| 2014 | $866 +13.3% | $38,560 +27.8% |
| 2013 | $765 +3.6% | $30,178 +6% |
| 2012 | $738 -51.9% | $28,468 -0.5% |
| 2011 | $1,533 +96.8% | $28,622 -9.7% |
| 2010 | $779 | $31,703 -62.7% |
| 2009 | -- | $85,045 -29.1% |
| 2008 | $2,196 -11.4% | $119,912 -14.9% |
| 2007 | $2,479 +7.1% | $140,960 +17.7% |
| 2006 | $2,315 +175.4% | $119,727 +41.8% |
| 2005 | $841 +5.8% | $84,412 +14.5% |
| 2004 | $794 +1.4% | $73,720 +1.8% |
| 2003 | $784 +3.5% | $72,417 +5.9% |
| 2002 | $758 -0.1% | $68,362 +6.2% |
| 2001 | $758 +2.6% | $64,366 +7.8% |
| 2000 | $739 | $59,710 |
Find assessor info on the county website
Monthly payment
Climate risks
Neighborhood: 32808
Nearby schools
GreatSchools rating
- 4/10Pine Hills Elementary SchoolGrades: PK-5Distance: 0.6 mi
- 4/10Robinswood Middle SchoolGrades: 6-8Distance: 0.7 mi
- 3/10Maynard Evans High SchoolGrades: 9-12Distance: 1.2 mi
Schools provided by the listing agent
- Elementary: Pine Hills Elem
- Middle: Robinswood Middle
- High: Evans High
Source: Stellar MLS. This data may not be complete. We recommend contacting the local school district to confirm school assignments for this home.
- $262,8003 bd2 ba1.5k sqft2004 Leisure Dr, Orlando, FL 32808Off Market
- $260,0003 bd2 ba1.3k sqft2012 Leisure Dr, Orlando, FL 32808Off Market
- $297,9004 bd2 ba1.5k sqft2049 Dunsford Dr, Orlando, FL 32808Off Market
- $310,8003 bd2 ba1.6k sqft2057 Dunsford Dr, Orlando, FL 32808Off Market

- $252,4003 bd2 ba1.4k sqft2000 Leisure Dr, Orlando, FL 32808Off Market
- $294,4003 bd2 ba1.3k sqft2016 Leisure Dr, Orlando, FL 32808Off Market
- $303,3004 bd2 ba1.5k sqft2065 Dunsford Dr, Orlando, FL 32808Off Market
- $295,6005 bd2 ba1.5k sqft2041 Dunsford Dr, Orlando, FL 32808Off Market
Similar homes
- $--3 bd2 ba919 sqft2225 Kingsland Ave, Orlando, FL 32808Auction
 Auction.com 2
 - $280,0004 bd2 ba1.2k sqft5602 ASTORIA PLACE, ORLANDO, FL 32808For Sale

 MLS ID #O6431218, Olga Ray, A2Z REALTY GROUP. Stellar MLS
 - $275,0003 bd2 ba1.3k sqft2108 WOLF ROAD, ORLANDO, FL 32808For Sale
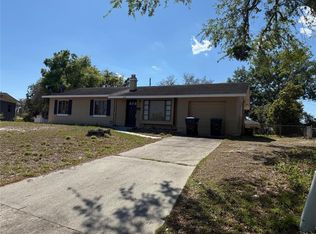 MLS ID #O6292851, Pat Pateau, ZENITH HOMES CENTER LLC. Stellar MLS
 - $280,0003 bd2 ba1.3k sqft4835 KATHY JO TERRACE, ORLANDO, FL 32808For Sale
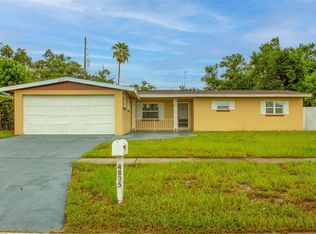 MLS ID #S5154830, Nesmy Devariste, NEW VISION STAR REALTY LLC. Stellar MLS
 - $300,0003 bd2 ba1.3k sqft5906 JUDY DEE DRIVE, ORLANDO, FL 32808For SaleMLS ID #S5153306, Julio Salgado, REMAX PREMIER PROPERTIES. Stellar MLS
- $285,0004 bd3 ba1.5k sqft2006 SARAZEN DRIVE, ORLANDO, FL 32808For SaleMLS ID #O6423438, Dave Desroches, COLDWELL BANKER RICHWILL REALT. Stellar MLS
- $299,0003 bd2 ba1.3k sqft1721 N HUDSON STREET, ORLANDO, FL 32808For SaleMLS ID #O6421883, John LeMieux, REALTY U.S.A., INC.. Stellar MLS
- $--3 bd1 ba1.2k sqft5107 Barnett Pl, Orlando, FL 32808AuctionAuction.com 1
- $285,0004 bd2 ba1.5k sqft1408 ROGER BABSON ROAD, ORLANDO, FL 32808For SaleMLS ID #O6419639, Robert Johnson, KELLER WILLIAMS ADVANTAGE REALTY. Stellar MLS
- $266,9003 bd2 ba1k sqft3633 RANCHWOOD ROAD, ORLANDO, FL 32808For SaleMLS ID #O6415830, Herby Sincere, LIFESTYLE INTERNATIONAL REALTY. Stellar MLS
- $252,0003 bd2 ba1.3k sqft5714 LEJEUNE DRIVE, ORLANDO, FL 32808For SaleMLS ID #O6418356, Raquel Littlejohn, MAINSTAY BROKERAGE LLC. Stellar MLS
- $255,0003 bd2 ba1.3k sqft6233 BALBOA DRIVE, ORLANDO, FL 32808For SaleMLS ID #O6370057, Efrain Reyes, COLDWELL BANKER REALTY. Stellar MLS
- $325,0003 bd2 ba1.6k sqft6203 TEBBETTS DRIVE, ORLANDO, FL 32808For SaleMLS ID #O6427817, Marina Heath, EXP REALTY LLC. Stellar MLS
- $278,9003 bd2 ba1.3k sqft2423 SAVOY DRIVE, ORLANDO, FL 32808For SaleMLS ID #O6427613, Darrin McCoy, ROI HOMES. Stellar MLS
- $230,0004 bd2 ba1.2k sqft2116 WINNETKA COURT, ORLANDO, FL 32818For SaleMLS ID #O6429651, Caroline Coto, FLORIDA BREEZE REALTY. Stellar MLS
- $--2 bd1 ba851 sqft5211 Montague Pl, Orlando, FL 32808AuctionAuction.com 2
- $264,9003 bd2 ba1.2k sqft3823 PINE RIDGE ROAD, ORLANDO, FL 32808For SaleMLS ID #S5145405, Muhammad Gadit, LA ROSA REALTY KISSIMMEE. Stellar MLS
- $245,0003 bd4 ba1k sqft5108 FIGWOOD LANE, ORLANDO, FL 32808For SaleMLS ID #O6415371, Daniel Rodriguez, NEW HEIGHTS REALTY GROUP. Stellar MLS
- $315,0004 bd2 ba1.1k sqft2114 N HASTINGS STREET, ORLANDO, FL 32808For SaleMLS ID #O6390077, Ronnie Holloman, HOLLOMAN GORDON REALTY, INC.. Stellar MLS
- $--3 bd2 ba1.5k sqft3621 Westgate Rd, Orlando, FL 32808AuctionAuction.com 1
