Welcome home to this beautifully updated 4-bedroom, 2-bathroom historic gem in the highly desirable Union Park neighborhood of Des Moines! Bursting with character and charm, this exceptional home showcases stunning original woodwork, timeless architectural details, and the craftsmanship that makes historic homes truly special.
At the heart of the home is a custom-designed kitchen that perfectly blends style and functionality. Enjoy premium features including a dedicated coffee bar, newer appliances, soft-close cabinetry, abundant storage, and ample workspace—ideal for both everyday living and entertaining guests.
Thoughtful updates throughout the home provide modern comfort while preserving its historic appeal. Major improvements include a new HVAC system ‘24, new roof ‘25, and new water heater ‘26, offering peace of mind for years to come.
Step outside to enjoy beautifully landscaped outdoor living spaces, including a charming garden, spacious deck, and inviting three-season room—perfect for morning coffee, evening gatherings, or simply enjoying Iowa’s changing seasons. The generous floor plan provides plenty of room to spread out while maintaining the warmth and character that make this home so inviting.
Located just steps from Union Park, scenic walking and running trails, and in Invest DSM funding area, providing funds for home improvements.
Additionally, the home has been approved for a 10 year tax abatement till 2036.
Schedule your private showing today!
Pending
$269,000
2008 York St, Des Moines, IA 50316
4beds
1,717sqft
Single Family Residence
Built in 1915
7,971 Square Feet Lot
$271,000 Zestimate®
$157/sqft
$-- HOA
What's special
Stunning original woodworkGenerous floor planAmple workspaceWarmth and characterAbundant storageTimeless architectural detailsSpacious deck
- 107 days
- 36
- 0
Zillow last checked:
Listing updated:
Listed by:
Rieken, Alec (712)540-2967,
EXP Realty, LLC
Source: DMMLS,MLS#: 743300 Originating MLS: Des Moines Area Association of REALTORS
Originating MLS: Des Moines Area Association of REALTORSFacts & features
Interior
Bedrooms & bathrooms
- Bedrooms: 4
- Bathrooms: 2
- Full bathrooms: 2
Heating
- Gas, Natural Gas
Cooling
- Central Air
Appliances
- Included: Dryer, Dishwasher, Freezer, Refrigerator, Stove, Washer
Features
- Dining Area, Separate/Formal Dining Room, Eat-in Kitchen, Fireplace, Cable TV, Window Treatments
- Flooring: Hardwood, Tile
- Basement: Finished
- Number of fireplaces: 1
- Fireplace features: Gas Log
Interior area
- Total structure area: 1,717
- Total interior livable area: 1,717 sqft
- Finished area below ground: 686
Property
Parking
- Total spaces: 2
- Parking features: Detached, Garage, Two Car Garage
- Garage spaces: 2
Features
- Levels: Three Or More
- Stories: 3
- Patio & porch: Deck, Open, Patio, Porch, Screened
- Exterior features: Deck, Enclosed Porch, Fire Pit, Patio
Lot
- Size: 7,971 Square Feet
Details
- Parcel number: 11005465000000
Construction
Type & style
- Home type: SingleFamily
- Architectural style: Three Story
- Property subtype: Single Family Residence
Materials
- Stucco, Wood Siding
- Foundation: Brick/Mortar
- Roof: Asphalt,Metal,Shingle
Condition
- Resale
- New construction: No
- Year built: 1915
Utilities & green energy
- Sewer: Public Sewer
- Water: Public
Community & HOA
Community
- Security: Fire Alarm, Smoke Detector(s)
HOA
- Has HOA: No
Location
- Region: Des Moines
Financial & listing details
- Price per square foot: $157/sqft
- Tax assessed value: $192,000
- Annual tax amount: $3,087
- Date on market: 6/18/2026
- Cumulative days on market: 110 days
- Listing terms: Cash,Conventional,FHA,VA Loan
- Road surface type: Asphalt
Estimated market value
$271,000
$257,000 - $285,000
$1,679/mo
Price history
| Date | Event | Price |
|---|---|---|
| 6/21/2026 | Pending sale | $269,000$157/sqft |
Source:  DMMLS #743300 Report a problem DMMLS #743300 Report a problem | ||
| 6/18/2026 | Listed for sale | $269,000+68.1%$157/sqft |
Source: eXp Realty #743300 Report a problem | ||
| 10/3/2023 | Sold | $160,000+44.1%$93/sqft |
Source: Public Record Report a problem | ||
| 6/21/2002 | Sold | $111,000+31.4%$65/sqft |
Source: Public Record Report a problem | ||
| 6/5/2000 | Sold | $84,500$49/sqft |
Source: Public Record Report a problem | ||
Public tax history
| Year | Property taxes | Tax assessment |
|---|---|---|
| 2025 | $3,626 +8.4% | $192,000 +6.3% |
| 2024 | $3,346 -4.8% | $180,600 |
| 2023 | $3,514 +0.8% | $180,600 +14.3% |
| 2022 | $3,486 +7.5% | $158,000 |
| 2021 | $3,242 -3.6% | $158,000 +14.1% |
| 2020 | $3,362 +11.9% | $138,500 |
| 2019 | $3,004 +1.2% | $138,500 +15.1% |
| 2018 | $2,968 | $120,300 |
| 2017 | $2,968 +7.3% | $120,300 +5.8% |
| 2016 | $2,766 | $113,700 |
| 2015 | $2,766 +12.5% | $113,700 +8.4% |
| 2014 | $2,458 | $104,900 |
| 2013 | -- | $104,900 +0.4% |
| 2012 | -- | $104,500 |
| 2011 | -- | $104,500 -5.6% |
| 2010 | -- | $110,700 |
| 2009 | -- | $110,700 +1.9% |
| 2008 | -- | $108,600 |
| 2007 | -- | $108,600 +8.2% |
| 2006 | -- | $100,400 |
| 2005 | -- | $100,400 +8.5% |
| 2003 | -- | $92,570 +13.4% |
| 2002 | -- | $81,610 |
| 2001 | -- | $81,610 |
Find assessor info on the county website
Monthly payment
Est. payment
Payment breakdown
Explore the cost of this home by adjusting the details. Changes won't be saved.Climate risks
Neighborhood: Union Park
Nearby schools
Schools provided by the listing agent
- District: Des Moines Independent
Source: DMMLS. This data may not be complete. We recommend contacting the local school district to confirm school assignments for this home.

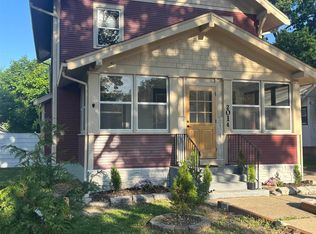
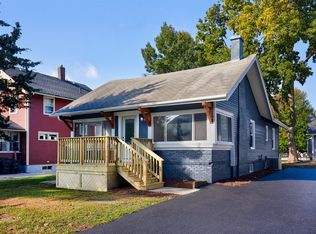
Similar homes
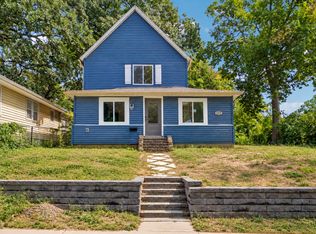
- $265,0004 bd3 ba1.4k sqft1011 24th St, Des Moines, IA 50311For Sale
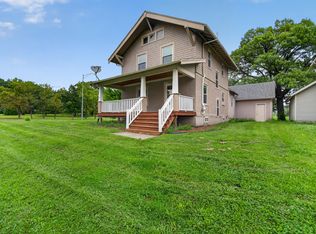
 MLS ID #69909, Kris Barrientos, Hunziker & Assoc.-Ames. CIBR
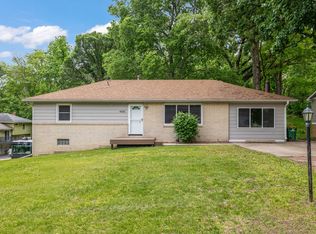
 - $259,0003 bd2 ba1.2k sqft1009 27th St, Des Moines, IA 50311For Sale
 MLS ID #749611, Chao Lin, RE/MAX Revolution. DMMLS
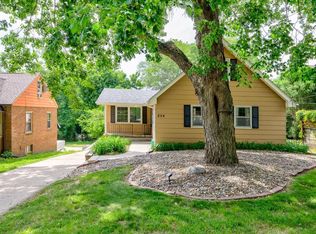
 - $269,9903 bd2 ba1.4k sqft4080 NW 46th Pl, Des Moines, IA 50310For Sale
 MLS ID #741694, Kenny Kauzlarich, RE/MAX Precision. DMMLS
 - $269,9004 bd2 ba1.2k sqft234 58th St, Des Moines, IA 50312For Sale
 MLS ID #742460, Andrew Mays, Century 21 Signature. DMMLS
