Built in 2017, this log-sided home offers 1,344 square feet of main-floor living space, an open floor plan, inviting outdoor spaces, and a 2448 garage and shop. A vaulted pine ceiling brings warmth to the spacious living area, with enough room for a home office or second dining space. The 2011 kitchen has plenty of room for a large table, along with granite countertops, a ceramic tile backsplash, soft-close cabinetry, and convenient pull-outs. The home is also equipped with a water softener, reverse-osmosis system, and water filtration system.Both bedrooms have generous walk-in closets. The private bath features a jetted tub and built-in linen shelves. In the hall bath, you'll find a custom antique vanity, ceramic tile floor and shower, open linen shelves, and a heated towel rack. A 113-square-foot loft measuring approximately 15.87.2, reached by ladder, offers extra space for play, reading, or storage.Enjoy the well-kept, landscaped yard from the covered front and back porches. A ramp leads from the back porch to the back door. Surrounded by farmland, the setting feels peaceful and private, with cattle for neighbors and easy access from the paved road.Just off State Route 181 south of CC, the property also features a 2448 building with a front-facing two-car garage, an attached one-car shop bay, and a half bath. It's a versatile space for vehicles, projects, hobbies, or a possible business use.
Active
$300,000
20085 Missouri 181, Dora, MO 65637
2beds
1,457sqft
Single Family Residence
Built in 2017
1 Acres Lot
$-- Zestimate®
$206/sqft
$-- HOA
What's special
Attached one-car shop bayLog-sided homeWell-kept landscaped yardGranite countertopsSurrounded by farmlandOpen floor planBuilt-in linen shelves
- 1 day
- 78
- 4
Zillow last checked:
Listing updated:
Listed by:
Calvin Chambers 417-894-8005,
Southern Missouri Homes and Farms LLC,
Gwen Chambers 417-712-0077,
Southern Missouri Homes and Farms LLC
Source: SOMOMLS as distributed by MLS GRID,MLS#: 60335062
Facts & features
Interior
Bedrooms & bathrooms
- Bedrooms: 2
- Bathrooms: 3
- Full bathrooms: 2
- 1/2 bathrooms: 1
Rooms
- Room types: Master Bedroom, Workshop, Great Room
Primary bedroom
- Area: 110
- Dimensions: 11 x 10
Bedroom 2
- Area: 110
- Dimensions: 11 x 10
Primary bathroom
- Area: 56
- Dimensions: 8 x 7
Bathroom full
- Area: 120
- Dimensions: 12 x 10
Great room
- Area: 420
- Dimensions: 28 x 15
Other
- Area: 200
- Dimensions: 20 x 10
Loft
- Area: 105
- Dimensions: 15 x 7
Heating
- Forced Air, Central, Electric
Cooling
- Central Air
Appliances
- Included: Dishwasher, Microwave, Refrigerator, Water Purifier
- Laundry: Main Level
Features
- High Speed Internet, Internet - Satellite, Vaulted Ceiling(s)
- Flooring: Carpet, Tile, Laminate
- Windows: Tilt-In Windows, Double Pane Windows, Blinds, Window Coverings
- Has basement: No
- Attic: Partially Floored,Pull Down Stairs
- Has fireplace: No
Interior area
- Total structure area: 1,457
- Total interior livable area: 1,457 sqft
- Finished area above ground: 1,457
- Finished area below ground: 0
Property
Parking
- Total spaces: 3
- Parking features: Circular Driveway, Workshop in Garage, Oversized, Garage Faces Front, Driveway
- Garage spaces: 3
- Has uncovered spaces: Yes
Features
- Levels: One
- Stories: 1
- Patio & porch: Covered, Rear Porch, Front Porch
- Exterior features: Garden
- Has spa: Yes
- Spa features: Bath
Lot
- Size: 1 Acres
- Features: Landscaped, Level
Details
- Additional structures: Outbuilding
- Parcel number: 020.613000000006.000/000
Construction
Type & style
- Home type: SingleFamily
- Architectural style: Traditional
- Property subtype: Single Family Residence
Materials
- Wood Siding
- Foundation: Permanent
- Roof: Metal
Condition
- Year built: 2017
Utilities & green energy
- Sewer: Septic Tank
- Water: Private
Community & HOA
Community
- Security: Smoke Detector(s)
- Subdivision: N/A
Location
- Region: Dora
Financial & listing details
- Price per square foot: $206/sqft
- Annual tax amount: $989
- Date on market: 9/29/2026
- Listing terms: Cash,VA Loan,FHA,Conventional
- Road surface type: Asphalt
Estimated market value
Not available
Estimated sales range
Not available
Not available
Price history
| Date | Event | Price |
|---|---|---|
| 9/29/2026 | Listed for sale | $300,000$206/sqft |
Source:  SOMOMLS as distributed by MLS GRID #60335062 Report a problem SOMOMLS as distributed by MLS GRID #60335062 Report a problem | ||
Public tax history
Tax history is unavailable.
Monthly payment
Est. payment
Payment breakdown
Explore the cost of this home by adjusting the details. Changes won't be saved.Climate risks
Neighborhood: 65637
Nearby schools
Schools provided by the listing agent
- Elementary: Dora
- Middle: Dora
- High: Dora
Source: SOMOMLS as distributed by MLS GRID. This data may not be complete. We recommend contacting the local school district to confirm school assignments for this home.
Similar homes
- $270,0002 bd1 ba1.5k sqft91 County Road 199a, Dora, MO 65637Active
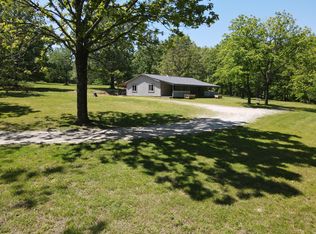
 MLS ID #60315356, Lu Adams, Monark Realty. SOMOMLS as distributed by MLS GRID
 - $225,0004 bd1 ba1.5k sqft779 State Route Cc, Dora, MO 65637Active
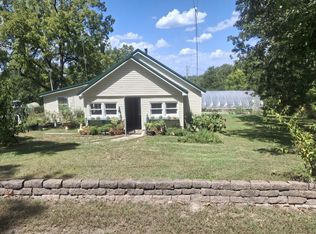 MLS ID #60332317, Bill Collicott, Assurance Realty. SOMOMLS as distributed by MLS GRID
 - $--3 bd2 ba1.8k sqft4408 State Highway 181, Gainesville, MO 65655AuctionServiceLink Auction
- $224,9005 bd1 ba1.9k sqft2886 County Road 382, Dora, MO 65637Active
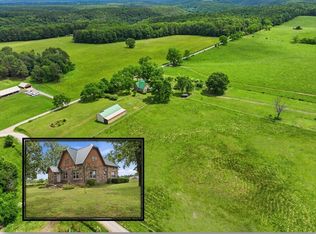 MLS ID #60324556, Amanda Watkins, United Country Missouri Ozarks Realty Inc.. SOMOMLS as distributed by MLS GRID
 - $359,9993 bd1 ba865 sqft190 Wattle Trail, Drury, MO 65638ActiveMLS ID #60334590, Dylan B Leroy, United Country-Cozort Realty, Inc.. SOMOMLS as distributed by MLS GRID
- $259,9004 bd2 ba1.7k sqft1404 County Road 154, Brixey, MO 65618ActiveMLS ID #60318412, Amanda Watkins, United Country Missouri Ozarks Realty Inc.. SOMOMLS as distributed by MLS GRID
- $279,9003 bd2 ba1.5k sqft2098 Private Road 7380, Caulfield, MO 65626ActiveMLS ID #60329811, Riley Chance Robertson, Century 21 Hometown Properties. SOMOMLS as distributed by MLS GRID
- $179,0002 bd1 ba1.1k sqft64 Lester Street, Bakersfield, MO 65609ActiveMLS ID #60334942, Jana Lynne Gauley, United Country Missouri Ozarks Realty Inc.. SOMOMLS as distributed by MLS GRID
- $299,0003 bd2 ba1.5k sqft2782 County Road 7440 #County Road, Moody, MO 65777ActiveMLS ID #60307904, Jodi Purgason, Keller Williams Local. SOMOMLS as distributed by MLS GRID
- $246,9003 bd2 ba1.8k sqft214 State Route Kk, Pottersville, MO 65790ActiveMLS ID #60309861, Amanda Watkins, United Country Missouri Ozarks Realty Inc.. SOMOMLS as distributed by MLS GRID
- $184,9993 bd2 ba1.1k sqft000 State Highway Ac, Drury, MO 65638ActiveMLS ID #60332027, Lindsey Wade, Sho-Me Real Estate. SOMOMLS as distributed by MLS GRID
- $310,0001 bd2 ba768 sqft1168 County Road 5710, Willow Springs, MO 65793ActiveMLS ID #60334021, Wendy Willard, United Country-Cozort Realty, Inc.. SOMOMLS as distributed by MLS GRID
- $264,9004 bd2 ba1.7k sqft3235 Ozark Street, West Plains, MO 65775ActiveMLS ID #60329907, Stone Peterson Group, Keller Williams Local. SOMOMLS as distributed by MLS GRID
- $395,0003 bd2 ba1.6k sqft2010 Wild Turkey Trail, West Plains, MO 65775ActiveMLS ID #60334202, Teresa D. Guilliams, Monark Realty. SOMOMLS as distributed by MLS GRID
- $235,0003 bd4 ba1.5k sqft27417 Us Highway 160, Tecumseh, MO 65760ActiveMLS ID #60325118, Robin Clark, Missouri Real Estate of the Ozarks, LLC. SOMOMLS as distributed by MLS GRID
