EXCEPTIONAL WALKOUT RANCH ON 2.5 ACRES - SIGNATURE CRAFTSMANSHIP!
Discover refined country living in this 5-bedroom, 3 full and 2 half bath walkout ranch by GREENLEE SIGNATURE HOMES, with an extra-deep 3-car garage! Set in Basehor's Amber Meadows, the home offers wooded views, a winding creek, wildlife and sunsets over the trees - just 5 minutes from groceries and less than 15 from The Legends!
Inside, pecan hardwood floors and 12-foot ceilings welcome you. The great room makes a statement with floor-to-ceiling cascading masonry on the fireplace and custom built-ins. THE KITCHEN IS GORGEOUS! Gather around the 10' x 4' island, surrounded by custom cabinetry, quartz countertops, a cast iron farmhouse sink, ceiling-height tile backsplash and under-cabinet lighting. The walk-in pantry features an appliance tower, quartz counters, open shelving and pull-outs. A European oak tongue-and-groove ceiling brings warmth to the spacious dining room.
The main-level primary suite features the same oak ceiling, a zero-entry shower, jetted tub and generous walk-in closet. Two more bedrooms, a full bath with double vanity and a powder room complete the main level.
The finished walkout lower level offers two bedrooms, a full bath, powder room, rec room and COMPLETE SECOND KITCHEN - ideal for entertaining, overnight guests or multigenerational living! Plus, ample storage and an all-concrete storm room.
Enjoy the 300+ sq. ft. covered composite deck, patio and 2.5 acres with room for a future pool or shop - or simply exploring the creek and land!
IT'S THE EXTRAS THAT SET THIS HOME APART! Silent floor construction, waterproofed foundation, closed-cell spray foam insulation, two-zone dual-fuel HVAC, and 400-amp electrical service with two panels and room to expand. ALL APPLIANCES IN BOTH KITCHENS INCLUDED! Seller is purchasing the propane tank, eliminating lease fees.
Finishing touches are underway, with time to make final selections. THIS ONE IS TRULY SIGNATURE!
Active
$995,000
20089 166th St, Basehor, KS 66007
5beds
4,068sqft
Single Family Residence
Built in 2026
2.5 Acres Lot
$-- Zestimate®
$245/sqft
$13/mo HOA
What's special
Winding creekZero-entry showerRec roomWalkout ranchPecan hardwood floorsCustom built-insQuartz countertops
- 6 days
- 291
- 18
Zillow last checked:
Listing updated:
Listed by:
Sally Estes 913-683-3400,
Reilly Real Estate LLC,
Shelli Seeger 913-306-4916,
Reilly Real Estate LLC
Source: Heartland MLS as distributed by MLS GRID,MLS#: 2650861
Facts & features
Interior
Bedrooms & bathrooms
- Bedrooms: 5
- Bathrooms: 5
- Full bathrooms: 3
- 1/2 bathrooms: 2
Primary bedroom
- Level: Main
Bedroom 2
- Level: Main
Bedroom 3
- Level: Main
Bedroom 4
- Level: Basement
Bedroom 5
- Level: Basement
Primary bathroom
- Level: Main
Bathroom 2
- Level: Main
Bathroom 3
- Level: Basement
Half bath
- Level: Main
Other
- Level: Basement
Heating
- Propane
Cooling
- Electric
Appliances
- Included: Dishwasher, Disposal, Microwave, Refrigerator, Gas Range, Stainless Steel Appliance(s)
- Laundry: Main Level
Features
- Ceiling Fan(s), Custom Cabinets, Kitchen Island, Pantry, Vaulted Ceiling(s), Walk-In Closet(s), Wet Bar
- Flooring: Carpet, Luxury Vinyl, Wood
- Windows: Thermal Windows
- Basement: Finished,Full,Walk-Out Access
- Number of fireplaces: 1
Interior area
- Total structure area: 4,068
- Total interior livable area: 4,068 sqft
- Finished area above ground: 2,359
- Finished area below ground: 1,709
Property
Parking
- Total spaces: 3
- Parking features: Attached
- Attached garage spaces: 3
Features
- Patio & porch: Deck- Covered, Covered
- Spa features: Bath
Lot
- Size: 2.5 Acres
- Features: Acreage, Estate Lot, Many Trees
Details
- Parcel number: 39848
Construction
Type & style
- Home type: SingleFamily
- Architectural style: Traditional
- Property subtype: Single Family Residence
Materials
- Stone & Frame
- Roof: Composition
Condition
- Year built: 2026
Details
- Builder name: Greenlee Signature
Utilities & green energy
- Sewer: Septic Tank
- Water: Public
Community & HOA
Community
- Security: Smoke Detector(s)
- Subdivision: Amber Meadows
HOA
- Has HOA: Yes
- HOA fee: $150 annually
Location
- Region: Basehor
Financial & listing details
- Price per square foot: $245/sqft
- Annual tax amount: $13,500
- Date on market: 11/8/2026
- Listing terms: Cash,Conventional,FHA,VA Loan
- Ownership: Private
- Road surface type: Paved
Estimated market value
Not available
Estimated sales range
Not available
Not available
Price history
| Date | Event | Price |
|---|---|---|
| 11/9/2026 | Listed for sale | $995,000$245/sqft |
Source:  Heartland MLS as distributed by MLS GRID #2650861 Report a problem | ||
Public tax history
Tax history is unavailable.
Monthly payment
Est. payment
Payment breakdown
Explore the cost of this home by adjusting the details. Changes won't be saved.Climate risks
Neighborhood: 66007
Nearby schools
Schools provided by the listing agent
- Elementary: Basehor
- Middle: Basehor-Linwood
- High: Basehor-Linwood
Source: Heartland MLS as distributed by MLS GRID. This data may not be complete. We recommend contacting the local school district to confirm school assignments for this home.


Similar homes
- $829,9004 bd3 ba3.6k sqft20322 166th St, Basehor, KS 66007New Construction
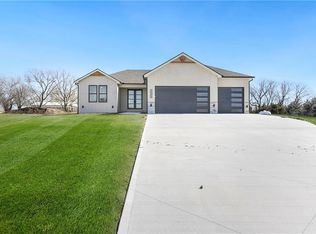 MLS ID #2604103, Sally Estes, Reilly Real Estate LLC. Heartland MLS as distributed by MLS GRID
- $699,0003 bd3 ba2.7k sqft1516 N 142nd St, Basehor, KS 66007For Sale
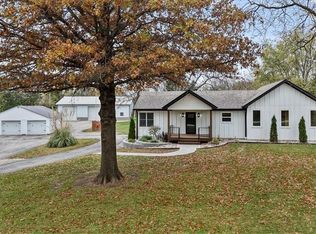 MLS ID #2649846, Maggie Stonecipher, Keller Williams Realty Partners Inc.. Heartland MLS as distributed by MLS GRID
- $929,9504 bd3 ba3.1k sqftLOT 7 178th St, Bonner Springs, KS 66012New Construction
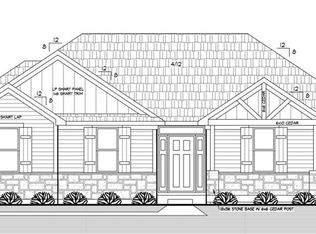 MLS ID #2584814, Bridget Brown-Kiggins, Weichert, Realtors Welch & Co.. Heartland MLS as distributed by MLS GRID
- $795,0005 bd5 ba4k sqft18144 Evans Rd, Tonganoxie, KS 66086For Sale
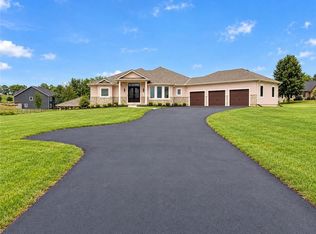 MLS ID #2625785, Carl Foreman, Platinum Realty LLC. Heartland MLS as distributed by MLS GRID
