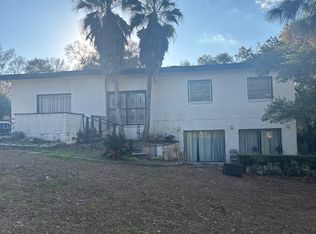
Welcome to 2009 Japonica Lane! This spacious single story brick home offers 2544 square feet of living space on nearly a half acre lot . Featuring 4 bedrooms 2 full baths and 1 half bath, this home provides multiple living areas, and endless possibilities for entertaining or everyday living. Per seller the kitchen has new light fixtures , new refrigerator and new garbage disposalThe front of house is freshly painted. The primary bedroom has two closets ,walk in closet and a separate closet. It also has a dressing room with a new light fixture. All the tubs in the home have been reglazed.The large backyard offers plenty of space for outdoor activities . The yards have a sprinkler system. Conveniently located near shopping , dining, and schools. This home combines comfort, space and convenience. Don't miss your opportunity to make this home yours. Buyer to verify all information during due diligence.
Active
$269,900
2009 Japonica Ln, Mobile, AL 36693
4beds
2,544sqft
:
Get pre-qualified$1,622/mo
Single Family Residence, Residential
Built in 1969
0.5 Acres Lot
$-- Zestimate®
$106/sqft
$-- HOA
What's special
New garbage disposalNew refrigerator
- 8 days |
- 1,087 |
- 76 |
Likely to sell faster than
Zillow last checked:
Listing updated:
Listed by:
Angela Locklier 251-423-2616,
Blue Heron Realty
Source: GCMLS,MLS#: 7806259
Facts & features
Interior
Bedrooms & bathrooms
- Bedrooms: 4
- Bathrooms: 3
- Full bathrooms: 2
- 1/2 bathrooms: 1
Heating
- Central, Natural Gas
Cooling
- Central Air, Ceiling Fan(s)
Appliances
- Included: Disposal, Dishwasher, Gas Water Heater, Refrigerator
Features
- Bookcases, Central Vacuum, Walk-In Closet(s)
- Flooring: Carpet, Ceramic Tile
- Windows: None
- Basement: None
- Has fireplace: Yes
- Fireplace features: Living Room
Interior area
- Total structure area: 2,544
- Total interior livable area: 2,544 sqft
Property
Parking
- Total spaces: 2
- Parking features: Carport
- Carport spaces: 2
Accessibility
- Accessibility features: None
Features
- Levels: One
- Patio & porch: Front Porch
- Exterior features: None
- Pool features: None
- Spa features: None
- Fencing: None
- Has view: Yes
- View description: Other
- Waterfront features: None
Lot
- Size: 0.5 Acres
- Dimensions: 87 x 214 x 126 x 204
- Features: Back Yard, Front Yard
Details
- Additional structures: Shed(s)
- Parcel number: 2807353003082
Construction
Type & style
- Home type: SingleFamily
- Architectural style: Ranch
- Property subtype: Single Family Residence, Residential
Materials
- Foundation: Slab
- Roof: Composition
Condition
- Year built: 1969
Utilities & green energy
- Electric: 110 Volts
- Sewer: Public Sewer
- Water: Public
- Utilities for property: Other, Electricity Available, Natural Gas Available
Green energy
- Energy efficient items: None
Community & HOA
Community
- Features: None
- Subdivision: Japonica Estates
Location
- Region: Mobile
Financial & listing details
- Price per square foot: $106/sqft
- Tax assessed value: $201,600
- Annual tax amount: $1,144
- Date on market: 7/16/2026
- Electric utility on property: Yes
- Road surface type: Asphalt
Estimated market value
Not available
Estimated sales range
Not available
Not available
Price history
| Date | Event | Price |
|---|---|---|
| 7/16/2026 | Listed for sale | $269,900$106/sqft |
Source:  Baldwin Realtors #399524 Report a problem Baldwin Realtors #399524 Report a problem | ||
Public tax history
| Year | Property taxes | Tax assessment |
|---|---|---|
| 2025 | $1,101 +7.2% | $20,040 +6.9% |
| 2024 | $1,027 +7.6% | $18,740 +7.3% |
| 2023 | $954 +0.7% | $17,460 +0.7% |
| 2022 | $947 +1.6% | $17,340 +1.5% |
| 2021 | $933 -4.1% | $17,080 -3.9% |
| 2020 | $972 -0.5% | $17,780 -0.4% |
| 2019 | $977 -1% | $17,860 +1.8% |
| 2018 | $987 -8% | $17,540 -10.2% |
| 2017 | $1,073 | $19,540 +2.3% |
| 2016 | $1,073 +5% | $19,100 +3.5% |
| 2013 | $1,021 -11.5% | $18,460 -11.9% |
| 2010 | $1,154 +49.7% | $20,960 +47.2% |
| 2003 | $771 | $14,240 |
| 2002 | $771 +6.6% | $14,240 +6.3% |
| 2001 | $723 +28.6% | $13,400 |
| 2000 | $562 | $13,400 |
Find assessor info on the county website
Monthly payment
Est. payment
Payment breakdown
Explore the cost of this home by adjusting the details. Changes won't be saved.Climate risks
Neighborhood: Skyland Park
Nearby schools
GreatSchools rating
- 7/10Kate Shepard Elementary SchoolGrades: PK-5Distance: 0.9 mi
- 10/10Denton Magnet School of TechnologyGrades: 6-8Distance: 0.9 mi
- 6/10WP Davidson High SchoolGrades: 9-12Distance: 1 mi
Schools provided by the listing agent
- Elementary: Kate Shepard
- Middle: Chastang-Fournier
- High: WP Davidson
Source: GCMLS. This data may not be complete. We recommend contacting the local school district to confirm school assignments for this home.
- $213,000-- bd1 ba2.1k sqft2005 Japonica Ln, Mobile, AL 36693Off Market
- $321,9005 bd3 ba3.3k sqft2013 Japonica Ln, Mobile, AL 36693Off Market
- $---- bd-- ba-- sqft4219 Cottage Hill Rd, Mobile, AL 36609Off Market
- $256,0004 bd2 ba2.4k sqft2001 Japonica Ln, Mobile, AL 36693Sold
- $312,600-- bd2 ba3.4k sqft2017 Japonica Ln, Mobile, AL 36693Off Market
- $418,6005 bd4 ba3.8k sqft2000 Japonica Ln, Mobile, AL 36693Off Market
- $284,100-- bd2 ba2.8k sqft2012 Japonica Ln, Mobile, AL 36693Off Market
- $264,700-- bd1 ba3.4k sqft2051 Japonica Ln, Mobile, AL 36693Off Market
A local agent can set up tours, give advice and negotiate with sellers.
Similar homes
- $--3 bd3 ba2.8k sqft4150 Vega Dr, Mobile, AL 36693Auction
 Auction.com 2
 - $259,9004 bd2 ba1.9k sqft5406 Yucca Dr, Mobile, AL 36693For Sale
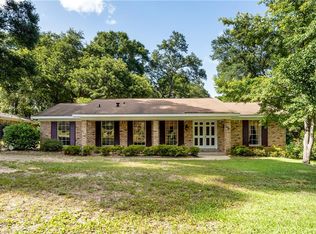 MLS ID #7807978, Cathy Matter, RE/MAX Partners. GCMLS
 - $269,9004 bd3 ba2.5k sqft4110 Lake Cir N, Mobile, AL 36693For Sale
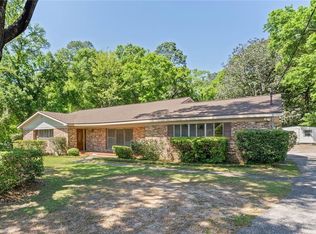 MLS ID #7751686, Kym Trest, Roberts Brothers TREC. GCMLS
 - $254,9004 bd2 ba2k sqft4587 Woodcliff Dr N, Mobile, AL 36693For Sale
 MLS ID #7807424, Samantha Siddiqi, Keller Williams Mobile. GCMLS
 - $265,0007 bd3 ba2.4k sqft5912 Theles Dr, Mobile, AL 36693For SaleMLS ID #7809736, Jade Smitherman, Smitherman Partners RE. GCMLS
- $--3 bd2 ba1.7k sqft5501 Spring Dr, Mobile, AL 36693AuctionAuction.com 2
- $274,5003 bd3 ba2.2k sqft6133 Hampton Oaks Dr, Mobile, AL 36693For SaleMLS ID #7803964, Terri Baker, Cooper & Co Inc.. GCMLS
- $280,0003 bd2 ba1.8k sqft5362 Dogwood Ct, Mobile, AL 36693For SaleMLS ID #7798787, Pamela Anderson, RE/MAX Partners. GCMLS
- $300,0004 bd2 ba1.9k sqft4408 Winding Way, Mobile, AL 36693For SaleMLS ID #7789240, Kevin Loper, Roberts Brothers West. GCMLS
- $275,0004 bd2 ba1.7k sqft2660 Woodcliff Dr E, Mobile, AL 36693For SaleMLS ID #7781764, Tony Argueta, Bellator Real Estate LLC Mobile. GCMLS
- $209,9003 bd2 ba1.8k sqft3861 Hilton Dr, Mobile, AL 36693For SaleMLS ID #7809457, Kelly Cummings, eXp The Cummings Company LLC. GCMLS
- $--4 bd2 ba2k sqft1612 Regency Dr, Mobile, AL 36693AuctionServiceLink Auction
- $275,0004 bd3 ba2.1k sqft409 Firestone Dr E, Mobile, AL 36609For SaleMLS ID #7806591, Deidra Wood, Elevate Realty Gulf Coast LLC. GCMLS
- $294,9004 bd3 ba2.6k sqft732 Oak Field Dr, Mobile, AL 36609For SaleMLS ID #7732666, Brandon Norstedt, Better Homes & Gardens RE Platinum Properties. GCMLS
- $278,9004 bd2 ba2k sqft705 Oak Field Dr, Mobile, AL 36609For SaleMLS ID #7741902, Niaisha Roberts, Collective Keys Realty LLC. GCMLS
- $240,0003 bd2 ba1.7k sqft5813 Holly Hill Ct, Mobile, AL 36609For Sale By Owner
- $249,9005 bd3 ba2.9k sqft615 Skyline Dr W, Mobile, AL 36609For SaleMLS ID #7790275, Aaron Washington, Pinnacle Properties Gulf Coast LLC. GCMLS
- $264,5003 bd2 ba1.9k sqft5217 Perin Rd, Mobile, AL 36693For SaleMLS ID #7782269, Joseph Burkholder, Roberts Brothers TREC. GCMLS
- $--2 bd3 ba1.5k sqft5720 Green Tree Rd, Mobile, AL 36609AuctionAuction.com 1
- $269,0004 bd2 ba1.4k sqft5202 Burma Rd W, Mobile, AL 36693For SaleMLS ID #7788001, Kathy Ball, Ball Coastal Realty LLC. GCMLS
