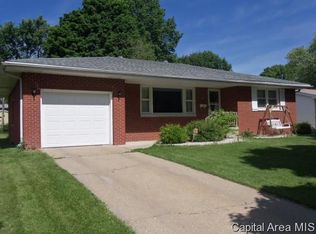
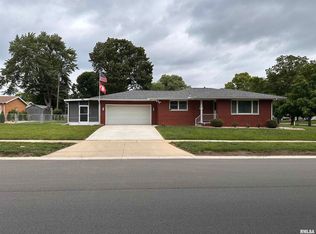
Nestled several blocks down from Sangamon Ave, this well maintained 3 bedroom, 2 full bath offers lots of extra space! Enjoy the large covered front porch, real hardwood floors throughout main level, primary bedroom with two closets and main floor laundry option. An additional three finished rooms in the basement allow an office, craft room, family room, etc. Sunroom used as informal dining room. New WINDOWS in 2026. UPDATES in 2020/2021: New ROOF, HVAC and main BATHROOM REMODEL. Other features include privacy fence, potting shed, pantry with pullout storage, one year new refrigerator, sump pump and laundry in basement or in upstairs bedroom. Selling AS-IS. Square footage believed to be accurate, but is not warranted.
Pending
$159,900
2009 N 24th St, Springfield, IL 62702
3beds
1,442sqft
Single Family Residence, Residential
Built in 1960
-- sqft lot
$161,200 Zestimate®
$111/sqft
$-- HOA
What's special
Privacy fencePotting shedPantry with pullout storageLarge covered front porchOne year new refrigeratorMain floor laundry option
- 16 days
- 818
- 59
Likely to sell faster than
Zillow last checked:
Listing updated:
Listed by:
Angela Miller Mobl:217-899-6445,
The Real Estate Group, Inc.
Source: RMLS Alliance as distributed by MLS GRID,MLS#: CA1047278 Originating MLS: Capital Area Association of Realtors
Facts & features
Interior
Bedrooms & bathrooms
- Bedrooms: 3
- Bathrooms: 2
- Full bathrooms: 2
Bedroom 1
- Level: Main
- Dimensions: 13ft 5in x 9ft 1in
Bedroom 2
- Level: Main
- Dimensions: 11ft 0in x 10ft 0in
Bedroom 3
- Level: Main
- Dimensions: 9ft 1in x 9ft 1in
Other
- Level: Main
- Dimensions: 10ft 4in x 8ft 1in
Other
- Level: Basement
- Dimensions: 10ft 6in x 10ft 4in
Other
- Area: 347
Additional level
- Area: 90
Additional room
- Level: Basement
- Dimensions: 10ft 5in x 9ft 2in
Additional room 2
- Level: Basement
- Dimensions: 15ft 0in x 9ft 5in
Kitchen
- Level: Main
- Dimensions: 16ft 0in x 12ft 6in
Living room
- Level: Main
- Dimensions: 22ft 0in x 11ft 0in
Main level
- Area: 1095
Heating
- Forced Air
Cooling
- Central Air
Appliances
- Included: Dishwasher, Range, Refrigerator
Features
- Ceiling Fan(s)
- Windows: Replacement Windows
- Basement: Full,Partially Finished
Interior area
- Total structure area: 1,095
- Total interior livable area: 1,442 sqft
Property
Parking
- Total spaces: 1.5
- Parking features: Detached
- Garage spaces: 1.5
Features
- Patio & porch: Deck, Porch, Enclosed
Lot
- Dimensions: 55 x 164.32 x 55 x 159.34
- Features: Level
Details
- Parcel number: 14230203035
Construction
Type & style
- Home type: SingleFamily
- Architectural style: Ranch
- Property subtype: Single Family Residence, Residential
Materials
- Frame, Aluminum Siding
- Foundation: Block
- Roof: Shingle
Condition
- New construction: No
- Year built: 1960
Utilities & green energy
- Sewer: Public Sewer
- Water: Public
Community & HOA
Community
- Subdivision: None
Location
- Region: Springfield
Financial & listing details
- Price per square foot: $111/sqft
- Tax assessed value: $132,132
- Annual tax amount: $2,675
- Date on market: 10/21/2026
- Cumulative days on market: 17 days
- Road surface type: Paved
Estimated market value
$161,200
$153,000 - $169,000
$1,657/mo
Price history
| Date | Event | Price |
|---|---|---|
| 10/24/2026 | Pending sale | $159,900$111/sqft |
Source:  RMLS Alliance as distributed by MLS GRID #CA1047278 Report a problem | ||
| 10/21/2026 | Listed for sale | $159,900+117%$111/sqft |
Source: RMLS Alliance as distributed by MLS GRID #CA1047278 Report a problem | ||
| 6/24/1996 | Sold | $73,700$51/sqft |
Source: Agent Provided Report a problem | ||
Public tax history
| Year | Property taxes | Tax assessment |
|---|---|---|
| 2025 | $2,675 +5.9% | $44,044 +7.2% |
| 2024 | $2,526 +7.7% | $41,078 +9.5% |
| 2023 | $2,345 +7.8% | $37,521 +6.4% |
| 2022 | $2,175 +5.3% | $35,267 +3.9% |
| 2021 | $2,065 +2% | $33,947 -0.2% |
| 2020 | $2,026 +0.1% | $33,998 +0.4% |
| 2019 | $2,024 -17.3% | $33,879 -3.1% |
| 2018 | $2,446 +2.4% | $34,955 +1.3% |
| 2017 | $2,389 +2.3% | $34,503 +1.5% |
| 2016 | $2,335 +1.2% | $34,000 +1.2% |
| 2015 | $2,306 +0.7% | $33,593 +0.7% |
| 2014 | $2,291 +2.3% | $33,376 -0.8% |
| 2013 | $2,240 +2% | $33,650 |
| 2012 | $2,197 +2.5% | $33,650 |
| 2011 | $2,143 +2.8% | $33,650 +1% |
| 2010 | $2,085 +3.4% | $33,327 +1.4% |
| 2009 | $2,018 +3% | $32,854 +4.2% |
| 2008 | $1,959 -0.1% | $31,529 +2.8% |
| 2007 | $1,961 +11.2% | $30,663 +11.1% |
| 2006 | $1,765 | $27,593 |
Find assessor info on the county website
Monthly payment
Est. payment
Payment breakdown
Explore the cost of this home by adjusting the details. Changes won't be saved.Climate risks
Neighborhood: 62702
Nearby schools
Schools provided by the listing agent
- High: Lanphier High School
Source: RMLS Alliance as distributed by MLS GRID. This data may not be complete. We recommend contacting the local school district to confirm school assignments for this home.
Similar homes
- $158,0003 bd1 ba1.9k sqft1829 N 22nd St, Springfield, IL 62702For Sale
 MLS ID #CA1047200, Arielle Guemes, Century 21 Real Estate Assoc. RMLS Alliance as distributed by MLS GRID
- $142,0003 bd2 ba1.7k sqft1718 Fairmont Dr, Springfield, IL 62702For Sale
 MLS ID #CA1047450, Kaye Brittin, RE/MAX Professionals. RMLS Alliance as distributed by MLS GRID
- $149,9003 bd3 ba1.8k sqft2073 N 22nd St, Springfield, IL 62702For Sale
 MLS ID #CA1047202, Logan Frazier, The Real Estate Group, Inc.. RMLS Alliance as distributed by MLS GRID
- $--3 bd2 ba1.4k sqft2002 E Keys Ave #S, Springfield, IL 62702Auction
 Xome
- $159,9003 bd1 ba1k sqft2104 Scarbrough Rd, Springfield, IL 62702For SaleMLS ID #CA1046408, Lisa A Haggerty, Keller Williams Capital. RMLS Alliance as distributed by MLS GRID
- $182,5003 bd2 ba2k sqft2400 Cahokia Dr, Springfield, IL 62702For SaleMLS ID #CA1045313, Michael D Oldenettel, The Real Estate Group, Inc.. RMLS Alliance as distributed by MLS GRID
- $166,0005 bd2 ba2k sqft1812 E Converse Ave, Springfield, IL 62702For SaleMLS ID #CA1046198, Jim Fulgenzi, RE/MAX Professionals. RMLS Alliance as distributed by MLS GRID
- $169,0003 bd2 ba1.7k sqft8 Bel Aire Dr, Springfield, IL 62703For SaleMLS ID #CA1047561, Ketki Arya, The Real Estate Group, Inc.. RMLS Alliance as distributed by MLS GRID
- $149,9003 bd3 ba2.1k sqft1036 W Washington St, Springfield, IL 62702For SaleMLS ID #CA1046911, Khaled Hussein, Keller Williams Capital. RMLS Alliance as distributed by MLS GRID
- $189,9003 bd2 ba1.4k sqft2313 S Walnut St, Springfield, IL 62704For SaleMLS ID #CA1047571, Tim Frederick, Campo Realty, Inc.. RMLS Alliance as distributed by MLS GRID
- $137,5004 bd4 ba1.9k sqft2601 Delaware Dr, Springfield, IL 62702For SaleMLS ID #CA1047552, Stephanie L Do, Do Realty Services, Inc.. RMLS Alliance as distributed by MLS GRID
- $124,9003 bd3 ba1.4k sqft1814 N 30th St, Springfield, IL 62702For SaleMLS ID #CA1046826, Tracie Taylor, RE/MAX Professionals. RMLS Alliance as distributed by MLS GRID
- $144,9003 bd2 ba1.3k sqft2416 S 5th St, Springfield, IL 62703For SaleMLS ID #CA1046325, Kayla Shoemaker, Shoemaker Real Estate. RMLS Alliance as distributed by MLS GRID
- $129,9002 bd1 ba752 sqft2120 N 19th St, Springfield, IL 62702For SaleMLS ID #CA1047464, Philip M Stone, Century 21 Real Estate Assoc. RMLS Alliance as distributed by MLS GRID
- $147,0002 bd1 ba900 sqft1120 N Amos Ave, Springfield, IL 62702For SaleMLS ID #CA1045432, Phillip M Anderson, Fun Guy Realty. RMLS Alliance as distributed by MLS GRID
- $130,0003 bd2 ba1.1k sqft926 N 3rd St, Springfield, IL 62702For SaleMLS ID #CA1046459, Jami R Winchester, The Real Estate Group, Inc.. RMLS Alliance as distributed by MLS GRID
- $191,0003 bd2 ba1.6k sqft93 Circle Dr, Springfield, IL 62703For SaleMLS ID #CA1047497, Suzie Sables Duff, RE/MAX Professionals. RMLS Alliance as distributed by MLS GRID
- $169,9004 bd2 ba1.2k sqft1515-1517 Maryland Ave, Springfield, IL 62702For SaleMLS ID #CA1044197, Lisa A Haggerty, Keller Williams Capital. RMLS Alliance as distributed by MLS GRID
