Located in Nelson County just South of the Albemarle Country Line along RT 29. An Easy Drive to Charlottesville. Move-In-Ready. Recent Updates include Remodeled Bath, Updated Kitchen, New Carpets, and Freshly Painted Interior. Gas Heat and Two Brick Fireplaces along with Central Air Conditioning. ***Homebuyers that complete the HomeView education course under the HomePath Ready Buyer program are able to request up to 3% closing cost credit***.
Active
Price cut: $4K (10/14)
$285,000
20096 Thomas Nelson Hwy, Faber, VA 22938
2beds
1,248sqft
Single Family Residence
Built in 1947
0.79 Acres Lot
$-- Zestimate®
$228/sqft
$-- HOA
What's special
New carpetsTwo brick fireplacesFreshly painted interiorRemodeled bathGas heatCentral air conditioningUpdated kitchen
- 35 days
- 485
- 36
Zillow last checked:
Listing updated:
Listed by:
DENNIS HAWES 540-461-5263,
HOME REALTY 540-261-3302
Source: CAAR,MLS#: 682140 Originating MLS: Charlottesville Area Association of Realtors
Facts & features
Interior
Bedrooms & bathrooms
- Bedrooms: 2
- Bathrooms: 1
- Full bathrooms: 1
- Main level bathrooms: 1
- Main level bedrooms: 2
Rooms
- Room types: Bathroom, Bedroom, Dining Room, Full Bath, Kitchen, Laundry, Living Room, Sunroom
Bedroom
- Level: First
Bathroom
- Level: First
Dining room
- Level: First
Kitchen
- Level: First
Laundry
- Level: First
Living room
- Level: First
Sunroom
- Level: First
Heating
- Forced Air, Propane
Cooling
- Central Air
Appliances
- Included: Dishwasher, Electric Range, Microwave
Features
- Primary Downstairs
- Windows: Insulated Windows
- Basement: Crawl Space,Partial,Unfinished,Walk-Out Access
- Number of fireplaces: 2
- Fireplace features: Two, Masonry
Interior area
- Total structure area: 1,632
- Total interior livable area: 1,248 sqft
- Finished area above ground: 1,248
- Finished area below ground: 0
Property
Features
- Levels: One
- Stories: 1
- Patio & porch: Deck
Lot
- Size: 0.79 Acres
Details
- Parcel number: 35 A 33
- Zoning description: R-2 Residential
- Special conditions: Real Estate Owned
Construction
Type & style
- Home type: SingleFamily
- Property subtype: Single Family Residence
Materials
- Stick Built
- Foundation: Block
Condition
- New construction: No
- Year built: 1947
Utilities & green energy
- Sewer: Septic Tank
- Water: Private, Well
- Utilities for property: Other
Community & HOA
Community
- Subdivision: NONE
HOA
- Has HOA: No
Location
- Region: Faber
Financial & listing details
- Price per square foot: $228/sqft
- Tax assessed value: $193,200
- Annual tax amount: $1,009
- Date on market: 9/18/2026
- Cumulative days on market: 36 days
Foreclosure details
Estimated market value
Not available
Estimated sales range
Not available
$2,069/mo
Price history
| Date | Event | Price |
|---|---|---|
| 10/14/2026 | Price change | $285,000-1.4%$228/sqft |
Source:  Rockbridge Highlands REALTORS® #140315 Report a problem | ||
| 9/17/2026 | Listed for sale | $289,000+212.6%$232/sqft |
Source: Rockbridge Highlands REALTORS® #140315 Report a problem | ||
| 1/20/2026 | Sold | $92,460-7.5%$74/sqft |
Source: Public Record Report a problem | ||
| 1/11/2021 | Sold | $100,000-20%$80/sqft |
Source:  LMLS #326265 Report a problem | ||
| 10/24/2020 | Price change | $125,000-10.4%$100/sqft |
Source: Montague Miller & Co. Realtors #326265 Report a problem | ||
| 9/23/2020 | Price change | $139,500-6.7%$112/sqft |
Source: Montague Miller & Co. Realtors #326265 Report a problem | ||
| 7/23/2020 | Listed for sale | $149,500$120/sqft |
Source: MONTAGUE, MILLER & CO. - AMHERST #606415 Report a problem | ||
Public tax history
| Year | Property taxes | Tax assessment |
|---|---|---|
| 2025 | $1,009 | $193,200 +24.4% |
| 2024 | $1,009 | $155,300 |
| 2023 | $1,009 | $155,300 |
| 2022 | $1,009 +16.7% | $155,300 +29.3% |
| 2021 | $865 | $120,100 |
| 2020 | $865 | $120,100 |
| 2019 | $865 | $120,100 |
| 2018 | -- | $120,100 +8.6% |
| 2017 | -- | $110,600 |
| 2016 | $796 | $110,600 |
| 2015 | $796 | $110,600 |
| 2014 | $796 | $110,600 -3.2% |
| 2012 | -- | $114,200 |
| 2011 | -- | $114,200 |
| 2010 | -- | $114,200 |
Find assessor info on the county website
Monthly payment
Climate risks
Neighborhood: 22938
Nearby schools
Schools provided by the listing agent
- Elementary: Rockfish
- Middle: Nelson
- High: Nelson
Source: CAAR. This data may not be complete. We recommend contacting the local school district to confirm school assignments for this home.

Similar homes
- $275,0003 bd2 ba1k sqft7081 Secretarys Sand Rd, Schuyler, VA 22969For Sale
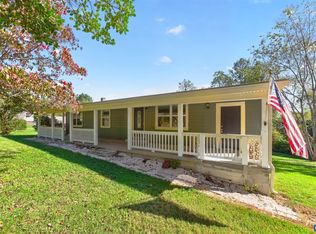
 MLS ID #683358, HARRY RINDLER, LONG & FOSTER - CHARLOTTESVILLE. CAAR
- $239,0003 bd1 ba960 sqft796 Old Roberts Mountain Rd, Faber, VA 22938For Sale
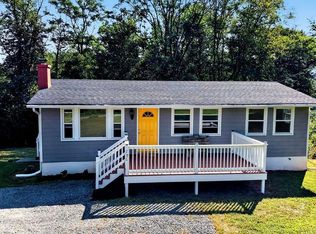 MLS ID #681576, CATALINA SAN GIORGIO, FOUR SEASONS REALTY 1 LLC/HOWARD HANNA REAL ESTATE SERVICES. CAAR
- $300,0002 bd1 ba1.2k sqft403 Riverside Dr, Schuyler, VA 22969For Sale
 MLS ID #680103, MELINA RYANN, FRANK HARDY SOTHEBY'S INTERNATIONAL REALTY. CAAR
- $275,9003 bd2 ba1.2k sqft5508 Green Creek Rd, Schuyler, VA 22969For Sale
 MLS ID #679288, MELINDA HOLMES, RE/MAX ADVANTAGE-WAYNESBORO. CAAR
- $269,0003 bd2 ba1.1k sqft7569 Porters Rd, Esmont, VA 22937For SaleMLS ID #672461, KEVIN QUICK, RE/MAX REALTY SPECIALISTS-CHARLOTTESVILLE. CAAR
- $315,0003 bd1 ba960 sqft8004 Chestnut Grove Rd, Esmont, VA 22937For SaleMLS ID #682073, JEFF JENNINGS, UNITED REAL ESTATE RICHMOND LLC. CAAR
- $289,5003 bd1 ba1.1k sqft3189 James River Rd, Howardsville, VA 24562For SaleMLS ID #671157, ANNA ANTIGUA, KELLER WILLIAMS ALLIANCE - CHARLOTTESVILLE. CAAR
- $282,0004 bd2 ba1.3k sqft1238 Tye Brook Hwy, Piney River, VA 22964For SaleMLS ID #682974, KATE FARLEY, PEAK REALTY VIRGINIA, LLC. CAAR
- $250,0002 bd1 ba920 sqft1694 Mount Torrey Rd, Lyndhurst, VA 22952For SaleMLS ID #682694, AMY ARGENBRIGHT, RE/MAX ADVANTAGE-WAYNESBORO. CAAR
- $260,0003 bd1 ba1.3k sqft280 Port Republic Rd, Waynesboro, VA 22980For SaleMLS ID #683228, KIM IRVING, LONG & FOSTER REAL ESTATE INC STAUNTON/WAYNESBORO. CAAR
- $325,0002 bd2 ba1.1k sqft3867 Rolling Rd, Scottsville, VA 24590For SaleMLS ID #681933, DAVID FERRALL, MOUNTAIN AREA NEST REALTY. CAAR
- $285,0002 bd1 ba1.2k sqft908 W Main St, Waynesboro, VA 22980For SaleMLS ID #681257, BURKS HOME GROUP TEAM, REAL BROKER LLC. CAAR
- $269,9003 bd2 ba990 sqft1447 N Delphine Ave, Waynesboro, VA 22980For SaleMLS ID #683223, ELEVATE REALTY LLC TEAM, KLINE MAY REALTY, LLC. CAAR
- $349,9003 bd2 ba1.5k sqft1508 Pughs Store Rd, Afton, VA 22920For SaleMLS ID #681315, ANA DUARTE COLE, RE/MAX ADVANTAGE-WAYNESBORO. CAAR
- $225,0002 bd1 ba1.1k sqft617 Western Rd, Waynesboro, VA 22980For SaleMLS ID #683191, AMY ARGENBRIGHT, RE/MAX ADVANTAGE-WAYNESBORO. CAAR
- $299,9001 bd1 ba750 sqft4506 Old Three Notched Rd, Charlottesville, VA 22901For SaleMLS ID #682568, MAGGIE HOLLOWAY, CORE REAL ESTATE PARTNERS LLC. CAAR
- $399,0003 bd3 ba1.4k sqft5512 Secretarys Sand Rd, Esmont, VA 22937For SaleMLS ID #682751, AMY GOOLSBY, REAL BROKER, LLC. CAAR
