Skip main navigation
Off market
  • Price Unknown

    201 11a Ave NE, Sundre, AB T0M 1X0

    5beds
    1,583sqft
    Single Family Residence
    Built in 2011
    6,534 Square Feet Lot
    $-- Zestimate®
    C$--/sqft
    C$2,441 Estimated rent

    Home value

    Not available

    Estimated sales range

    Not available

    Not available

    Loading
    Loading...

    Owner options

    List your home for rent

    C$2,441/mo

    Rent Zestimate®

    Find your next renter with Zillow Rental Manager. Plus, with online applications, you can quickly screen prospective tenants – for free.

    Learn more

    C$2,441/mo

    Rent Zestimate®

    Refinance and save

    Refinancing to a lower rate could help reduce your monthly payments and save thousands over the life of the loan.

    See today's rates

    Explore your selling options

    Work with a Zillow partner agent

    Leverage their expertise and Zillow's premium Showcase listings to get your home seen by more buyers.

    Get started

    List with your own agent

    Get your home in front of millions of buyers by listing it on Zillow.

    Learn how to do it

    Sell it yourself

    Take full control of how buyers see your home on Zillow by listing For Sale by Owner (FSBO).

    List your home

    What's special

    Corner lotMaturing landscapingWest facing back gardenDouble attached garageNewer ss appliancesCorner pantryGenerous island

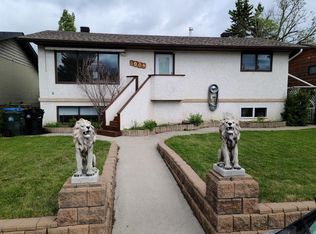
    ***OPEN HOUSE SAT Nov 1st from 2-4***Welcome to this FULLY DEVELOPED home in beautiful Sundre, Alberta. With over 2760 sq ft of developed space & 5 bedrooms (w/potential for a 6th) this is the home your family needs. As you walk up to this property note the corner lot & maturing landscaping as well as the location -situated on the north end of town this home has a west facing back garden with views of Snake Hill park & is close to the river pathways. Enter the foyer noting the DOUBLE ATTACHED GARAGE to the left (more than 24 feet deep). The living room leads to your large dining/kitchen space w/newer SS APPLIANCES, CORNER PANTRY & generous island. Don’t forget your corner sink w/windows to look out of. This modified bungalow has 3 bedrooms on the main floor including the PRIMARY BEDROOM w/4 pc ensuite & plenty of room for a king sized bed & large furniture. The secondary bedrooms are also both a great size & have good sized closets. Upstairs find a massive bonus room (over 270 sq ft) - perfect for a kids playroom or theatre space. Would also make an amazing home office. The FULLY DEVELOPED BASEMENT has in floor heat as well as 2 more bedrooms w/massive closets. The laundry room could be converted to a 6th bedroom if desired since there is also a laundry space w/hook ups on the main floor. The basement dev is completed by the huge rec room space, 4 pc bath & lots of storage. Other upgrades in this home include a newer hot water tank (2021) & AC (2023). Parking for 4 cars as well as lots of street parking & there is also a large playhouse/shed. This home is move in ready and waiting for its new family. Sundre is a small town w/lots of amenities including an active hospital, an array of places to eat (inc an amazing Greek family owned restaurant), gym, golf course, swimming pool & so much more. This is your gateway to the west country!

    This property is off market, which means it's not currently listed for sale or rent on Zillow. This may be different from what's available on other websites or public sources.

    Zillow last checked:

    Source: Century 21 Canada,MLS®#: A2244777MLS Logo

    Facts & features

    Interior

    Bedrooms & bathrooms
    • Bedrooms: 5
    • Bathrooms: 3
    • Full bathrooms: 3
    Heating
    • Has Heating (Unspecified Type)
    Cooling
    • Has cooling: Yes
    Features
    • Basement: yes
    • Has fireplace: Yes
    Interior area
    • Total structure area: 1,583
    • Total interior livable area: 1,583 sqft

    Property

    Parking
    • Parking features: DOUBLE GARAGE ATTACHED
    • Has garage: Yes
    Lot
    • Size: 6,534 Square Feet

    Construction

    Type & style
    • Home type: SingleFamily
    • Property subtype: Single Family Residence
    Condition
    • Year built: 2011

    Community & HOA

    Location
    • Region: Sundre

    Financial & listing details

    • Date on market: 8/6/2025
    • Lease term: Contact For Details

    Price history

    Price history is unavailable.

    Public tax history

    Tax history is unavailable.

    Neighborhood: T0M

    Nearby schools

    GreatSchools rating

    No schools nearby

    We couldn't find any schools near this home.