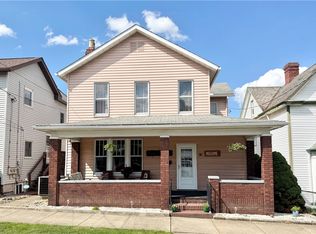
Charming 2-Story Home on a Corner Lot. This delightful 3-bedroom, 2-story home is brimming with character and charm. Ideally located on a desirable corner lot, it's just a short walk to town, schools, and the park—perfect for convenient, everyday living. Step onto the covered front porch and into a spacious interior featuring high ceilings, beautiful hardwood floors, and gorgeous original woodwork, including a stunning wooden staircase and pocket doors. The dining room boasts a built-in hutch, adding both function and vintage appeal. A large entryway creates a warm welcome for guests, and the stand-up attic offers excellent storage or potential for future expansion. Enjoy year-round comfort with gas forced air heating, central air conditioning, and peace of mind with major updates including a new hot water tank, furnace, central air, lifetime warranty roof, and new sewer line—all replaced in 2023. This home exudes historic charm—don’t miss your chance to own this special property!
For sale
Price cut: $5K (9/8)
$179,900
201 Arthur Ave, Scottdale, PA 15683
3beds
--sqft
Single Family Residence
Built in ----
5,311 Square Feet Lot
$179,500 Zestimate®
$--/sqft
$-- HOA
What's special
Gorgeous original woodworkNew hot water tankCorner lotCovered front porchLifetime warranty roofHigh ceilingsBeautiful hardwood floors
- 77 days
- 297
- 10
Zillow last checked:
Listing updated:
Listed by:
Marion Soberdash 724-838-3660,
BERKSHIRE HATHAWAY THE PREFERRED REALTY 724-838-3660
Source: WPMLS,MLS#: 1769195 Originating MLS: West Penn Multi-List
Originating MLS: West Penn Multi-ListFacts & features
Interior
Bedrooms & bathrooms
- Bedrooms: 3
- Bathrooms: 1
- Full bathrooms: 1
Primary bedroom
- Level: Upper
Bedroom 2
- Level: Upper
Bedroom 3
- Level: Upper
Dining room
- Level: Main
Entry foyer
- Level: Main
Kitchen
- Level: Main
Living room
- Level: Main
Heating
- Forced Air, Gas
Cooling
- Central Air
Appliances
- Included: Some Gas Appliances, Dryer, Microwave, Refrigerator, Stove, Washer
Features
- Flooring: Hardwood, Vinyl
- Basement: Unfinished,Walk-Up Access
Video & virtual tour
Property
Parking
- Total spaces: 1
- Parking features: Detached, Garage
- Has garage: Yes
Features
- Levels: Two
- Stories: 2
- Pool features: None
Lot
- Size: 5,311 Square Feet
- Dimensions: 47 x 113
Details
- Parcel number: 3001150068
Construction
Type & style
- Home type: SingleFamily
- Architectural style: Other,Two Story
- Property subtype: Single Family Residence
Materials
- Brick, Vinyl Siding
- Roof: Asphalt
Condition
- Resale
Utilities & green energy
- Sewer: Public Sewer
- Water: Public
Community & HOA
Location
- Region: Scottdale
Financial & listing details
- Tax assessed value: $1,818
- Annual tax amount: $1,901
- Date on market: 8/10/2026
Estimated market value
$179,500
$171,000 - $188,000
$1,297/mo
Price history
| Date | Event | Price |
|---|---|---|
| 9/8/2026 | Price change | $179,900-2.7% |
Source:  WPMLS #1769195 Report a problem WPMLS #1769195 Report a problem | ||
| 7/11/2026 | Price change | $184,900-2.6% |
Source: WPMLS #1715884 Report a problem | ||
| 3/25/2026 | Price change | $189,900-2.6% |
Source: WPMLS #1715884 Report a problem | ||
| 10/1/2025 | Price change | $194,900-2.5% |
Source: WPMLS #1715884 Report a problem | ||
| 8/11/2025 | Listed for sale | $199,900 |
Source: WPMLS #1715884 Report a problem | ||
Public tax history
| Year | Property taxes | Tax assessment |
|---|---|---|
| 2025 | $1,901 +1.3% | $12,660 |
| 2024 | $1,876 +5.8% | $12,660 |
| 2023 | $1,774 +2.7% | $12,660 |
| 2022 | $1,727 +6.1% | $12,660 |
| 2021 | $1,627 +3.4% | $12,660 |
| 2020 | $1,574 | $12,660 |
| 2019 | $1,574 +7.5% | $12,660 |
| 2018 | $1,463 | $12,660 |
| 2017 | $1,463 +1.9% | $12,660 |
| 2016 | $1,436 | $12,660 |
| 2015 | $1,436 +1.2% | $12,660 |
| 2014 | $1,419 | $12,660 |
| 2013 | $1,419 +1.5% | $12,660 |
| 2012 | $1,398 | $12,660 |
| 2011 | $1,398 | $12,660 |
| 2010 | $1,398 -0.1% | $12,660 |
| 2009 | $1,399 -0.2% | $12,660 |
| 2008 | $1,401 +0.4% | $12,660 |
| 2007 | $1,396 +0.2% | $12,660 |
| 2006 | $1,394 +0.2% | $12,660 |
| 2005 | $1,391 +4.2% | $12,660 |
| 2004 | $1,336 +13.6% | $12,660 |
| 2003 | $1,176 +8% | $12,660 |
| 2002 | $1,089 +4.9% | $12,660 |
| 2000 | $1,038 | $12,660 |
Find assessor info on the county website
Monthly payment
Est. payment
Payment breakdown
Explore the cost of this home by adjusting the details. Changes won't be saved.Climate risks
Neighborhood: 15683
Nearby schools
Schools provided by the listing agent
- District: Southmoreland
Source: WPMLS. This data may not be complete. We recommend contacting the local school district to confirm school assignments for this home.

Similar homes
- $199,9004 bd2 ba-- sqft511 Loucks Ave, Scottdale, PA 15683For Sale
 MLS ID #1780490, Lynne Kendrish. WPMLS
 - $159,9004 bd3 ba-- sqft510 Market St, Scottdale, PA 15683For Sale
 MLS ID #1779523, Marie Slagus. WPMLS
 - $185,0002 bd1 ba-- sqft781 Homestead Ave, Scottdale, PA 15683For Sale
 MLS ID #1771663, Carol Anden. WPMLS
 - $120,0004 bd2 ba-- sqft214 Jennings Ave, Scottdale, PA 15683For Sale
 MLS ID #1763037, Lynne Kendrish. WPMLS
