Step into a piece of local history with this stunning pre-1900, three-story, four-bedroom, 1-1/2 bath home, ideally situated just steps from the town’s parade route. This grand residence beautifully pairs historic character—featuring leaded glass windows, a beautiful staircase, extraordinarily large rooms, a dining room big enough to seat 12+, and a spacious cedar closet—with key modern updates. Enjoy a newly updated galley kitchen equipped with newer appliances, new wall to wall carpet in the expansive living room featuring a gas fireplace nestled in an antique mirror and mantle surround, and total peace of mind thanks to a whole-house Vivint security alarm system, which includes smart temperature control and holiday doorbells. Complete with a large, paved driveway and a detached two-car garage, this exceptional property offers timeless elegance, modern comfort, and front-porch viewing for community celebrations. Welcome to a unique blend of heritage and lifestyle—welcome to your next home.
For sale
$199,900
511 Loucks Ave, Scottdale, PA 15683
4beds
--sqft
Single Family Residence
Built in ----
6,534 Square Feet Lot
$199,200 Zestimate®
$--/sqft
$-- HOA
What's special
Historic characterExtraordinarily large roomsDetached two-car garageSmart temperature controlLeaded glass windowsNewly updated galley kitchenLarge paved driveway
- 15 hours
- 160
- 15
Zillow last checked:
Listing updated:
Listed by:
Lynne Kendrish 724-832-8040,
CENTURY 21 FRONTIER REALTY 724-832-8040
Source: WPMLS,MLS#: 1780490 Originating MLS: West Penn Multi-List
Facts & features
Interior
Bedrooms & bathrooms
- Bedrooms: 4
- Bathrooms: 2
- Full bathrooms: 1
- 1/2 bathrooms: 1
Primary bedroom
- Level: Upper
- Dimensions: 14x15
Bedroom 2
- Level: Upper
- Dimensions: 14x13
Bedroom 3
- Level: Upper
- Dimensions: 14x13
Bedroom 4
- Level: Upper
- Dimensions: 11x13
Bonus room
- Level: Main
- Dimensions: 14x12
Dining room
- Level: Main
- Dimensions: 16x10
Entry foyer
- Level: Main
Kitchen
- Level: Main
- Dimensions: 17x8
Living room
- Level: Main
- Dimensions: 24x14
Heating
- Gas, Hot Water
Features
- Flooring: Carpet, Hardwood, Vinyl
- Basement: Full,Walk-Out Access
- Number of fireplaces: 1
- Fireplace features: Gas
Video & virtual tour
Property
Parking
- Total spaces: 4
- Parking features: Detached, Garage, Off Street, Other
- Has garage: Yes
Features
- Levels: Three Or More
- Stories: 3
- Pool features: None
Lot
- Size: 6,534 Square Feet
- Dimensions: 60 x 110
Construction
Type & style
- Home type: SingleFamily
- Architectural style: Three Story
- Property subtype: Single Family Residence
Materials
- Aluminum Siding
- Roof: Asphalt
Condition
- Resale
Utilities & green energy
- Sewer: Public Sewer
- Water: Public
Community & HOA
Community
- Features: Public Transportation
Location
- Region: Scottdale
Financial & listing details
- Tax assessed value: $19,250
- Annual tax amount: $1,949
- Date on market: 10/23/2026
Estimated market value
$199,200
$189,000 - $209,000
$1,920/mo
Price history
| Date | Event | Price |
|---|---|---|
| 10/23/2026 | Listed for sale | $199,900-20% |
Source:  WPMLS #1780490 Report a problem | ||
| 2/6/2025 | Listing removed | $250,000 |
Source: WPMLS #1683524 Report a problem | ||
| 12/26/2024 | Listed for sale | $250,000+150.3% |
Source: WPMLS #1683524 Report a problem | ||
| 3/17/2020 | Listing removed | $99,900-4% |
Source: Howard Hanna - Rostraver Twp - Simon Real Estate Services #1346326 Report a problem | ||
| 3/16/2020 | Sold | $104,063+4.2% |
Source: WPMLS #1346326 Report a problem | ||
| 4/12/2019 | Pending sale | $99,900 |
Source: Howard Hanna - Belle Vernon - Simon Real Estate Services #1346326 Report a problem | ||
| 11/19/2018 | Price change | $99,900-4.9% |
Source: Howard Hanna - Belle Vernon - Simon Real Estate Services #1346326 Report a problem | ||
| 7/2/2018 | Listed for sale | $105,000-11.8% |
Source: HOWARD HANNA MID MON VALLEY OFFICE #1346326 Report a problem | ||
| 5/31/2018 | Listing removed | $119,000 |
Source: ACCENT REALTY SERVICE #1309669 Report a problem | ||
| 3/5/2018 | Price change | $119,000-4.8% |
Source: ACCENT REALTY SERVICE #1309669 Report a problem | ||
| 2/6/2018 | Listed for sale | $125,000 |
Source: ACCENT REALTY SERVICE #1309669 Report a problem | ||
Public tax history
Tax history is unavailable.
Monthly payment
Est. payment
Payment breakdown
Explore the cost of this home by adjusting the details. Changes won't be saved.Climate risks
Neighborhood: 15683
Nearby schools
Schools provided by the listing agent
- District: Southmoreland
Source: WPMLS. This data may not be complete. We recommend contacting the local school district to confirm school assignments for this home.

Similar homes
- $159,9004 bd3 ba-- sqft510 Market St, Scottdale, PA 15683For Sale
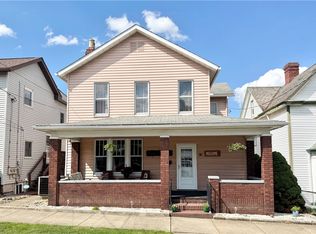 MLS ID #1779523, Marie Slagus. WPMLS
- $179,9003 bd1 ba-- sqft201 Arthur Ave, Scottdale, PA 15683For Sale
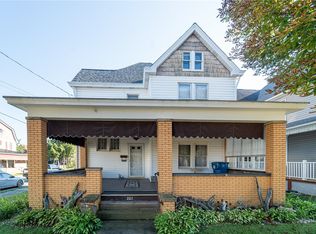 MLS ID #1769195, Marion Soberdash. WPMLS
- $--4 bd1 ba1.7k sqft612 Morrell Ave, Connellsville, PA 15425AuctionAuction.com 2
- $120,0004 bd2 ba-- sqft214 Jennings Ave, Scottdale, PA 15683For Sale
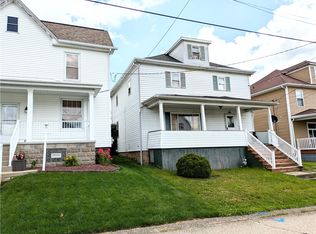 MLS ID #1763037, Lynne Kendrish. WPMLS
