Your Next Home Sweet Home Awaits!
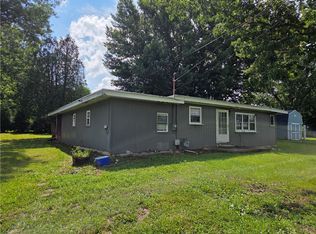
Welcome to 781 Homestead Ave in Scottdale—a cozy ranch home with the space, storage, and backyard setup that makes everyday life a little easier and a lot more fun! This inviting 2-bedroom, 1-bath home offers convenient one-level living, while the basement adds extra space & flexibility with a second shower—perfect for busy mornings, messy projects, or keeping things moving when everyone is getting ready. The level, fenced-in backyard is ready for backyard games, family gatherings, four-legged friends, gardening, or simply enjoying some fresh air. With two sheds, there’s plenty of room to tuck away bikes, toys, lawn equipment, and all those extras that come with family life. A 1-car attached garage adds everyday convenience, especially on rainy or snowy days. If you're looking for a home with a comfortable layout and great outdoor space, this Scottdale ranch is ready to welcome you home!
For sale
Price cut: $14K (10/10)
$185,000
781 Homestead Ave, Scottdale, PA 15683
2beds
--sqft
Single Family Residence
Built in 1968
0.37 Acres Lot
$184,100 Zestimate®
$--/sqft
$-- HOA
What's special
Convenient one-level livingCozy ranch homeLevel fenced-in backyardComfortable layoutGreat outdoor space
- 54 days
- 448
- 18
Zillow last checked:
Listing updated:
Listed by:
Carol Anden 724-929-7228,
BERKSHIRE HATHAWAY THE PREFERRED REALTY 724-929-7228
Source: WPMLS,MLS#: 1771663 Originating MLS: West Penn Multi-List
Originating MLS: West Penn Multi-ListFacts & features
Interior
Bedrooms & bathrooms
- Bedrooms: 2
- Bathrooms: 1
- Full bathrooms: 1
Primary bedroom
- Level: Main
- Dimensions: 16x11
Bedroom 2
- Level: Main
- Dimensions: 12x11
Dining room
- Level: Main
- Dimensions: 11x8
Kitchen
- Level: Main
- Dimensions: 11x8
Living room
- Level: Main
- Dimensions: 17x11
Heating
- Forced Air, Oil
Cooling
- Central Air
Appliances
- Included: Some Electric Appliances, Convection Oven, Cooktop, Dryer, Microwave, Refrigerator, Washer
Features
- Window Treatments
- Flooring: Carpet
- Windows: Multi Pane, Screens, Window Treatments
- Basement: Walk-Up Access
Video & virtual tour
Property
Parking
- Total spaces: 1
- Parking features: Attached, Garage, Garage Door Opener
- Has attached garage: Yes
Features
- Levels: One
- Stories: 1
- Pool features: None
Lot
- Size: 0.37 Acres
- Dimensions: 0.3712
Details
- Parcel number: 4713010009
Construction
Type & style
- Home type: SingleFamily
- Architectural style: Contemporary,Ranch
- Property subtype: Single Family Residence
Materials
- Other
- Roof: Asphalt
Condition
- Resale
- Year built: 1968
Utilities & green energy
- Sewer: Septic Tank
- Water: Well
Community & HOA
Location
- Region: Scottdale
Financial & listing details
- Tax assessed value: $13,750
- Annual tax amount: $1,780
- Date on market: 8/26/2026
Estimated market value
$184,100
$175,000 - $193,000
$1,210/mo
Price history
| Date | Event | Price |
|---|---|---|
| 10/10/2026 | Price change | $185,000-7% |
Source:  WPMLS #1771663 Report a problem WPMLS #1771663 Report a problem | ||
| 9/21/2026 | Price change | $199,000-2.9% |
Source: WPMLS #1771663 Report a problem | ||
| 8/26/2026 | Listed for sale | $205,000+141.2% |
Source: WPMLS #1771663 Report a problem | ||
| 7/21/2009 | Sold | $85,000 |
Source: Public Record Report a problem | ||
Public tax history
| Year | Property taxes | Tax assessment |
|---|---|---|
| 2025 | $1,780 +1.6% | $13,750 |
| 2024 | $1,752 +7.7% | $13,750 |
| 2023 | $1,627 +3.2% | $13,750 |
| 2022 | $1,577 +7.4% | $13,750 |
| 2021 | $1,468 +2.1% | $13,750 |
| 2020 | $1,438 | $13,750 |
| 2019 | $1,438 +6.9% | $13,750 |
| 2018 | $1,345 | $13,750 |
| 2017 | $1,345 +2.3% | $13,750 |
| 2016 | $1,315 | $13,750 |
| 2015 | $1,315 +1.4% | $13,750 |
| 2014 | $1,297 | $13,750 |
| 2013 | $1,297 +1.8% | $13,750 |
| 2012 | $1,274 | $13,750 |
| 2011 | $1,274 | $13,750 |
| 2010 | $1,274 -0.1% | $13,750 |
| 2009 | $1,275 -0.2% | $13,750 |
| 2008 | $1,278 +0.4% | $13,750 |
| 2007 | $1,272 +0.2% | $13,750 |
| 2006 | $1,270 -0.9% | $13,750 |
| 2005 | $1,281 +5% | $13,750 |
| 2004 | $1,220 +16.5% | $13,750 |
| 2003 | $1,047 +5.4% | $13,750 |
| 2002 | $993 +4.3% | $13,750 |
| 2000 | $952 | $13,750 |
Find assessor info on the county website
Monthly payment
Est. payment
Payment breakdown
Explore the cost of this home by adjusting the details. Changes won't be saved.Climate risks
Neighborhood: 15683
Nearby schools
Schools provided by the listing agent
- District: Southmoreland
Source: WPMLS. This data may not be complete. We recommend contacting the local school district to confirm school assignments for this home.
Similar homes
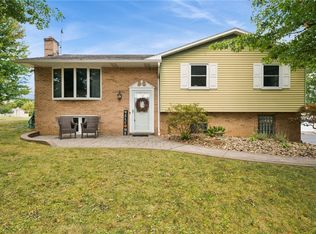
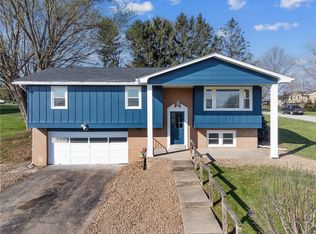
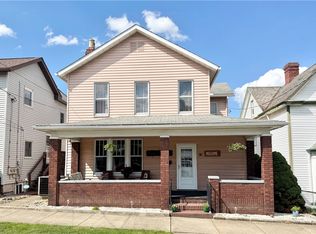
- $159,9004 bd3 ba-- sqft510 Market St, Scottdale, PA 15683For Sale
 MLS ID #1779523, Marie Slagus. WPMLS
 - $179,9003 bd1 ba-- sqft201 Arthur Ave, Scottdale, PA 15683For Sale
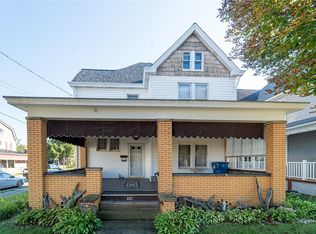 MLS ID #1769195, Marion Soberdash. WPMLS
 - $200,0003 bd2 ba-- sqft308 College Ave, Mount Pleasant, PA 15666For Sale
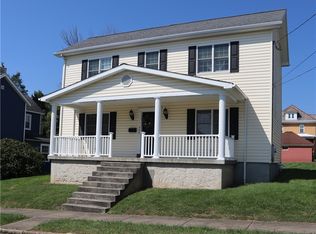 MLS ID #1774927, Thomas King. WPMLS
 - $199,9003 bd1 ba1.2k sqft1416 Hawthorne St, Connellsville, PA 15425For Sale
 MLS ID #1769476, Dennis Martin. WPMLS
