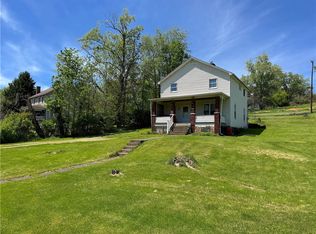
Spacious 2 story home with 4 bedrooms, 2 bathrooms, a fully equipped kitchen and a main level laundry. This home has many possibilities including the option for a first-floor bedroom. The home offers a covered front and rear porch, a detached garage/workshop, plenty of parking and an updated furnace, hot water tank and roof.
For sale
$138,000
214 Jennings Ave, Scottdale, PA 15683
4beds
--sqft
:
Get pre-qualified$929/mo
Single Family Residence
Built in ----
4,356 Square Feet Lot
$138,200 Zestimate®
$--/sqft
$-- HOA
What's special
Plenty of parkingFully equipped kitchenUpdated furnaceMain level laundry
- 20 days |
- 619 |
- 37 |
Zillow last checked:
Listing updated:
Listed by:
Lynne Kendrish 724-832-8040,
CENTURY 21 FRONTIER REALTY 724-832-8040
Source: WPMLS,MLS#: 1763037 Originating MLS: West Penn Multi-List
Originating MLS: West Penn Multi-ListFacts & features
Interior
Bedrooms & bathrooms
- Bedrooms: 4
- Bathrooms: 2
- Full bathrooms: 2
Primary bedroom
- Level: Upper
- Dimensions: 13x12
Bedroom 2
- Level: Upper
- Dimensions: 13x10
Bedroom 3
- Level: Upper
- Dimensions: 12x11
Bedroom 4
- Level: Upper
- Dimensions: 11x10
Bonus room
- Level: Main
- Dimensions: 13x12
Entry foyer
- Level: Main
- Dimensions: 8x5
Kitchen
- Level: Main
- Dimensions: 12x9
Living room
- Level: Main
- Dimensions: 18x13
Heating
- Forced Air, Gas
Cooling
- Wall/Window Unit(s)
Appliances
- Included: Some Gas Appliances, Dishwasher, Microwave, Refrigerator, Stove
Features
- Flooring: Carpet, Other, Vinyl
- Basement: Walk-Up Access
- Number of fireplaces: 1
- Fireplace features: Gas
Video & virtual tour
Property
Parking
- Total spaces: 4
- Parking features: Detached, Garage, Off Street, On Street, Garage Door Opener
- Has garage: Yes
- Has uncovered spaces: Yes
Features
- Levels: Two
- Stories: 2
- Pool features: None
Lot
- Size: 4,356 Square Feet
- Dimensions: 40 x 110
Details
- Parcel number: 3001140054
Construction
Type & style
- Home type: SingleFamily
- Architectural style: Two Story
- Property subtype: Single Family Residence
Materials
- Aluminum Siding
- Roof: Asphalt
Condition
- Resale
Utilities & green energy
- Sewer: Public Sewer
- Water: Public
Community & HOA
Community
- Features: Public Transportation
Location
- Region: Scottdale
Financial & listing details
- Tax assessed value: $13,150
- Annual tax amount: $1,975
- Date on market: 7/4/2026
Estimated market value
$138,200
$131,000 - $145,000
$1,432/mo
Price history
| Date | Event | Price |
|---|---|---|
| 7/4/2026 | Listed for sale | $138,000 |
Source:  WPMLS #1763037 Report a problem WPMLS #1763037 Report a problem | ||
Public tax history
| Year | Property taxes | Tax assessment |
|---|---|---|
| 2024 | $1,949 +5.8% | $13,150 |
| 2023 | $1,842 +2.7% | $13,150 |
| 2022 | $1,794 +6.1% | $13,150 |
| 2021 | $1,690 +3.4% | $13,150 |
| 2020 | $1,635 | $13,150 |
| 2019 | $1,635 +7.5% | $13,150 |
| 2018 | $1,520 | $13,150 |
| 2017 | $1,520 +1.9% | $13,150 |
| 2016 | $1,491 | $13,150 |
| 2015 | $1,491 +1.2% | $13,150 |
| 2014 | $1,473 | $13,150 |
| 2013 | $1,473 +1.5% | $13,150 |
| 2012 | $1,452 | $13,150 |
| 2011 | $1,452 | $13,150 |
| 2010 | $1,452 -0.1% | $13,150 |
| 2009 | $1,453 -0.2% | $13,150 |
| 2008 | $1,456 +0.4% | $13,150 |
| 2007 | $1,450 +0.2% | $13,150 |
| 2006 | $1,448 +0.2% | $13,150 |
| 2005 | $1,445 +4.2% | $13,150 |
| 2004 | $1,387 +13.6% | $13,150 |
| 2003 | $1,222 +8% | $13,150 |
| 2002 | $1,131 +4.9% | $13,150 |
| 2000 | $1,078 | $13,150 |
Find assessor info on the county website
Monthly payment
Est. payment
Payment breakdown
Explore the cost of this home by adjusting the details. Changes won't be saved.Climate risks
Neighborhood: 15683
Nearby schools
GreatSchools rating
- 3/10Southmoreland El SchoolGrades: 2-5Distance: 0.3 mi
- 8/10Southmoreland Middle SchoolGrades: 6-8Distance: 0.3 mi
- 5/10Southmoreland Senior High SchoolGrades: 9-12Distance: 2.3 mi
Schools provided by the listing agent
- District: Southmoreland
Source: WPMLS. This data may not be complete. We recommend contacting the local school district to confirm school assignments for this home.
- $211,2003 bd3 ba1.8k sqft212 Jennings Ave, Scottdale, PA 15683Off Market

- $96,4002 bd1 ba1.4k sqft216 Jennings Ave, Scottdale, PA 15683Off Market
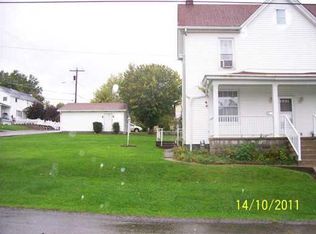
- $3,150-- bd-- ba1.8k sqft210-210 210, Scottdale, PA 15683Off Market
- $141,200-- bd-- ba-- sqft208 Jennings Ave, Scottdale, PA 15683Off Market
- $163,200-- bd-- ba-- sqft215 Homestead Ave, Scottdale, PA 15683Off Market
- $150,1002 bd1 ba1.2k sqft211 Homestead Ave, Scottdale, PA 15683Off Market
- $178,000-- bd-- ba-- sqft217 Homestead Ave, Scottdale, PA 15683Off Market
- $5,000-- bd-- ba-- sqft209 Homestead Ave, Scottdale, PA 15683Sold
A local agent can set up tours, give advice and negotiate with sellers.
Similar homes
- $184,9003 bd1 ba-- sqft201 Arthur Ave, Scottdale, PA 15683For Sale
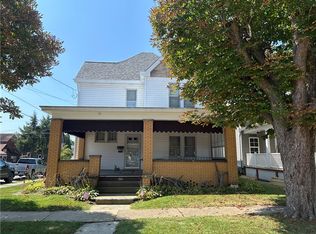 MLS ID #1715884, Marion Soberdash. WPMLS
 - $135,0003 bd2 ba1.5k sqft340 Weigles Hill Rd, Elizabeth, PA 15037For Sale
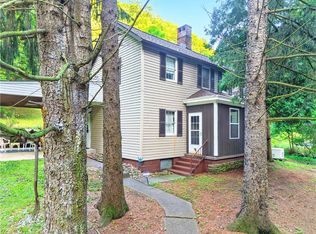 MLS ID #1762709, Dana Evans. WPMLS
 - $141,9003 bd2 ba1.7k sqft747 Frbk Herbert Rd, New Salem, PA 15468For Sale
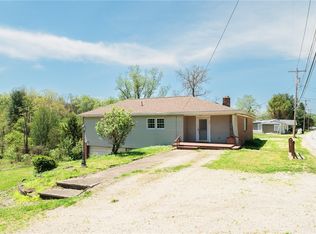 MLS ID #1753573, Rachel Agostini. WPMLS
 - $125,0004 bd2 ba-- sqft3003 Riverside Dr, Claridge, PA 15623For Sale
 MLS ID #1754181, Daniel Howell. WPMLS
 - $149,0006 bd2 ba2.6k sqft1206 Chestnut St, Connellsville, PA 15425For SaleMLS ID #1745143, Jennie Becker. WPMLS
- $140,0003 bd2 ba1.4k sqft662 High St, California, PA 15419For SaleMLS ID #1764392, Katie Fine. WPMLS
- $130,0003 bd2 ba1.7k sqft612 Primrose Ln, Mount Pleasant, PA 15666For SaleMLS ID #1755160, Eric LeBlanc. WPMLS
- $139,0002 bd1 ba960 sqft408 Center St, New Salem, PA 15486For SaleMLS ID #1755792, Ruth Fullem. WPMLS
- $155,0004 bd2 ba1.3k sqft109 Gahela St, Belle Vernon, PA 15012For SaleMLS ID #1761626, Heather Rodebaugh. WPMLS
- $169,9003 bd1 ba1.3k sqft131 Edison St, Uniontown, PA 15401For SaleMLS ID #1731161, Jarrid Echard. WPMLS
- $99,9003 bd1 ba1.1k sqft778 Penn Ave, Lemont Furnace, PA 15456For SaleMLS ID #1765614, Michael Pohlot. WPMLS
- $148,5002 bd2 ba-- sqft50 Zeller St, Greensburg, PA 15601For SaleMLS ID #1764122, Paula Harnish. WPMLS
- $105,0002 bd2 ba1.3k sqft213 McGill Ave, Dawson, PA 15428For SaleMLS ID #1762840, Joseph DeClemente. WPMLS
- $169,9003 bd1 ba-- sqft514 Rostraver Rd, Rostraver Township, PA 15012For SaleMLS ID #1761049, Rachel VanNosdeln. WPMLS
- $148,5004 bd1 ba-- sqft1013 Henry St, Belle Vernon, PA 15012For SaleMLS ID #1752944, Erikka Eastman. WPMLS
- $130,0004 bd3 ba-- sqft222 N 2nd St, Jeannette, PA 15644For SaleMLS ID #1735574, Stacey Larkin. WPMLS
- $139,0004 bd2 ba-- sqft3236 Route 136, Darragh, PA 15625For SaleMLS ID #1751932, Dawn Taylor. WPMLS
- $140,0002 bd2 ba-- sqft1003 Oakland Ave, Charleroi, PA 15022For SaleMLS ID #1757865, Katie Fine. WPMLS
- $125,0003 bd2 ba-- sqft1311 Athalia Ave, Monessen, PA 15062For SaleMLS ID #1760310, Diana Adams. WPMLS
- $165,0003 bd1 ba-- sqft114 Stewarton Rd, Mill Run, PA 15464For SaleMLS ID #1762099, Kelly Reynolds. WPMLS
