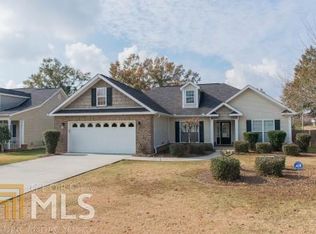
4 bedroom 2 bath home in great location. Open concept and large living area.
Active
$245,000
201 Boulder Creek Rd, Kathleen, GA 31047
4beds
1,751sqft
Single Family Residence
Built in 2007
9,147 Square Feet Lot
$-- Zestimate®
$140/sqft
$-- HOA
What's special
Open concept
- 19 days
- 1,082
- 80
Zillow last checked:
Listing updated:
Listed by:
Helen R Hunt 478-396-7886,
Century 21 Homes & Investments
Source: GAMLS,MLS#: 10848903
Facts & features
Interior
Bedrooms & bathrooms
- Bedrooms: 4
- Bathrooms: 2
- Full bathrooms: 2
- Main level bathrooms: 2
- Main level bedrooms: 4
Rooms
- Room types: Family Room, Laundry
Heating
- Electric
Cooling
- Electric
Appliances
- Included: Oven/Range (Combo)
- Laundry: Other
Features
- Split Bedroom Plan
- Flooring: Laminate
- Basement: None
- Number of fireplaces: 1
Interior area
- Total structure area: 1,751
- Total interior livable area: 1,751 sqft
- Finished area above ground: 1,751
- Finished area below ground: 0
Property
Parking
- Parking features: Attached, Garage
- Has attached garage: Yes
Features
- Levels: One
- Stories: 1
Lot
- Size: 9,147 Square Feet
- Features: Private
Details
- Parcel number: 0P0570 037000
Construction
Type & style
- Home type: SingleFamily
- Architectural style: Contemporary
- Property subtype: Single Family Residence
Materials
- Vinyl Siding
- Roof: Other
Condition
- Resale
- New construction: No
- Year built: 2007
Utilities & green energy
- Sewer: Public Sewer
- Water: Public
- Utilities for property: Electricity Available
Community & HOA
Community
- Features: None
- Subdivision: Wooden Eagle Plantation
HOA
- Has HOA: No
- Services included: None
Location
- Region: Kathleen
Financial & listing details
- Price per square foot: $140/sqft
- Tax assessed value: $251,500
- Annual tax amount: $3,306
- Date on market: 9/18/2026
- Cumulative days on market: 19 days
- Listing agreement: Exclusive Right To Sell
- Electric utility on property: Yes
Estimated market value
Not available
Estimated sales range
Not available
$1,894/mo
Price history
| Date | Event | Price |
|---|---|---|
| 9/18/2026 | Listed for sale | $245,000+6%$140/sqft |
Source:  GAMLS #10848903 Report a problem GAMLS #10848903 Report a problem | ||
| 8/19/2026 | Sold | $231,138-17.4%$132/sqft |
Source: Public Record Report a problem | ||
| 4/14/2026 | Listing removed | $279,900$160/sqft |
Source:  NextHome #10628160 Report a problem NextHome #10628160 Report a problem | ||
| 10/10/2025 | Listed for sale | $279,900+9.8%$160/sqft |
Source: CGMLS #256547 Report a problem | ||
| 10/27/2022 | Sold | $255,000$146/sqft |
Source: Public Record Report a problem | ||
| 9/13/2022 | Pending sale | $255,000$146/sqft |
Source: CGMLS #225532 Report a problem | ||
| 9/3/2022 | Listed for sale | $255,000+64.5%$146/sqft |
Source: CGMLS #225532 Report a problem | ||
| 9/11/2019 | Listing removed | -- |
Source: Hudson & Marshall Report a problem | ||
| 9/6/2019 | Listed for sale | -- |
Source: Hudson & Marshall Report a problem | ||
| 3/12/2019 | Listing removed | -- |
Source: Hudson & Marshall Report a problem | ||
| 1/29/2019 | Listed for sale | -- |
Source: Hudson & Marshall Report a problem | ||
| 12/3/2012 | Sold | $155,000-8.8%$89/sqft |
Source: Public Record Report a problem | ||
| 5/3/2007 | Sold | $169,900+453.4%$97/sqft |
Source: Public Record Report a problem | ||
| 2/27/2007 | Sold | $30,700$18/sqft |
Source: Public Record Report a problem | ||
Public tax history
| Year | Property taxes | Tax assessment |
|---|---|---|
| 2025 | $3,306 +0.8% | $100,600 +0.9% |
| 2024 | $3,281 -7.3% | $99,680 +3.6% |
| 2023 | $3,538 +26.5% | $96,240 +27.7% |
| 2022 | $2,797 +17.5% | $75,360 +17.7% |
| 2021 | $2,380 +6.1% | $64,040 +6.4% |
| 2020 | $2,244 | $60,200 |
| 2019 | $2,244 -0.2% | $60,200 |
| 2018 | $2,248 +457.4% | $60,200 |
| 2017 | $403 | $60,200 |
| 2016 | $403 -71% | $60,200 +1% |
| 2015 | $1,391 | $59,600 |
| 2014 | -- | $59,600 |
| 2013 | -- | $59,600 |
| 2012 | -- | -- |
| 2011 | -- | -- |
| 2010 | -- | -- |
| 2009 | -- | -- |
| 2008 | -- | -- |
| 2007 | -- | -- |
| 2006 | -- | -- |
Find assessor info on the county website
Monthly payment
Est. payment
Payment breakdown
Explore the cost of this home by adjusting the details. Changes won't be saved.Climate risks
Neighborhood: 31047
Nearby schools
Schools provided by the listing agent
- Elementary: Langston Road
- Middle: Mossy Creek
- High: Perry
Source: GAMLS. This data may not be complete. We recommend contacting the local school district to confirm school assignments for this home.
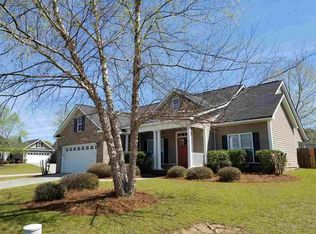
Similar homes
- $--4 bd3 ba2.4k sqft405 Rolling Acres Dr, Kathleen, GA 31047Auction
 Auction.com 2
 - $262,0003 bd2 ba1.4k sqft102 Woodward Pass, Kathleen, GA 31047For Sale
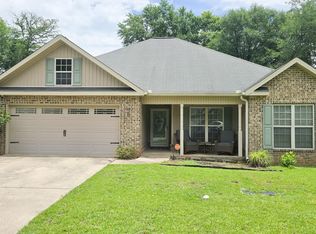 MLS ID #266092, Katrina Sloan. CGMLS
 - $--3 bd2 ba1.4k sqft111 N Charity Ln, Warner Robins, GA 31088Auction
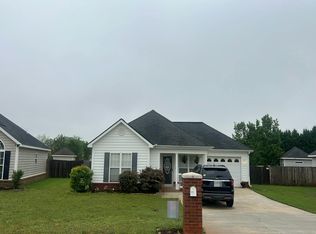 Auction.com 2
 - $--4 bd2 ba1.8k sqft409 Brandon Way, Byron, GA 31008Auction
 Auction.com 2
 - $314,5003 bd2 ba1.8k sqft107 Rushmore Pl, Kathleen, GA 31047Active
 MLS ID #10836686, Jennifer King, Sheridan Solomon & Associates. GAMLS
 - $250,0004 bd3 ba2k sqft200 Myles Ln, Bonaire, GA 31005ActiveMLS ID #10845442, Dianne Bryant, Golden Key Realty, Inc.. GAMLS
- $329,9004 bd3 ba2.1k sqft108 Mallard Point, Kathleen, GA 31047ActiveMLS ID #10844180, Tremeka Ross, Virtual Properties Realty.com. GAMLS
- $240,0004 bd2 ba2k sqft505 Corder Rd, Warner Robins, GA 31088ActiveMLS ID #10826989, STEPHANIE SCOTT, Maximum One Platinum Realtors. GAMLS
- $259,0003 bd2 ba1.8k sqft206 Lasso Dr, Warner Robins, GA 31088ActiveMLS ID #10836524, Andrieka Oliver, MAXIMUM KEY REALTY LLC. GAMLS
- $280,0004 bd2 ba1.7k sqft102 Quinelle Dr, Perry, GA 31069ActiveMLS ID #10831752, Jacque Applegate, Southern Classic Realtors. GAMLS
