Welcome Home to 201 Crow Lane Fountain Valley, Ca 92708
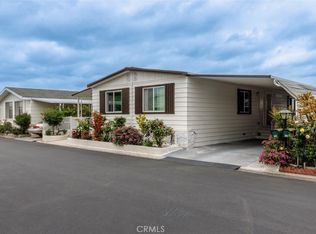
Beautiful corner-lot home in Fountain Valley offering over 1,800 sq ft of living space with 3 bedrooms, 2.5 bathrooms, a dedicated laundry room, 2-car garage, and parking for up to 5 vehicles. The open-concept kitchen features quartz countertops, a center island, breakfast nook, and abundant cabinetry, creating a bright and functional space for everyday living and entertaining.
The spacious primary suite includes two walk-in closets and a spa-inspired bathroom with dual vanities, soaking tub, and tiled walk-in shower. Enjoy a private backyard retreat with a fire pit and peaceful garden setting. Conveniently located near shopping, dining, parks, major freeways, and the beaches of Huntington Beach and Newport Beach. Located in the Fountain Valley school area; buyer to verify school boundaries, enrollment availability, and district information.
Pending
Listed by: Shelly Eshelman Realty, Inc. • Shelly Eshelman • Contact: shelly@shellyeshelmanrealty.com
$299,900
201 Crow Ln, Fountain Valley, CA 92708
3beds
1,840sqft
Manufactured Home
Built in 2001
20.86 Acres Lot
$295,200 Zestimate®
$163/sqft
$-- HOA
What's special
- 51 days
- 76
- 0
Zillow last checked:
Listing updated:
Listed by:
Shelly Eshelman DRE #01865271 shelly@shellyeshelmanrealty.com,
Shelly Eshelman Realty, Inc.
Source: CRMLS,MLS#: IG26106217 Originating MLS: California Regional MLS
Originating MLS: California Regional MLSFacts & features
Interior
Bedrooms & bathrooms
- Bedrooms: 3
- Bathrooms: 2
- Full bathrooms: 2
Rooms
- Room types: Bedroom, Family Room, Living Room, Primary Bathroom, Primary Bedroom, Other, Utility Room
Primary bedroom
- Features: Main Level Primary
Bedroom
- Features: All Bedrooms Down
Bedroom
- Features: Bedroom on Main Level
Bathroom
- Features: Remodeled, Soaking Tub, Separate Shower, Tub Shower
Kitchen
- Features: Kitchen Island, Kitchen/Family Room Combo, Quartz Counters
Other
- Features: Walk-In Closet(s)
Heating
- Central
Cooling
- Central Air
Appliances
- Included: Dishwasher, Disposal, Gas Oven, Gas Range, Gas Water Heater, Microwave
- Laundry: Inside
Features
- Tray Ceiling(s), Ceiling Fan(s), Cathedral Ceiling(s), Pantry, All Bedrooms Down, Bedroom on Main Level, Main Level Primary, Utility Room, Walk-In Closet(s)
- Flooring: Carpet, Laminate
- Windows: Blinds
Interior area
- Total interior livable area: 1,840 sqft
Video & virtual tour
Property
Parking
- Total spaces: 2
- Parking features: Door-Multi, Direct Access, Driveway, Garage
- Attached garage spaces: 2
Accessibility
- Accessibility features: Safe Emergency Egress from Home
Features
- Levels: One
- Stories: 1
- Entry location: front
- Pool features: Association, Community
- Has spa: Yes
- Spa features: Association, Community
- Park: Fountain Valley Estates
Lot
- Size: 20.86 Acres
- Features: 0-1 Unit/Acre
Details
- Parcel number: 89153931
- On leased land: Yes
- Lease amount: $2,700
- Special conditions: Standard
Construction
Type & style
- Home type: MobileManufactured
- Property subtype: Manufactured Home
Materials
- Drywall
- Foundation: Pier Jacks, Pillar/Post/Pier
Condition
- Turnkey
- Year built: 2001
Details
- Builder name: DELAWARE WESTERN HOMES CORP
Utilities & green energy
- Electric: Standard
- Sewer: Public Sewer
- Water: Public
- Utilities for property: Sewer Connected
Community & HOA
Community
- Features: Street Lights, Pool
- Security: Carbon Monoxide Detector(s), Smoke Detector(s)
- Subdivision: Fountain Valley
Location
- Region: Fountain Valley
Financial & listing details
- Price per square foot: $163/sqft
- Tax assessed value: $43,215
- Date on market: 5/16/2026
- Cumulative days on market: 51 days
- Listing terms: Cash to New Loan
- Road surface type: Paved
- Body type: Triple Wide
Estimated market value
$295,200
$280,000 - $310,000
Not available
Price history
| Date | Event | Price |
|---|---|---|
| 6/29/2026 | Pending sale | $299,900$163/sqft |
Source:  CRMLS #IG26106217 Report a problem CRMLS #IG26106217 Report a problem | ||
| 5/16/2026 | Listed for sale | $299,900+17.6%$163/sqft |
Source: CRMLS #IG26106217 Report a problem | ||
| 7/18/2023 | Sold | $255,000-8.9%$139/sqft |
Source: NY State MLS #11168500 Report a problem | ||
| 5/30/2023 | Listed for sale | $279,900$152/sqft |
Source: My State MLS #11168500 Report a problem | ||
| 5/12/2023 | Contingent | $279,900$152/sqft |
Source: My State MLS #11168500 Report a problem | ||
| 4/14/2023 | Listed for sale | $279,900+55.5%$152/sqft |
Source:  My State MLS #11168500 Report a problem My State MLS #11168500 Report a problem | ||
| 1/11/2021 | Sold | $180,000-5.2%$98/sqft |
Source:  CRMLS #OC20210555 Report a problem CRMLS #OC20210555 Report a problem | ||
| 12/29/2020 | Pending sale | $189,900$103/sqft |
Source: Keller Williams Realty Irvine #OC20210405 Report a problem | ||
| 12/19/2020 | Price change | $189,900-5%$103/sqft |
Source: Keller Williams Realty Irvine #OC20210405 Report a problem | ||
| 11/12/2020 | Listed for sale | $199,900$109/sqft |
Source: Keller Williams Realty Irvine #OC20210405 Report a problem | ||
| 10/19/2020 | Pending sale | $199,900$109/sqft |
Source: Keller Williams Realty Irvine #OC20210405 Report a problem | ||
| 10/7/2020 | Listed for sale | $199,900+112.7%$109/sqft |
Source: Keller Williams Realty Irvine #OC20210555 Report a problem | ||
| 8/3/2015 | Listing removed | $94,000$51/sqft |
Source: J & R Real Estate #OC15083062 Report a problem | ||
| 6/20/2015 | Price change | $94,000-21%$51/sqft |
Source: J & R Real Estate #OC15083062 Report a problem | ||
| 4/23/2015 | Listed for sale | $119,000$65/sqft |
Source: J & R Real Estate #OC15083062 Report a problem | ||
Public tax history
| Year | Property taxes | Tax assessment |
|---|---|---|
| 2026 | -- | $43,215 |
| 2025 | $460 -0.4% | $43,215 |
| 2024 | $462 +19.1% | $43,215 |
| 2023 | $388 -16.7% | $43,215 |
| 2022 | $466 +19.3% | $43,215 |
| 2021 | $390 -5.6% | $43,215 -4.3% |
| 2020 | $413 | $45,166 -4.8% |
| 2019 | $413 -5.4% | $47,430 -4.5% |
| 2018 | $437 -8.2% | $49,687 -2.3% |
| 2017 | $476 | $50,848 |
| 2016 | $476 +2.7% | $50,848 |
| 2015 | $463 -4.5% | $50,848 -3.9% |
| 2014 | $485 | $52,935 -5.2% |
| 2013 | -- | $55,852 -3.2% |
| 2012 | -- | $57,719 -6.7% |
| 2011 | -- | $61,849 -9.8% |
| 2010 | -- | $68,576 -4.7% |
| 2009 | -- | $71,927 -8.6% |
| 2008 | -- | $78,734 -8% |
| 2007 | -- | $85,582 +8.7% |
| 2006 | -- | $78,698 |
| 2005 | -- | -- |
| 2004 | -- | -- |
| 2003 | -- | -- |
| 2002 | -- | -- |
| 2001 | $59 +3.9% | -- |
| 2000 | $57 | -- |
Find assessor info on the county website
Monthly payment
Climate risks
Neighborhood: 92708
Nearby schools
Schools provided by the listing agent
- Elementary: Plavan
- Middle: Masuda
Source: CRMLS. This data may not be complete. We recommend contacting the local school district to confirm school assignments for this home.
Similar homes
- $265,0003 bd2 ba1.5k sqft9850 Garfield Ave Spc 91, Huntington Beach, CA 92646For Sale
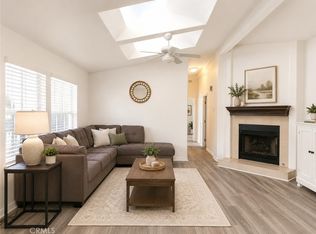 MLS ID #OC26121180, Rick Olson, J&R Real Estate. CRMLS
 - $299,0003 bd2 ba1.3k sqft1845 Monrovia Ave Space 76, Costa Mesa, CA 92627For Sale
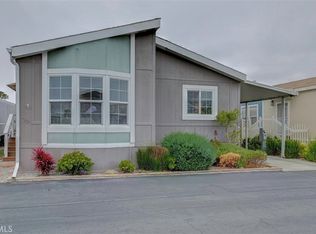 MLS ID #PW26089899, Alfred Maciel, Realty One Group West. CRMLS
 - $299,0002 bd2 ba1.4k sqft9200 Westminster Blvd Spc 87, Westminster, CA 92683For Sale
 MLS ID #PW26138343, Anh Pham, First Team Real Estate. CRMLS
 - $279,9003 bd2 ba1.2k sqft21851 Newland St Space 268, Huntington Beach, CA 92646For Sale
 MLS ID #OC26081612, Erica Johnson, RE/MAX TerraSol. CRMLS
Local buyer's agents are ready to help
