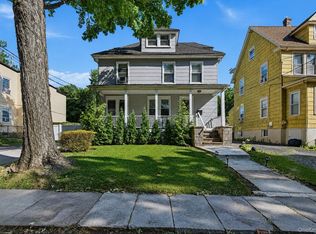
**Brand-New 2025 Construction in the Heart of New Rochelle!**
Welcome to this beautifully crafted, attached townhome offering the perfect blend of modern design, quality craftsmanship, and everyday convenience. This spacious residence features **3 bedrooms, 2 full bathrooms, and 1 half bath**, plus full size one car garage. An open-concept floor plan designed for today's lifestyle.
The sun-filled main level seamlessly connects the living room, dining area, and stunning kitchen, creating the ideal space for entertaining and daily living. A full unfinished basement offers endless possibilities for future expansion, while the full attic provides abundant storage space.
Step outside to your private, fenced backyard—perfect for outdoor dining, gardening, or simply relaxing.
Ideally located in a wonderful neighborhood, you'll enjoy easy access to schools, parks, shopping, restaurants, and beautiful local beaches. Commuters will appreciate the approximately **35-minute train ride to Manhattan**, making this an exceptional opportunity for those seeking suburban living with city convenience.
Why wait to build when you can own a **brand-new, move-in-ready home** with today's most desirable finishes and upgrades already completed? Simply unpack your furniture and start enjoying everything this exceptional home has to offer.
For sale
$899,000
201 A Elm Street, New Rochelle, NY 10805
3beds
1,786sqft
Condominium, Residential
Built in 2025
-- sqft lot
$-- Zestimate®
$503/sqft
$-- HOA
What's special
Private fenced backyardOpen-concept floor planSun-filled main level
- 10 hours |
- 192 |
- 13 |
Zillow last checked:
Listing updated:
Listed by:
Julia B Fee Sothebys Int. Rlty 914-295-3500,
Elizabeth Hargraves 914-588-2826
Source: OneKey® MLS as distributed by MLS GRID,MLS#: 1030814
Facts & features
Interior
Bedrooms & bathrooms
- Bedrooms: 3
- Bathrooms: 3
- Full bathrooms: 2
- 1/2 bathrooms: 1
Heating
- Forced Air, Hot Water
Cooling
- Central Air
Appliances
- Included: Oven, Range, Refrigerator
- Laundry: Washer/Dryer Hookup, In Hall
Features
- Breakfast Bar, Built-in Features, Ceiling Fan(s), Chandelier, Chefs Kitchen, Crown Molding, Double Vanity, Eat-in Kitchen, Entrance Foyer, His and Hers Closets, Kitchen Island, Open Floorplan, Open Kitchen, Primary Bathroom, Quartz/Quartzite Counters, Recessed Lighting, Walk-In Closet(s)
- Flooring: Hardwood
- Basement: Full,Unfinished
- Attic: Full
- Has fireplace: No
- Common walls with other units/homes: 1 Common Wall
Interior area
- Total structure area: 1,786
- Total interior livable area: 1,786 sqft
Property
Parking
- Total spaces: 2
- Parking features: Driveway, Garage, On Street
- Garage spaces: 1
- Has uncovered spaces: Yes
Features
- Levels: Three Or More
Lot
- Size: 8,543 Square Feet
- Features: Back Yard, Front Yard, Landscaped, Near Public Transit, Near School, Near Shops
Details
- Parcel number: 1000000002005070000009
- Special conditions: None
Construction
Type & style
- Home type: Condo
- Property subtype: Condominium, Residential
- Attached to another structure: Yes
Materials
- Other
- Foundation: Other
Condition
- Year built: 2025
Utilities & green energy
- Sewer: Public Sewer
- Water: Public
- Utilities for property: Cable Available, Electricity Connected, Trash Collection Public, Water Connected
Community & HOA
Community
- Security: Smoke Detector(s)
HOA
- Has HOA: No
Location
- Region: New Rochelle
Financial & listing details
- Price per square foot: $503/sqft
- Tax assessed value: $4,000
- Date on market: 8/14/2026
- Listing agreement: Exclusive Right To Sell
- Electric utility on property: Yes
Estimated market value
Not available
Estimated sales range
Not available
Not available
Price history
| Date | Event | Price |
|---|---|---|
| 8/14/2026 | Listed for sale | $899,000$503/sqft |
Source:  OneKey® MLS as distributed by MLS GRID #1030814 Report a problem OneKey® MLS as distributed by MLS GRID #1030814 Report a problem | ||
Public tax history
Tax history is unavailable.
Monthly payment
Climate risks
Neighborhood: 10805
Nearby schools
GreatSchools rating
- 5/10Jefferson Elementary SchoolGrades: K-5Distance: 0.2 mi
- 7/10Isaac E Young Middle SchoolGrades: 6-8Distance: 0.6 mi
- 4/10New Rochelle High SchoolGrades: 9-12Distance: 2.1 mi
Schools provided by the listing agent
- Elementary: Jefferson
- Middle: Isaac E Young Middle School
- High: New Rochelle High School
Source: OneKey® MLS as distributed by MLS GRID. This data may not be complete. We recommend contacting the local school district to confirm school assignments for this home.
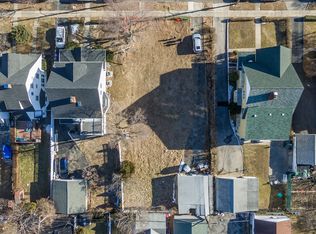
- $207,2548,712 sqft201 Elm St, New Rochelle, NY 10805Off Market
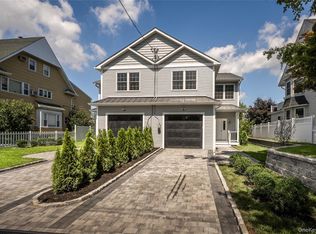
- $899,0003 bd3 ba1.7k sqft201 Elm St #B, New Rochelle, NY 10805For Sale
- $1,076,700-- bd-- ba2.8k sqft197 Elm St, New Rochelle, NY 10805Off Market
- $358,7002 bd1 ba1k sqft197 Elm St #B, New Rochelle, NY 10805Off Market
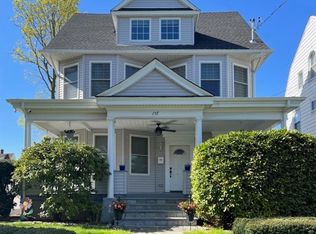
- $898,9006 bd2 ba3.5k sqft207 Elm St, New Rochelle, NY 10805Off Market
- $688,5004 bd2 ba2k sqft195 Elm St, New Rochelle, NY 10805Off Market
- $798,0006 bd3 ba1.9k sqft22 Woodbury St, New Rochelle, NY 10805Off Market
- $299,197-- bd-- ba-- sqft193 Elm St, New Rochelle, NY 10805Off Market
A local agent can set up tours, give advice and negotiate with sellers.
Similar homes
- $899,0003 bd3 ba1.7k sqft201 B Elm Street, New Rochelle, NY 10805For Sale
 MLS ID #1036085, Elizabeth Hargraves, Listing by: Julia B Fee Sothebys Int. Rlty. OneKey® MLS as distributed by MLS GRID
 - $895,0004 bd3 ba2.1k sqft92 Woodland Avenue, New Rochelle, NY 10805For Sale
 MLS ID #1020164, S. William Wang, Listing by: R New York. OneKey® MLS as distributed by MLS GRID
 - $899,0003 bd3 ba1.8k sqft3 Soundview Street, New Rochelle, NY 10805For Sale
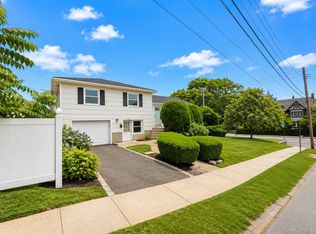 MLS ID #1026899, Frank Colon Jr, Listing by: F Colon Inc. OneKey® MLS as distributed by MLS GRID
 - $775,0004 bd1 ba1.8k sqft29 Saint Joseph Street, New Rochelle, NY 10805For Sale
 MLS ID #1016615, Wanda Simmons, Listing by: Jason Mitchell Real Estate NY. OneKey® MLS as distributed by MLS GRID
 - $1,099,0003 bd2 ba2.1k sqft100 Neptune Avenue, New Rochelle, NY 10805For SaleMLS ID #1012294, Glenn Staropoli, Listing by: Berkshire Hathaway HS NY Prop. OneKey® MLS as distributed by MLS GRID
- $765,0003 bd3 ba1.8k sqft40 Emmett Terrace, New Rochelle, NY 10805For SaleMLS ID #1012179, Rayon Jeffrey, Listing by: eXp Realty. OneKey® MLS as distributed by MLS GRID
- $815,0002 bd3 ba1.4k sqft175 Huguenot Street #2503, New Rochelle, NY 10801For SaleMLS ID #1022287, Rosetta Bulfamante, Listing by: Houlihan Lawrence Inc.. OneKey® MLS as distributed by MLS GRID
- $682,5005 bd3 ba2.2k sqft196 Elm Street, New Rochelle, NY 10805For SaleMLS ID #1031355, Natasha Conklin SRS, Listing by: HomeSmart Premier Living Rlty. OneKey® MLS as distributed by MLS GRID
- $729,0003 bd3 ba1.6k sqft95 Homestead Place, New Rochelle, NY 10801For SaleMLS ID #1036865, Julia Mazza, Listing by: Berkshire Hathaway HS NY Prop. OneKey® MLS as distributed by MLS GRID
- $649,0002 bd2 ba948 sqft703 Pelham Road #513, New Rochelle, NY 10805For SaleMLS ID #1027739, Maurice Owen-Michaane, Listing by: Capital Realty NY LLC. OneKey® MLS as distributed by MLS GRID
- $879,0003 bd4 ba1.2k sqft675 King Avenue, Bronx, NY 10464For SaleMLS ID #1035845, Cecilia Norbert, Listing by: Direct Choice Realty. OneKey® MLS as distributed by MLS GRID
- $725,0003 bd2 ba1.4k sqft38 Emmett Terrace, New Rochelle, NY 10805For SaleMLS ID #1000807, Julie Minnix, Listing by: Coldwell Banker Realty. OneKey® MLS as distributed by MLS GRID
- $760,0002 bd3 ba1.5k sqft915 Wynnewood Road #A3, Pelham, NY 10803For SaleMLS ID #1021904, Geraldine Engstrom, Listing by: Houlihan Lawrence Inc.. OneKey® MLS as distributed by MLS GRID
- $699,0004 bd2 ba2.2k sqft38 Trinity Place, New Rochelle, NY 10805For SaleMLS ID #1021693, Juan Carlos Gomez, Listing by: Keller Williams Realty Group. OneKey® MLS as distributed by MLS GRID
- $739,0004 bd2 ba2.6k sqft21 Drake Avenue, New Rochelle, NY 10805For SaleMLS ID #980069, Shuai Zheng, Listing by: Realmart Realty LLC. OneKey® MLS as distributed by MLS GRID
- $849,0003 bd3 ba1.6k sqft80 Old Boston Post Road #2, New Rochelle, NY 10801For SaleMLS ID #986834, Miriam O'Malley-Dias, Listing by: ERA Insite Realty Services. OneKey® MLS as distributed by MLS GRID
- $1,195,0004 bd3 ba2.6k sqft45 Rugby Road, New Rochelle, NY 10804For SaleMLS ID #971762, Sebastiana Bulfamante, Listing by: Howard Hanna Rand Realty. OneKey® MLS as distributed by MLS GRID
- $699,0003 bd3 ba2.3k sqft9 Esplanade, Mount Vernon, NY 10553For SaleMLS ID #1003363, Tanya M. Riggs, Listing by: Sheridan Residential Group LLC. OneKey® MLS as distributed by MLS GRID
- $800,0003 bd2 ba1.8k sqft41 Green Place, New Rochelle, NY 10801For SaleMLS ID #1013788, Bryan P. Dale, Listing by: eXp Realty. OneKey® MLS as distributed by MLS GRID
- $749,0004 bd2 ba1.9k sqft180 Sutton Manor Road, New Rochelle, NY 10801For SaleMLS ID #1029106, Mareline Sosa, Listing by: Dream Big Realty Grp LLC. OneKey® MLS as distributed by MLS GRID
