*Proposed Construction* Step through the front entry beneath warm gas lanterns & onto a welcoming wrap around porch with a stained wood ceiling, setting the tone for the craftsmanship found throughout. Inside this 4 bed 3 bath home, rich hardwood floors carry you into an oversized living room anchored by a gas fireplace & elevated by designer lighting and soaring ceilings. The open-concept kitchen features quartz countertops, custom cabinetry & a full suite of Thermador appliances, including a panel-ready dishwasher for a seamless finish. The private primary suite offers a true retreat with a spa-like bath complete with a fully tiled shower, soaking tub, and Delta plumbing fixtures, along with an expansive walk-in closet. Secondary bedrooms are thoughtfully positioned, each with walk-in closets & direct access to well-appointed bathrooms. Additional highlights include spray foam insulation for enhanced efficiency, generous storage & a large back porch perfect for outdoor living.
For sale
$849,000
201 Fyne Cv, Oxford, MS 38655
4beds
2,860sqft
Residential
Built in 2026
3.45 Acres Lot
$-- Zestimate®
$297/sqft
$-- HOA
What's special
Private primary suiteGas fireplaceExpansive walk-in closetRich hardwood floorsPanel-ready dishwasherCustom cabinetrySoaring ceilings
- 139 days |
- 185 |
- 10 |
Zillow last checked:
Listing updated:
Listed by:
Jennifer Jurney,
Matthews Real Estate 662-234-3878
Source: NCMBR,MLS#: 167098
Facts & features
Interior
Bedrooms & bathrooms
- Bedrooms: 4
- Bathrooms: 4
- Full bathrooms: 3
- 1/2 bathrooms: 1
Rooms
- Room types: Bonus Room Unfinished
Bedroom
- Level: Main
Cooling
- Electric
Appliances
- Included: Microwave, Dishwasher, Disposal, Gas Range, Refrigerator, Vented Exhaust Fan, Tankless Water Heater
- Laundry: W/D Hook Up
Features
- Pantry, Walk-In Closet(s), Solid Surface Countertops, Ceiling Fan(s)
- Flooring: Carpet, Hardwood, Ceramic Tile
- Doors: French Doors
- Windows: Vinyl
- Has fireplace: Yes
- Fireplace features: Gas
Interior area
- Total structure area: 2,860
- Total interior livable area: 2,860 sqft
Property
Parking
- Total spaces: 2
- Parking features: 2 Car Garage, Paved
- Garage spaces: 2
- Has uncovered spaces: Yes
Features
- Patio & porch: Porch
- Pool features: None
Lot
- Size: 3.45 Acres
Details
- Zoning description: SUBDIVISION COVENANT
Construction
Type & style
- Home type: SingleFamily
- Property subtype: Residential
Materials
- Brick
- Foundation: Slab
- Roof: Architectural
Condition
- Year built: 2026
Utilities & green energy
- Sewer: Treatment Plant
- Water: Well
- Utilities for property: Underground Utilities
Community & HOA
Community
- Subdivision: Lochlan
Location
- Region: Oxford
Financial & listing details
- Price per square foot: $297/sqft
- Date on market: 4/8/2026
Estimated market value
Not available
Estimated sales range
Not available
Not available
Price history
| Date | Event | Price |
|---|---|---|
| 4/8/2026 | Listed for sale | $849,000-9.2%$297/sqft |
Source:  NCMBR #167098 Report a problem NCMBR #167098 Report a problem | ||
| 2/6/2026 | Listing removed | $935,000$327/sqft |
Source: NCMBR #161331 Report a problem | ||
| 8/6/2025 | Listed for sale | $935,000+15.6%$327/sqft |
Source: NCMBR #161331 Report a problem | ||
| 4/3/2025 | Listing removed | $809,000$283/sqft |
Source: NCMBR #159146 Report a problem | ||
| 12/11/2024 | Price change | $809,000+1.3%$283/sqft |
Source: NCMBR #159146 Report a problem | ||
| 10/1/2024 | Listed for sale | $799,000$279/sqft |
Source: NCMBR #159146 Report a problem | ||
| 9/16/2024 | Listing removed | $799,000$279/sqft |
Source: NCMBR #157650 Report a problem | ||
| 3/19/2024 | Listed for sale | $799,000+1.4%$279/sqft |
Source: NCMBR #157650 Report a problem | ||
| 9/14/2023 | Listing removed | -- |
Source: NCMBR #148441 Report a problem | ||
| 1/26/2023 | Price change | $788,000+15%$276/sqft |
Source: NCMBR #148441 Report a problem | ||
| 3/18/2022 | Price change | $685,000+7.2%$240/sqft |
Source: NCMBR #148441 Report a problem | ||
| 1/26/2022 | Listed for sale | $639,000$223/sqft |
Source: NCMBR #148441 Report a problem | ||
| 12/19/2021 | Listing removed | -- |
Source: NCMBR #148441 Report a problem | ||
| 9/21/2021 | Price change | $639,000+2.2%$223/sqft |
Source: NCMBR #148441 Report a problem | ||
| 7/19/2021 | Listed for sale | $625,000$219/sqft |
Source: NCMBR #148441 Report a problem | ||
Public tax history
Tax history is unavailable.
Monthly payment
Est. payment
Payment breakdown
Explore the cost of this home by adjusting the details. Changes won't be saved.Climate risks
Neighborhood: 38655
Nearby schools
GreatSchools rating
- 6/10Lafayette Upper Elementary SchoolGrades: 3-6Distance: 7.7 mi
- 8/10Lafayette Middle SchoolGrades: 7-8Distance: 7.7 mi
- 7/10Lafayette High SchoolGrades: 9-12Distance: 7.6 mi
Schools provided by the listing agent
- District: Lafayette
Source: NCMBR. This data may not be complete. We recommend contacting the local school district to confirm school assignments for this home.
- $1,364,400-- bd-- ba-- sqft203 Fyne Cv, Oxford, MS 38655Off Market
- $186,0002 bd1 ba981 sqft245 County Road 103, Oxford, MS 38655Off Market
- $815,0004 bd3 ba2.6k sqft202 Fyne Cv, Oxford, MS 38655Pending
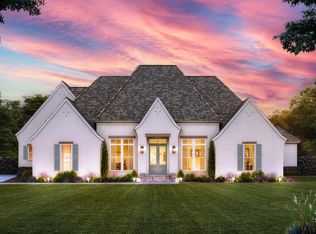
- $849,0003 bd4 ba2.8k sqft200 Fyne Cv, Oxford, MS 38655For Sale

- $331,9003 bd2 ba1.3k sqft171 County Road 103, Oxford, MS 38655Off Market
- $21,230-- bd-- ba2.5k sqft171 County Road 103, Oxford, MS 38655Off Market
- $832,1003 bd2 ba2k sqft9 County Road 129, Oxford, MS 38655Off Market
- $1,388,200-- bd-- ba-- sqft205 Fyne Cv, Oxford, MS 38655Off Market
A local agent can set up tours, give advice and negotiate with sellers.
Similar homes
- $818,0004 bd4 ba2.7k sqft208 Fyne Cv, Oxford, MS 38655For Sale
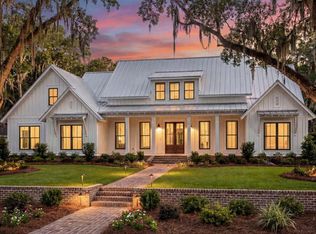 MLS ID #167097, Jennifer Jurney, Matthews Real Estate. NCMBR
 - $849,0003 bd4 ba2.8k sqft200 Fyne Cv, Oxford, MS 38655For SaleMLS ID #167096, Jennifer Jurney, Matthews Real Estate. NCMBR
- $979,9004 bd4 ba3.5k sqft101 Leeson Cv, Oxford, MS 38655For Sale
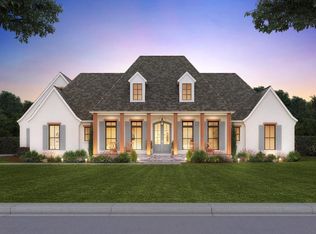 MLS ID #167292, Jennifer Jurney, Matthews Real Estate. NCMBR
 - $829,9004 bd4 ba2.8k sqft1996 W Wellsgate Dr, Oxford, MS 38655For Sale
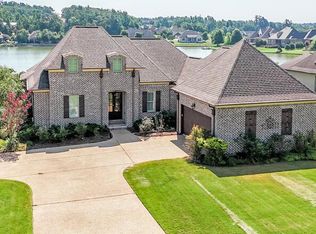 MLS ID #168177, Harry Alexander, Cannon Cleary McGraw. NCMBR
 - $720,0004 bd4 ba3.1k sqft5000 Bluff Cv, Oxford, MS 38655For SaleMLS ID #168237, Liza Fruge, Oxford Real Estate Collective. NCMBR
- $850,0003 bd4 ba3.9k sqft908 Cumberland Rdg, Oxford, MS 38655For SaleMLS ID #167340, Clay Deweese, Oxford Real Estate Collective. NCMBR
- $860,0004 bd4 ba2.7k sqft198 County Road 317, Oxford, MS 38655For SaleMLS ID #166947, Cherie Matthews, Matthews Real Estate. NCMBR
- $860,0005 bd3 ba3.4k sqft1202 Front St, Oxford, MS 38655For SaleMLS ID #168050, Fergie Crill, RE/MAX LEGACY. NCMBR
- $824,9004 bd3 ba2.6k sqft2124 Kingfisher Ln, Oxford, MS 38655For SaleMLS ID #168092, Mike Tomes, Kessinger Real Estate. NCMBR
- $825,0003 bd3 ba3.1k sqft1203 Old Lake Cv, Oxford, MS 38655For SaleMLS ID #167754, Keith Kessinger, Kessinger Real Estate. NCMBR
- $1,000,0004 bd4 ba3.7k sqft16 County Road 211, Oxford, MS 38655For SaleMLS ID #167127, Tim Phillips, Crye-Leike Oxford Real Estate. NCMBR
- $859,0004 bd4 ba3.9k sqft2411 W Wellsgate Dr, Oxford, MS 38655For SaleMLS ID #167297, Keith Kessinger, Kessinger Real Estate. NCMBR
- $875,0004 bd4 ba3.4k sqft1014 Belle Terre Ln, Oxford, MS 38655For SaleMLS ID #167764, Reed Toms, Matthews Real Estate. NCMBR
- $935,0004 bd4 ba2.8k sqft601 Greenhaven, Oxford, MS 38655For SaleMLS ID #167983, Zach Boone, Magee & Boone, LLC. NCMBR
- $724,9005 bd3 ba3k sqft104 Woodland Hills Dr, Oxford, MS 38655For SaleMLS ID #167854, Tim Phillips, Crye-Leike Oxford Real Estate. NCMBR
- $955,0004 bd4 ba3.1k sqft109 Caswell, Oxford, MS 38655For SaleMLS ID #164614, Carla French Kisner, Oxford Real Estate Collective. NCMBR
- $879,0004 bd5 ba3.2k sqft2003 Crestwood Dr, Oxford, MS 38655For SaleMLS ID #161589, Reed Toms, Matthews Real Estate. NCMBR
- $980,0004 bd5 ba3.4k sqft219 Holder Ln, Oxford, MS 38655For SaleMLS ID #167592, Erika Hewlett, Oxford Real Estate Collective. NCMBR
- $764,9004 bd2 ba2.8k sqft116 County Road 106, Abbeville, MS 38601For SaleMLS ID #167972, Austin Bain, Cannon Cleary McGraw. NCMBR
- $735,0005 bd4 ba2.8k sqft520 Highway 334, Oxford, MS 38655For SaleMLS ID #167853, Tim Phillips, Crye-Leike Oxford Real Estate. NCMBR
