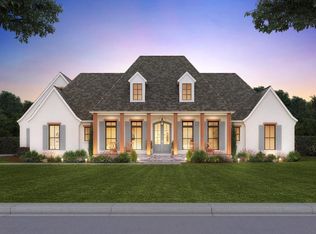
*Proposed Construction* Situated on a 3.06-acre flat lot, this 3 bed 3 bath home with a large downstairs office offers space, privacy & refined living just minutes from the historic Oxford Square & University of Mississippi. The open-concept layout connects the great room, kitchen & dining—ideal for entertaining. Interior finishes include hardwood floors, quartz countertops, custom cabinetry, Thermador appliances including a panel-ready dishwasher, designer lighting, Delta plumbing fixtures, fully tiled showers & tub surrounds, and a sleek gas fireplace with cypress mantle. The painted brick facade will be complete with modern gas lanterns framing the front door. Retreat to your peaceful back porch with warm stained bead board ceilings and plenty of space to add a wood-burning fireplace and outdoor kitchen. Other lots and plans are available and interchangeable. 7-8 month time to completion from time the contract is signed.
For sale
$849,000
200 Fyne Cv, Oxford, MS 38655
3beds
2,859sqft
Residential
Built in 2026
3.06 Acres Lot
$-- Zestimate®
$297/sqft
$-- HOA
What's special
Large downstairs officeHardwood floorsPainted brick facadeCustom cabinetryDesigner lightingDelta plumbing fixturesQuartz countertops
- 140 days |
- 106 |
- 4 |
Zillow last checked:
Listing updated:
Listed by:
Jennifer Jurney,
Matthews Real Estate 662-234-3878
Source: NCMBR,MLS#: 167096
Facts & features
Interior
Bedrooms & bathrooms
- Bedrooms: 3
- Bathrooms: 4
- Full bathrooms: 3
- 1/2 bathrooms: 1
Rooms
- Room types: Bonus Room Unfinished, Office
Bedroom
- Level: Main
Cooling
- Electric
Appliances
- Included: Microwave, Dishwasher, Disposal, Gas Range, Refrigerator, Vented Exhaust Fan, Tankless Water Heater
- Laundry: W/D Hook Up
Features
- Pantry, Walk-In Closet(s), Solid Surface Countertops, Ceiling Fan(s)
- Flooring: Carpet, Hardwood
- Doors: French Doors
- Windows: Vinyl
- Has fireplace: Yes
- Fireplace features: Gas
Interior area
- Total structure area: 2,859
- Total interior livable area: 2,859 sqft
Property
Parking
- Total spaces: 3
- Parking features: 3 Car Garage, Paved
- Garage spaces: 3
- Has uncovered spaces: Yes
Features
- Patio & porch: Porch
- Pool features: None
Lot
- Size: 3.06 Acres
Details
- Zoning description: SUBDIVISION COVENANT
Construction
Type & style
- Home type: SingleFamily
- Property subtype: Residential
Materials
- Brick
- Foundation: Slab
- Roof: Architectural
Condition
- Year built: 2026
Utilities & green energy
- Sewer: Treatment Plant
- Water: Well
- Utilities for property: Underground Utilities
Community & HOA
Community
- Subdivision: Lochlan
Location
- Region: Oxford
Financial & listing details
- Price per square foot: $297/sqft
- Date on market: 4/8/2026
Estimated market value
Not available
Estimated sales range
Not available
Not available
Price history
| Date | Event | Price |
|---|---|---|
| 4/8/2026 | Listed for sale | $849,000-4%$297/sqft |
Source:  NCMBR #167096 Report a problem NCMBR #167096 Report a problem | ||
| 2/8/2026 | Listing removed | $884,000$309/sqft |
Source: NCMBR #161342 Report a problem | ||
| 8/7/2025 | Listed for sale | $884,000+14.1%$309/sqft |
Source: NCMBR #161342 Report a problem | ||
| 4/3/2025 | Listing removed | $775,000$271/sqft |
Source: NCMBR #159144 Report a problem | ||
| 12/11/2024 | Price change | $775,000+1.3%$271/sqft |
Source: NCMBR #159144 Report a problem | ||
| 10/1/2024 | Listed for sale | $765,000$268/sqft |
Source: NCMBR #159144 Report a problem | ||
| 9/16/2024 | Listing removed | $765,000$268/sqft |
Source: NCMBR #157678 Report a problem | ||
| 3/22/2024 | Listed for sale | $765,000+450.4%$268/sqft |
Source: NCMBR #157678 Report a problem | ||
| 12/21/2023 | Listing removed | -- |
Source: NCMBR #147741 Report a problem | ||
| 12/20/2022 | Listed for sale | $139,000$49/sqft |
Source: NCMBR #147741 Report a problem | ||
| 3/16/2022 | Listing removed | -- |
Source: NCMBR #147741 Report a problem | ||
| 2/2/2022 | Price change | $139,000+16.8%$49/sqft |
Source: NCMBR #147741 Report a problem | ||
| 8/12/2021 | Listed for sale | $119,000$42/sqft |
Source: NCMBR #147741 Report a problem | ||
Public tax history
Tax history is unavailable.
Monthly payment
Est. payment
Payment breakdown
Explore the cost of this home by adjusting the details. Changes won't be saved.Climate risks
Neighborhood: 38655
Nearby schools
GreatSchools rating
- 6/10Lafayette Upper Elementary SchoolGrades: 3-6Distance: 7.6 mi
- 8/10Lafayette Middle SchoolGrades: 7-8Distance: 7.6 mi
- 7/10Lafayette High SchoolGrades: 9-12Distance: 7.5 mi
Schools provided by the listing agent
- District: Lafayette
Source: NCMBR. This data may not be complete. We recommend contacting the local school district to confirm school assignments for this home.

- $331,9003 bd2 ba1.3k sqft171 County Road 103, Oxford, MS 38655Off Market
- $21,230-- bd-- ba2.5k sqft171 County Road 103, Oxford, MS 38655Off Market
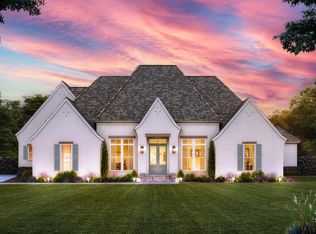
- $815,0004 bd3 ba2.6k sqft202 Fyne Cv, Oxford, MS 38655Pending
- $1,364,400-- bd-- ba-- sqft203 Fyne Cv, Oxford, MS 38655Off Market
- $648,0004 bd1 ba3.5k sqft162 County Road 103, Oxford, MS 38655Off Market
- $1,388,200-- bd-- ba-- sqft205 Fyne Cv, Oxford, MS 38655Off Market
- $849,0004 bd4 ba2.8k sqft201 Fyne Cv, Oxford, MS 38655For Sale
- $864,2004 bd3 ba2.5k sqft204 Fyne Cv, Oxford, MS 38655Off Market
A local agent can set up tours, give advice and negotiate with sellers.
Similar homes
- $849,0004 bd4 ba2.8k sqft201 Fyne Cv, Oxford, MS 38655For Sale
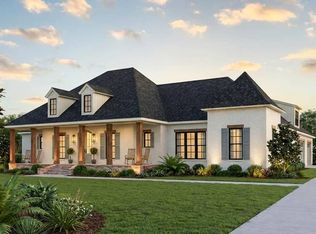 MLS ID #167098, Jennifer Jurney, Matthews Real Estate. NCMBR
 - $818,0004 bd4 ba2.7k sqft208 Fyne Cv, Oxford, MS 38655For Sale
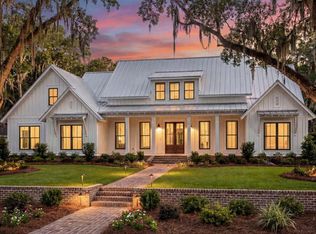 MLS ID #167097, Jennifer Jurney, Matthews Real Estate. NCMBR
 - $979,9004 bd4 ba3.5k sqft101 Leeson Cv, Oxford, MS 38655For Sale
 MLS ID #167292, Jennifer Jurney, Matthews Real Estate. NCMBR
 - $825,0003 bd3 ba3.1k sqft1203 Old Lake Cv, Oxford, MS 38655For Sale
 MLS ID #167754, Keith Kessinger, Kessinger Real Estate. NCMBR
 - $829,9004 bd4 ba2.8k sqft1996 W Wellsgate Dr, Oxford, MS 38655For SaleMLS ID #168177, Harry Alexander, Cannon Cleary McGraw. NCMBR
- $720,0004 bd4 ba3.1k sqft5000 Bluff Cv, Oxford, MS 38655For SaleMLS ID #168237, Liza Fruge, Oxford Real Estate Collective. NCMBR
- $799,0003 bd3 ba2.2k sqft403 Sisk Ave, Oxford, MS 38655For SaleMLS ID #167758, Lauren West Cleary, Cannon Cleary McGraw. NCMBR
- $875,0004 bd4 ba3.4k sqft1014 Belle Terre Ln, Oxford, MS 38655For SaleMLS ID #167764, Reed Toms, Matthews Real Estate. NCMBR
- $724,9005 bd3 ba3k sqft104 Woodland Hills Dr, Oxford, MS 38655For SaleMLS ID #167854, Tim Phillips, Crye-Leike Oxford Real Estate. NCMBR
- $859,0004 bd4 ba3.9k sqft2411 W Wellsgate Dr, Oxford, MS 38655For SaleMLS ID #167297, Keith Kessinger, Kessinger Real Estate. NCMBR
- $935,0004 bd4 ba2.8k sqft601 Greenhaven, Oxford, MS 38655For SaleMLS ID #167983, Zach Boone, Magee & Boone, LLC. NCMBR
- $879,0004 bd5 ba3.2k sqft2003 Crestwood Dr, Oxford, MS 38655For SaleMLS ID #161589, Reed Toms, Matthews Real Estate. NCMBR
- $815,0005 bd4 ba2.7k sqft703 Hillwood Cv, Oxford, MS 38655For SaleMLS ID #164717, Gracie Bourn, Cannon Cleary McGraw. NCMBR
- $699,0003 bd3 ba1.5k sqft485 Highway 30 E, Oxford, MS 38655For SaleMLS ID #167719, Tim Phillips, Crye-Leike Oxford Real Estate. NCMBR
- $764,9004 bd2 ba2.8k sqft116 County Road 106, Abbeville, MS 38601For SaleMLS ID #167972, Austin Bain, Cannon Cleary McGraw. NCMBR
- $974,9005 bd4 ba3.4k sqft111 Caswell St, Oxford, MS 38655For SaleMLS ID #168236, Carla French Kisner, Oxford Real Estate Collective. NCMBR
- $955,0004 bd4 ba3.1k sqft109 Caswell, Oxford, MS 38655For SaleMLS ID #164614, Carla French Kisner, Oxford Real Estate Collective. NCMBR
- $735,0005 bd4 ba2.8k sqft520 Highway 334, Oxford, MS 38655For SaleMLS ID #167853, Tim Phillips, Crye-Leike Oxford Real Estate. NCMBR
- $795,0005 bd4 ba3.6k sqft803 Tuscan Ridge Dr, Oxford, MS 38655For SaleMLS ID #161626, Wil Matthews, Matthews Real Estate. NCMBR
- $980,0004 bd5 ba3.4k sqft219 Holder Ln, Oxford, MS 38655For SaleMLS ID #167592, Erika Hewlett, Oxford Real Estate Collective. NCMBR
