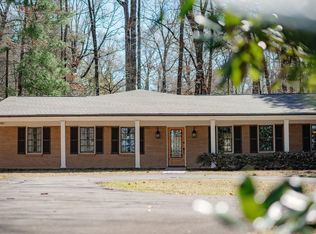
Welcome to 703 Hillwood Cove at Woodson Ridge Township in the Oxford School District! Situated on a beautiful, 1.12 acre lot, this new construction home offers the perfect blend of space, privacy, and thoughtful design. The open floor plan features 4 bedrooms, 2.5 bathrooms down and 1 bedroom, 1 bath up providing room for both everyday living and entertaining. Enjoy evenings on the expansive back porch, huge back yard; take advantage of the dedicated golf cart garage bay, and retreat to the private primary suite designated for comfort and relaxation. With quality craftsmanship and attention to detail throughout, this home truly stands apart.
For sale
$815,000
703 Hillwood Cv, Oxford, MS 38655
5beds
2,783sqft
:
Get pre-qualified$5,368/mo
Residential
Built in 2025
1.12 Acres Lot
$809,300 Zestimate®
$293/sqft
$-- HOA
What's special
Open floor planExpansive back porch
- 147 days |
- 281 |
- 15 |
Zillow last checked:
Listing updated:
Listed by:
Gracie Bourn,
Cannon Cleary McGraw 662-371-1000,
Leigh Bourn,
Cannon Cleary McGraw
Source: NCMBR,MLS#: 164717
Facts & features
Interior
Bedrooms & bathrooms
- Bedrooms: 5
- Bathrooms: 4
- Full bathrooms: 3
- 1/2 bathrooms: 1
Rooms
- Room types: Bonus Room
Bedroom
- Level: Main
Cooling
- Electric
Appliances
- Included: Dishwasher, Gas Range, Refrigerator, Vented Exhaust Fan, Gas Water Heater, Tankless Water Heater
- Laundry: W/D Hook Up
Features
- Walk-In Closet(s), Solid Surface Countertops
- Flooring: Carpet, Hardwood, Ceramic Tile
- Windows: Double Pane Windows
- Has fireplace: Yes
- Fireplace features: Gas
Interior area
- Total structure area: 2,783
- Total interior livable area: 2,783 sqft
Video & virtual tour
Property
Parking
- Total spaces: 2
- Parking features: 2 Car Garage, Attached, Other, Paved
- Attached garage spaces: 2
- Has uncovered spaces: Yes
Features
- Patio & porch: Patio, Porch
- Pool features: None
Lot
- Size: 1.12 Acres
Details
- Zoning description: SUBDIVISION COVENANT
Construction
Type & style
- Home type: SingleFamily
- Property subtype: Residential
Materials
- Brick, HardiPlank Type
- Foundation: Slab
- Roof: Architectural
Condition
- Year built: 2025
Utilities & green energy
- Sewer: Septic Tank
- Water: Community System
Community & HOA
Community
- Subdivision: Woodson Ridge Township
Location
- Region: Oxford
Financial & listing details
- Price per square foot: $293/sqft
- Date on market: 3/3/2026
Estimated market value
$809,300
$769,000 - $850,000
$4,344/mo
Price history
| Date | Event | Price |
|---|---|---|
| 3/4/2026 | Price change | $815,000+2%$293/sqft |
Source:  NCMBR #164717 Report a problem NCMBR #164717 Report a problem | ||
| 3/3/2026 | Listed for sale | $799,000+39.4%$287/sqft |
Source: NCMBR #164717 Report a problem | ||
| 12/3/2025 | Listing removed | $573,310$206/sqft |
Source: NCMBR #158239 Report a problem | ||
| 5/24/2024 | Pending sale | $573,310+0.9%$206/sqft |
Source: NCMBR #158239 Report a problem | ||
| 11/1/2023 | Listing removed | -- |
Source: NCMBR #150498 Report a problem | ||
| 8/23/2023 | Listed for sale | $568,350$204/sqft |
Source: NCMBR #150498 Report a problem | ||
| 7/1/2023 | Listing removed | -- |
Source: NCMBR #150498 Report a problem | ||
| 5/25/2022 | Listed for sale | $568,350+729.7%$204/sqft |
Source: NCMBR #150498 Report a problem | ||
| 7/29/2020 | Listing removed | $68,500$25/sqft |
Source: Matthews Real Estate #144797 Report a problem | ||
| 1/17/2020 | Listed for sale | $68,500$25/sqft |
Source: Matthews Real Estate #144797 Report a problem | ||
Public tax history
Tax history is unavailable.
Monthly payment
Est. payment
Payment breakdown
Explore the cost of this home by adjusting the details. Changes won't be saved.Climate risks
Neighborhood: 38655
Nearby schools
GreatSchools rating
- 8/10Della Davidson Elementary SchoolGrades: 2-3Distance: 4 mi
- 6/10Oxford Middle SchoolGrades: 7-8Distance: 4.6 mi
- 9/10Oxford High SchoolGrades: 9-12Distance: 3.5 mi
Schools provided by the listing agent
- District: Oxford
Source: NCMBR. This data may not be complete. We recommend contacting the local school district to confirm school assignments for this home.
- $656,7004 bd-- ba2.7k sqft702 Hillwood Cv, Oxford, MS 38655Off Market
- $1,078,5005 bd5 ba5k sqft403 Victoria Cv, Oxford, MS 38655Off Market
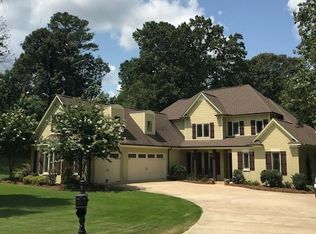
- $583,600-- bd2 ba2.8k sqft405 Victoria Cv, Oxford, MS 38655Off Market
- $506,7003 bd2 ba2.3k sqft500 Downing St, Oxford, MS 38655Off Market
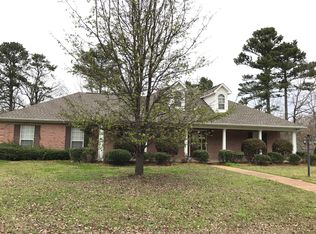
- $702,000-- bd-- ba2.2k sqft179 Downing St, Oxford, MS 38655Off Market
- $671,9004 bd3 ba2.5k sqft174 Downing St, Oxford, MS 38655Off Market
- $---- bd-- ba2.6k sqft178 Downing St, Oxford, MS 38655Sold
- $40,000-- sqft188 Downing St, Oxford, MS 38655Off Market
A local agent can set up tours, give advice and negotiate with sellers.
Similar homes
- $875,0004 bd4 ba3.4k sqft1014 Belle Terre Ln, Oxford, MS 38655For Sale
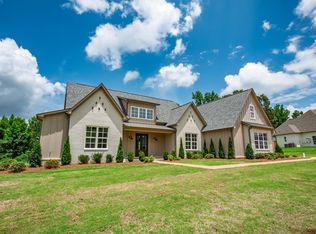 MLS ID #167764, Reed Toms, Matthews Real Estate. NCMBR
 - $749,0005 bd3 ba3k sqft104 Woodland Hills Dr, Oxford, MS 38655For Sale
 MLS ID #167854, Tim Phillips, Crye-Leike Oxford Real Estate. NCMBR
 - $699,0003 bd3 ba1.5k sqft485 Highway 30 E, Oxford, MS 38655For Sale
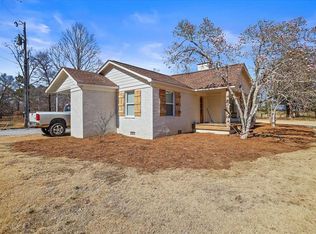 MLS ID #167719, Tim Phillips, Crye-Leike Oxford Real Estate. NCMBR
 - $830,0004 bd3 ba2.7k sqft204 Country Club Rd, Oxford, MS 38655For Sale
 MLS ID #167837, Tim Phillips, Crye-Leike Oxford Real Estate. NCMBR
 - $825,0004 bd4 ba2.5k sqft310 Sisk Ave, Oxford, MS 38655For SaleMLS ID #162198, Tim Phillips, Crye-Leike Oxford Real Estate. NCMBR
- $825,0003 bd3 ba2.2k sqft403 Sisk Ave, Oxford, MS 38655For SaleMLS ID #167758, Lauren West Cleary, Cannon Cleary McGraw. NCMBR
- $735,0005 bd4 ba2.8k sqft520 Highway 334, Oxford, MS 38655For SaleMLS ID #167853, Tim Phillips, Crye-Leike Oxford Real Estate. NCMBR
- $513,0005 bd4 ba2.7k sqft9 County Road 241, Oxford, MS 38655For SaleMLS ID #167184, John Rucker, Crye-Leike Oxford Real Estate. NCMBR
- $905,0003 bd2 ba3.2k sqft672 Highway 6 E, Oxford, MS 38655For SaleMLS ID #167704, Erika Hewlett, Oxford Real Estate Collective. NCMBR
- $875,0004 bd3 ba3.5k sqft2235 Lee Loop, Oxford, MS 38655For SaleMLS ID #167725, O'Keefe Graham, Oxford Real Estate Collective. NCMBR
- $675,3095 bd4 ba3.2k sqft15000 Forrest Hill Cv, Oxford, MS 38655For SaleMLS ID #167692, Matt McGraw, Cannon Cleary McGraw. NCMBR
- $639,5004 bd4 ba3.5k sqft709 Northpointe Cv, Oxford, MS 38655For SaleMLS ID #167533, Brooke Tkach, Coldwell Banker Signature. NCMBR
- $659,0004 bd3 ba3.1k sqft1162 E Wellsgate Dr, Oxford, MS 38655For SaleMLS ID #167646, Fergie Crill, RE/MAX LEGACY. NCMBR
- $617,9004 bd4 ba2.5k sqft681 Centerpointe Cv, Oxford, MS 38655For SaleMLS ID #167661, Dasha McGinness, Kessinger Real Estate. NCMBR
- $830,0003 bd2 ba2.1k sqft68 County Road 317, Oxford, MS 38655For SaleMLS ID #167038, Cassidy Shoemake, Crye-Leike Oxford Real Estate. NCMBR
- $437,9004 bd4 ba2.1k sqft121 Lakes Dr S, Oxford, MS 38655For SaleMLS ID #167624, John Rucker, Crye-Leike Oxford Real Estate. NCMBR
- $1,077,0005 bd3 ba3k sqft231 Saint Andrews Cir, Oxford, MS 38655For SaleMLS ID #166813, John Rucker, Crye-Leike Oxford Real Estate. NCMBR
- $739,0005 bd4 ba3.3k sqft16011 Woodview Dr, Oxford, MS 38655For SaleMLS ID #167968, Matt McGraw, Cannon Cleary McGraw. NCMBR
- $590,0003 bd2 ba2.5k sqft1450 Gus Booker Ln, Oxford, MS 38655For SaleMLS ID #167911, Jody Black, RE/MAX LEGACY. NCMBR
- $690,0004 bd5 ba2.7k sqft110 Glen Alden Cir, Oxford, MS 38655For SaleMLS ID #167927, Sam Kendricks, Kay Hightower Real Estate. NCMBR
