Welcome to this beautifully maintained three-bedroom, two-bath split-level home, ideally situated mid-block in the heart of Garden City’s highly sought-after Estates Section.
An inviting entry foyer leads to the updated eat-in kitchen, which opens to extended formal living and dining rooms. The large family room addition with a wood-burning fireplace has access to an expansive, private yard with a patio and plenty of space for outdoor entertaining and recreation.
The second level features a primary bedroom with a new ensuite bath and walk-in closet, two additional bedrooms, and a newly renovated hall bath with radiant heat.
The lower level consists of a large, sun-filled recreation room / office, laundry room, and utilities.
Amenities include: CAC, hardwood floors, gas heat, and in-ground sprinklers. Ideal for commuters, with close proximity to main LIRR line with a 35-minute commute to Manhattan. Close to Tullamore Park and Homestead and Stratford schools.
Pending
$1,549,000
201 Kildare Road, Garden City, NY 11530
3beds
2,163sqft
Single Family Residence, Residential
Built in 1954
7,056 Square Feet Lot
$-- Zestimate®
$716/sqft
$-- HOA
What's special
- 59 days
- 154
- 5
Likely to sell faster than
Zillow last checked:
Listing updated:
Listed by:
Howard Hanna Coach 516-746-5511,
Jill Palmeri 516-375-2631,
Patricia M. Aprigliano ABR 516-672-2537,
Howard Hanna Coach
Source: OneKey® MLS as distributed by MLS GRID,MLS#: 1043382
Facts & features
Interior
Bedrooms & bathrooms
- Bedrooms: 3
- Bathrooms: 2
- Full bathrooms: 2
Other
- Description: Entry foyer, living room, dining room, eat in kitchen and family room with fireplace
- Level: First
Other
- Description: Primary bedroom with ensuite new bath, two additonal bedrooms, new full hall bath with radiant heat, pull down attic
- Level: Second
Other
- Description: Rec room, office, laundry, utilities and entrance to garage
- Level: Lower
Heating
- Forced Air, Natural Gas, Radiant Floor
Cooling
- Central Air
Appliances
- Included: Dishwasher, Dryer, Microwave, Range, Refrigerator, Washer
Features
- Eat-in Kitchen, Entrance Foyer, Granite Counters, Primary Bathroom, Walk-In Closet(s)
- Flooring: Hardwood
- Attic: Full,Pull Stairs,Unfinished
- Number of fireplaces: 1
- Fireplace features: Wood Burning
Interior area
- Total structure area: 2,163
- Total interior livable area: 2,163 sqft
Property
Parking
- Total spaces: 1
- Parking features: Attached, Driveway, Garage
- Garage spaces: 1
- Has uncovered spaces: Yes
Features
- Levels: Three Or More
- Patio & porch: Patio
Lot
- Size: 7,056 Square Feet
- Dimensions: 64 x 110
Details
- Parcel number: 2011330150000790
- Special conditions: None
Construction
Type & style
- Home type: SingleFamily
- Property subtype: Single Family Residence, Residential
Materials
- Brick, Vinyl Siding
Condition
- Year built: 1954
Utilities & green energy
- Sewer: Public Sewer
- Water: Public
- Utilities for property: Electricity Connected, Natural Gas Connected, Trash Collection Public, Water Connected
Community & HOA
Community
- Security: Security System
HOA
- Has HOA: No
Location
- Region: Garden City
Financial & listing details
- Price per square foot: $716/sqft
- Tax assessed value: $808,000
- Annual tax amount: $18,765
- Date on market: 9/8/2026
- Cumulative days on market: 20 days
- Listing agreement: Exclusive Right To Sell
- Exclusions: Dining room chandelier
- Electric utility on property: Yes
Estimated market value
Not available
Estimated sales range
Not available
Not available
Price history
| Date | Event | Price |
|---|---|---|
| 9/24/2026 | Pending sale | $1,549,000$716/sqft |
Source:  OneKey® MLS as distributed by MLS GRID #1043382 Report a problem | ||
| 9/8/2026 | Listed for sale | $1,549,000+78%$716/sqft |
Source: OneKey® MLS as distributed by MLS GRID #1043382 Report a problem | ||
| 4/6/2015 | Sold | $870,000-1%$402/sqft |
Source: OneKey® MLS as distributed by MLS GRID #L2733426 Report a problem | ||
| 1/16/2015 | Listed for sale | $879,000$406/sqft |
Source: Coach Realtors #2733426 Report a problem | ||
Public tax history
| Year | Property taxes | Tax assessment |
|---|---|---|
| 2024 | -- | $808 -1.6% |
| 2023 | -- | $821 -3.5% |
| 2022 | -- | $851 |
| 2021 | $10,369 +9.8% | -- |
| 2020 | $9,444 +6.1% | $1,038 |
| 2019 | $8,900 | $1,038 |
| 2018 | $8,900 +6.8% | $1,038 |
| 2017 | $8,337 +1.1% | $1,038 -5.6% |
| 2016 | $8,242 +494.8% | $1,099 -5.3% |
| 2015 | $1,386 -0.9% | $1,160 -5% |
| 2013 | $1,399 -2.1% | $1,221 -10.9% |
| 2012 | $1,428 -80.6% | $1,371 -18.4% |
| 2011 | $7,349 +11.4% | $1,680 +2.2% |
| 2010 | $6,595 | $1,644 -12% |
| 2009 | -- | $1,868 -6% |
| 2008 | -- | $1,988 |
| 2006 | -- | $1,988 -43.1% |
| 2005 | -- | $3,496 -34.7% |
| 2004 | -- | $5,355 |
| 2003 | -- | $5,355 -43.1% |
| 2002 | -- | $9,410 |
| 2001 | -- | $9,410 |
| 2000 | -- | $9,410 |
Find assessor info on the county website
Monthly payment
Climate risks
Neighborhood: 11530
Nearby schools
Schools provided by the listing agent
- Elementary: Homestead School
- Middle: Garden City Middle School
- High: Garden City High School
Source: OneKey® MLS as distributed by MLS GRID. This data may not be complete. We recommend contacting the local school district to confirm school assignments for this home.
- $1,502,2003 bd3 ba1.9k sqft203 Kildare Rd, Garden City, NY 11530Off Market

- $1,868,9004 bd3 ba2.6k sqft199 Kildare Rd, Garden City, NY 11530Off Market
- $1,802,5003 bd3 ba2.4k sqft200 Sackville Rd, Garden City, NY 11530Off Market
- $1,788,700-- bd4 ba2.7k sqft198 Sackville Rd, Garden City, NY 11530Off Market
Similar homes
- $1,439,0003 bd3 ba1.4k sqft4 Lincoln Street, Garden City, NY 11530For Sale

 MLS ID #1059555, Louisa G. Pironi, Listing by: Howard Hanna Coach. OneKey® MLS as distributed by MLS GRID
- $1,299,0003 bd2 ba1.6k sqft1043 N 5th St, New Hyde Park, NY 11040For Sale
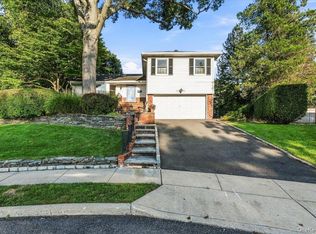
 MLS ID #12032658, Oliver Im, Listing by: EAST COAST NEW YORK. NY State MLS
- $1,410,0003 bd2 ba1.9k sqft11 Tulip Lane, Port Washington, NY 11050For Sale
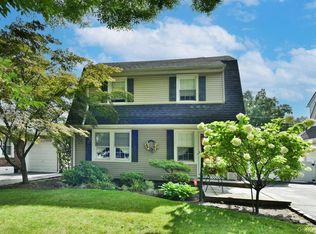
 MLS ID #1053862, Jane Walsh, Listing by: Daniel Gale Sothebys Intl Rlty. OneKey® MLS as distributed by MLS GRID
- $849,0004 bd2 ba1.7k sqft154 Argyle Road, Stewart Manor, NY 11530For Sale
 MLS ID #1040384, Michelle F. Mcardle PSA SRS SRES, Listing by: Douglas Elliman Real Estate. OneKey® MLS as distributed by MLS GRID
- $1,498,0003 bd4 ba3.1k sqft144 The Crescent Crescent, Roslyn, NY 11577For SaleMLS ID #1058509, Lisa Lauricella CBR, Listing by: Signature Premier Properties. OneKey® MLS as distributed by MLS GRID
- $1,588,0003 bd2 ba1.7k sqft126 Hampshire Road, Great Neck, NY 11023For SaleMLS ID #1031662, Raya Namdar, Listing by: S Sharf Realty Inc. OneKey® MLS as distributed by MLS GRID
- $1,275,0003 bd2 ba1.7k sqft20 5th Avenue, Port Washington, NY 11050For SaleMLS ID #1060971, Rita O Leary CBR, Listing by: LAFFEY REAL ESTATE. OneKey® MLS as distributed by MLS GRID
- $1,500,0004 bd3 ba1.9k sqft928 Northfield Road, Woodmere, NY 11598For SaleMLS ID #1035400, Pinchus Heskiel, Listing by: Pin It Realty LLC. OneKey® MLS as distributed by MLS GRID
- $1,680,0005 bd5 ba2.5k sqft19 Gilchrest Road, Great Neck, NY 11021For SaleMLS ID #1059330, Kathleen Yekotiel, Listing by: S Sharf Realty Inc. OneKey® MLS as distributed by MLS GRID
- $819,0004 bd3 ba2.2k sqft47 Broadfield Road, Hempstead, NY 11550For SaleMLS ID #1043217, Bonnie R. Papish, Listing by: Coldwell Banker American Homes. OneKey® MLS as distributed by MLS GRID
- $1,275,0004 bd3 ba2.1k sqft34 Albemarle Road, Westbury, NY 11590For SaleMLS ID #1040255, Janine Jaycox, Listing by: BH&G R E Realty Connect. OneKey® MLS as distributed by MLS GRID
- $1,440,0005 bd3 ba2.5k sqft183-41 Dalny Road, Jamaica Estates, NY 11432For SaleMLS ID #995096, Julio J. Munoz, Listing by: BERKSHIRE HATHAWAY. OneKey® MLS as distributed by MLS GRID
- $1,350,0004 bd4 ba2.6k sqft636 Diane Place, North Woodmere, NY 11581For SaleMLS ID #1059092, Miri Stern, Listing by: BH&G R E Realty Connect. OneKey® MLS as distributed by MLS GRID
- $1,189,0003 bd3 ba2.1k sqft11 DeMott Avenue, Rockville Centre, NY 11570For SaleMLS ID #1003423, Carmela Romanello Schaden, Listing by: Douglas Elliman Real Estate. OneKey® MLS as distributed by MLS GRID
- $1,299,0004 bd2 ba1.6k sqft92 Webster Avenue, Port Washington, NY 11050For SaleMLS ID #1064889, Beth S. Catrone SFR, Listing by: Daniel Gale Sothebys Intl Rlty. OneKey® MLS as distributed by MLS GRID
- $819,0004 bd2 ba1.2k sqft66 Sprague Drive, Valley Stream, NY 11580For SaleMLS ID #1067079, Md N. Karim, Listing by: Keller Williams Landmark II. OneKey® MLS as distributed by MLS GRID
- $1,100,0003 bd3 ba1.9k sqft698 Edgewood Drive, Westbury, NY 11590For SaleMLS ID #1050757, Madalyn Kussoy, Listing by: Coldwell Banker American Homes. OneKey® MLS as distributed by MLS GRID
- $899,0004 bd2 ba1.5k sqft120 N 10th Street, New Hyde Park, NY 11040For SaleMLS ID #1019666, Johnson John, Listing by: North Star Home Services Inc. OneKey® MLS as distributed by MLS GRID
- $1,180,0003 bd3 ba2.2k sqft34 Windsor Gate Drive, New Hyde Park, NY 11040For SaleMLS ID #1030803, Rina Aghalarpour, Listing by: Keller Williams Rty Gold Coast. OneKey® MLS as distributed by MLS GRID
- $1,695,0005 bd4 ba3k sqft3850 Hillcrest Avenue, Douglaston, NY 11363For SaleMLS ID #1032539, Joseph D. Ferone CBR, Listing by: Weichert Realtors TMT Group. OneKey® MLS as distributed by MLS GRID
