SO MANY POSSIBILITIES WITH THIS UNIQUE PROPERTY! Conveniently located near downtown, this remodeled and updated 4-bedroom (space could accommodate additional bedrooms), 2.5-bath home offers an incredible amount of space, flexibility, and opportunity! The spacious open-concept living, kitchen, and dining area provides a blank canvas to arrange and enjoy however you choose. A large utility room offers additional office space, while a connecting hallway leads to storage and a separate living area that could easily serve as additional bedrooms or private living quarters. Many updates including newer flooring and new air conditioning system only 6 months old! What makes this property especially unique is its versatility! Previously used as both commercial office space and residential living quarters, with a city-issued variance at that time, this property with two entrances offers possibilities worth exploring. Whether you're looking for a spacious single-family home, multigenerational living, potential rental units, an Airbnb, or a combination of living and workspace, the layout provides plenty of options. Covered parking and a convenient location near downtown add even more appeal. One property, multiple possibilities! Bring your ideas and discover all this unique property has to offer!
Active
Listed by: RE/MAX Farm and Home • Julie A Thompson • 417-926-5552
$186,000
201 Lake St #M, Mountain Grove, MO 65711
4beds
2,550sqft
Single Family Residence
Built in 1917
4,356 Square Feet Lot
$-- Zestimate®
$73/sqft
$-- HOA
What's special
Covered parkingNewer flooringTwo entrances
- 12 hours
- 3
- 0
Zillow last checked:
Listing updated:
Listed by:
Julie A Thompson 417-926-5552,
RE/MAX Farm and Home
Source: MARIS,MLS#: 26071708 Originating MLS: Regional MLS
Facts & features
Interior
Bedrooms & bathrooms
- Bedrooms: 4
- Bathrooms: 3
- Full bathrooms: 2
- 1/2 bathrooms: 1
- Main level bathrooms: 3
- Main level bedrooms: 4
Heating
- Forced Air, Heat Pump, Natural Gas
Cooling
- Central Air, Electric
Features
- Has basement: No
- Has fireplace: No
Interior area
- Total structure area: 2,550
- Total interior livable area: 2,550 sqft
- Finished area above ground: 2,550
Property
Parking
- Total spaces: 1
- Parking features: Attached Carport
- Carport spaces: 1
Features
- Levels: One
Lot
- Size: 4,356 Square Feet
- Features: Corner Lot
Details
- Parcel number: 212009202800900
- Special conditions: Standard
Construction
Type & style
- Home type: SingleFamily
- Architectural style: Ranch
- Property subtype: Single Family Residence
Materials
- Brick, Other, Stucco
Condition
- Year built: 1917
Utilities & green energy
- Electric: 220 Volts
- Sewer: Public Sewer
- Water: Public
- Utilities for property: Electricity Connected, Natural Gas Connected, Sewer Connected, Water Connected
Community & HOA
HOA
- Has HOA: No
Location
- Region: Mountain Grove
Financial & listing details
- Price per square foot: $73/sqft
- Annual tax amount: $328
- Date on market: 11/10/2026
- Listing terms: Cash,Conventional
- Electric utility on property: Yes
Estimated market value
Not available
Estimated sales range
Not available
Not available
Price history
| Date | Event | Price |
|---|---|---|
| 11/10/2026 | Listed for sale | $186,000$73/sqft |
Source:  MARIS #26071708 Report a problem | ||
Public tax history
Tax history is unavailable.
Monthly payment
Est. payment
Payment breakdown
Explore the cost of this home by adjusting the details. Changes won't be saved.Climate risks
Neighborhood: 65711
Nearby schools
Schools provided by the listing agent
- Elementary: Mountain Grove Elem.
- Middle: Mountain Grove Middle
- High: Mountain Grove High
Source: MARIS. This data may not be complete. We recommend contacting the local school district to confirm school assignments for this home.

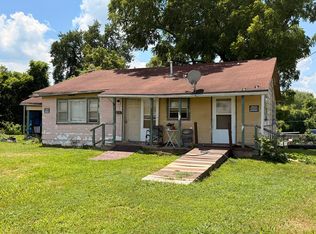

Similar homes
- $186,0004 bd3 ba2.5k sqft201 Lake Street, Mountain Grove, MO 65711Active
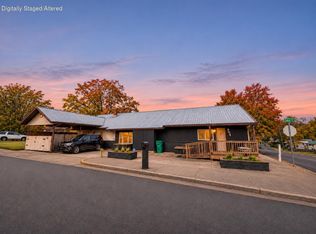
 MLS ID #60337933, Julie A. Thompson, RE/MAX Farm and Home. SOMOMLS as distributed by MLS GRID
- $180,0003 bd2 ba2.4k sqft402 E Clouse Street, Mountain Grove, MO 65711Active
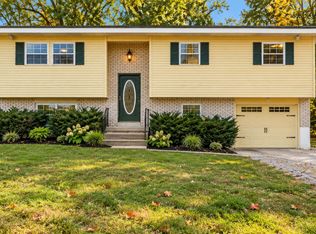 MLS ID #60334741, Leyna N Haddock, RE/MAX Farm and Home. SOMOMLS as distributed by MLS GRID
- $189,9002 bd2 ba1.3k sqft1964 Morris Road, Mountain Grove, MO 65711Active
 MLS ID #60336192, Sarah Beller, Century 21 Hometown Properties. SOMOMLS as distributed by MLS GRID
- $199,9993 bd2 ba1.4k sqft1005 W Clouse Street, Mountain Grove, MO 65711Active
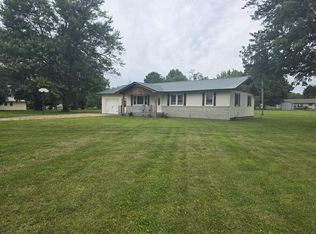 MLS ID #60326750, Gary Welch, Sho-Me Real Estate LLC. SOMOMLS as distributed by MLS GRID
- $199,9003 bd2 ba1.4k sqft801 E Clay Street, Mountain Grove, MO 65711ActiveMLS ID #60330887, Audrey E Boyle, Keller Williams Local. SOMOMLS as distributed by MLS GRID
- $224,0004 bd4 ba1.8k sqft615 N Maple Avenue, Mountain Grove, MO 65711ActiveMLS ID #60326563, Teresa Bradley, 37 North Realty - Mountain Grove. SOMOMLS as distributed by MLS GRID
- $159,0003 bd2 ba1.3k sqft604 S Main Street, Mountain Grove, MO 65711ActiveMLS ID #60330809, Linda Carter, Keller Williams Tri-Lakes - WP. SOMOMLS as distributed by MLS GRID
- $197,5003 bd2 ba1.2k sqft1009 E 10th Street, Mountain Grove, MO 65711ActiveMLS ID #60330553, Teresa Bradley, 37 North Realty - Mountain Grove. SOMOMLS as distributed by MLS GRID
- $149,0002 bd2 ba1.4k sqft11838 State Highway Ad, Mountain Grove, MO 65711ActiveMLS ID #60337901, Mychelle Omar, Keller Williams Local. SOMOMLS as distributed by MLS GRID
- $189,5003 bd2 ba1.3k sqft1204 Hillcrest Street, Mountain Grove, MO 65711ActiveMLS ID #60306241, Syndee R Hughes, Keller Williams Southern Missouri Realty. SOMOMLS as distributed by MLS GRID
- $199,0003 bd2 ba1.6k sqft1006 E 10th Street, Mountain Grove, MO 65711ActiveMLS ID #60320669, Leyna N Haddock, RE/MAX Farm and Home. SOMOMLS as distributed by MLS GRID
- $199,0003 bd2 ba1.6k sqft1006 E 10th St #M, Mountain Grove, MO 65711For Sale
 MLS ID #26022810, Julie A Thompson, RE/MAX Farm and Home. MARIS
- $147,0002 bd1 ba1.4k sqft205 N Maple Avenue, Mountain Grove, MO 65711ActiveMLS ID #60336332, Hannah Kelly, Century 21 Hometown Properties. SOMOMLS as distributed by MLS GRID
- $225,0003 bd2 ba1.6k sqft700 Robin Rd #M, Mountain Grove, MO 65711For SaleMLS ID #26060173, Julie A Thompson, RE/MAX Farm and Home. MARIS
- $225,0003 bd2 ba1.6k sqft700 Robin Road, Mountain Grove, MO 65711ActiveMLS ID #60334037, Weston Smith, RE/MAX Farm and Home. SOMOMLS as distributed by MLS GRID
- $219,0003 bd2 ba1.5k sqft708 Carlton Street, Mountain Grove, MO 65711ActiveMLS ID #60328714, Leyna N Haddock, RE/MAX Farm and Home. SOMOMLS as distributed by MLS GRID
- $239,9003 bd2 ba2.2k sqft729 E Dorris Avenue, Mountain Grove, MO 65711ActiveMLS ID #60326461, Shelly Smith, Down Home Realty. SOMOMLS as distributed by MLS GRID
- $219,9003 bd2 ba1.4k sqft404 Wolthuis Lane, Mountain Grove, MO 65711ActiveMLS ID #60336110, Colby S Williams, Sho-Me Real Estate. SOMOMLS as distributed by MLS GRID
- $132,5003 bd1 ba1.6k sqft220 S Center Street, Mountain Grove, MO 65711ActiveMLS ID #60329033, Teresa Bradley, 37 North Realty - Mountain Grove. SOMOMLS as distributed by MLS GRID
- $265,0003 bd2 ba1.9k sqft1102 Sunset Drive, Mountain Grove, MO 65711ActiveMLS ID #60337593, Mychelle Omar, Keller Williams Local. SOMOMLS as distributed by MLS GRID
