This inviting 3 bedroom, 2 bathroom home in Wheatland, Iowa offers a great combination of comfort, convenience, and modern updates. Located within the Calamus-Wheatland School District, this property features an updated kitchen complete with kitchen appliances, providing a great space for cooking and entertaining. The spacious living room offers plenty of room to relax and gather with family and friends. You'll also appreciate the convenience of the attached 2-car garage, offering plenty of room for parking and additional storage. This home also features recent furnace and AC updates. Whether you're a first-time home buyer, looking to downsize or interested in an investment property, this home is full of potential and ready for its next owner. Don't miss your opportunity to make this Wheatland property your own, schedule a showing today!
Pending
$164,900
201 N Bennett St, Wheatland, IA 52777
3beds
1,509sqft
Single Family Residence
Built in 1900
7,840 Square Feet Lot
$164,500 Zestimate®
$109/sqft
$-- HOA
What's special
Updated kitchenKitchen appliances
- 16 days
- 229
- 24
Zillow last checked:
Listing updated:
Listed by:
Andrew Petersen 563-349-9700,
Central Realty
Source: MRED as distributed by MLS GRID,MLS#: 12776138
Facts & features
Interior
Bedrooms & bathrooms
- Bedrooms: 3
- Bathrooms: 2
- Full bathrooms: 2
Rooms
- Room types: No additional rooms
Primary bedroom
- Level: Second
- Area: 228 Square Feet
- Dimensions: 12X19
Bedroom 2
- Level: Main
- Area: 135 Square Feet
- Dimensions: 15X9
Bedroom 3
- Level: Second
- Area: 156 Square Feet
- Dimensions: 12X13
Kitchen
- Level: Main
- Area: 210 Square Feet
- Dimensions: 15X14
Laundry
- Level: Main
- Area: 72 Square Feet
- Dimensions: 12X6
Living room
- Level: Main
- Area: 336 Square Feet
- Dimensions: 28X12
Heating
- Natural Gas
Cooling
- Central Air
Appliances
- Included: Range, Dishwasher, Refrigerator
Features
- Basement: Unfinished,Partial
Interior area
- Total structure area: 1,509
- Total interior livable area: 1,509 sqft
Property
Accessibility
- Accessibility features: No Disability Access
Features
- Stories: 1.5
Lot
- Size: 7,840 Square Feet
- Features: Corner Lot
Details
- Parcel number: 5400030000
- Special conditions: None
Construction
Type & style
- Home type: SingleFamily
- Property subtype: Single Family Residence
Materials
- Vinyl Siding
- Foundation: Block
- Roof: Asphalt
Condition
- New construction: No
- Year built: 1900
Utilities & green energy
- Sewer: Public Sewer
- Water: Public
Community & HOA
HOA
- Services included: None
Location
- Region: Wheatland
Financial & listing details
- Price per square foot: $109/sqft
- Tax assessed value: $118,040
- Annual tax amount: $1,574
- Date on market: 10/3/2026
Estimated market value
$164,500
$156,000 - $173,000
$1,251/mo
Price history
| Date | Event | Price |
|---|---|---|
| 10/9/2026 | Pending sale | $164,900$109/sqft |
Source:  MRED as distributed by MLS GRID #12776138 Report a problem | ||
| 10/9/2026 | Listed for sale | $164,900$109/sqft |
Source: MRED as distributed by MLS GRID #12776138 Report a problem | ||
| 10/9/2026 | Pending sale | $164,900$109/sqft |
Source: MRED as distributed by MLS GRID #12776138 Report a problem | ||
| 10/3/2026 | Listed for sale | $164,900+127.4%$109/sqft |
Source: MRED as distributed by MLS GRID #12776138 Report a problem | ||
| 7/11/2014 | Sold | $72,500$48/sqft |
Source: MRED as distributed by MLS GRID #QC4151854 Report a problem | ||
Public tax history
| Year | Property taxes | Tax assessment |
|---|---|---|
| 2025 | $1,504 +0.5% | $118,040 +5.8% |
| 2024 | $1,496 -5.8% | $111,550 |
| 2023 | $1,588 +63.4% | $111,550 +7.9% |
| 2022 | $972 +8% | $103,360 +58.2% |
| 2021 | $900 -8.5% | $65,340 +10.8% |
| 2020 | $983 +1.1% | $58,980 |
| 2019 | $973 -13.2% | $58,980 +5.7% |
| 2018 | $1,120 +74% | $55,800 +20.6% |
| 2017 | $644 -28.4% | $46,270 -25% |
| 2016 | $900 | $61,700 |
| 2015 | $900 +8.7% | $61,700 +4.8% |
| 2014 | $828 +4% | $58,850 |
| 2013 | $796 | -- |
Find assessor info on the county website
Monthly payment
Est. payment
Payment breakdown
Explore the cost of this home by adjusting the details. Changes won't be saved.Climate risks
Neighborhood: 52777
Nearby schools
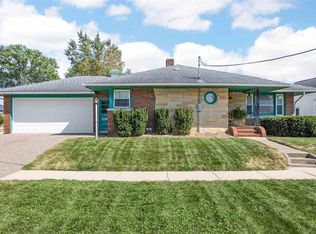
Similar homes
- $170,0003 bd1 ba1.8k sqft601 Hall Ave, Lowden, IA 52255For Sale
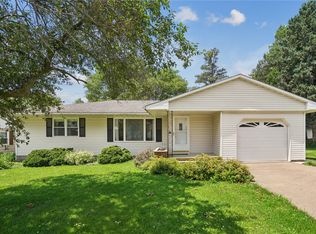 MLS ID #2604633, Emily Robison, Pinnacle Realty LLC. CRAAR, CDRMLS
- $199,0003 bd2 ba1.4k sqft809 Jefferson Ave, Lowden, IA 52255For Sale
 MLS ID #2605611, Emily Robison, Pinnacle Realty LLC. CRAAR, CDRMLS
- $170,0003 bd2 ba1.4k sqft302 Walnut St, Tipton, IA 52772For Sale
 MLS ID #2605780, Andrew Stewart, RE/MAX CONCEPTS. CRAAR, CDRMLS
- $150,0003 bd2 ba1.6k sqft544 E 4th St, Tipton, IA 52772For Sale
 MLS ID #2606341, Steven Hankemeier, RE/MAX CONCEPTS. CRAAR, CDRMLS
