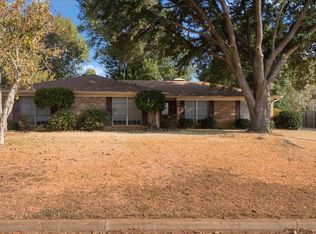
Priced to move! Located in a beautifully maintained and established neighborhood in Marshall, this home has so much more than what initially meets the eye! The exterior of this property looks like a traditional 1960’s 3 bed, 2 bath Texas home but you’ll quickly see just how many stand out features there are! With over 3100 square feet and located on a large 0.86 acre corner lot, there is plenty of room for your hobbies, living and hosting. The living area is generous in size and has a classic brick fireplace and recessed lighting. The kitchen is open with plenty of gorgeous wood cabinetry and it’s nice to have a fully dedicated formal dining area adjacent to it. For those needing a quieter space, there is a room with built in shelving and cabinetry that would be an excellent area for an office, study or library. At the end of the day, step inside the Primary Bedroom and into the Bathroom that has your very own soaking tub and gorgeous tiled walk in shower. The second full Bathroom is sure to impress with its own Jacuzzi Tub! The glass sunroom veranda is such a lovely space to soak up the natural sunlight and could be turned into a garden oasis. But that’s not all! There is an amazing indoor outdoor living area in the backyard which is home to a prestigious wood pergola and deck which creates a more intimate seating area. For those who want to be in the middle of all the action, enjoy the in ground swimming pool after it is repaired and relax in the large backyard with a few mature trees scattered about which offer shade. With easy access to Hwy 80 and Caddo Lake being not too far away, this property is in an excellent location and needs to be seen in person. Schedule your showing today!
Pending
Price cut: $47K (9/10)
$279,000
201 Piney Loop, Marshall, TX 75672
3beds
3,172sqft
Single Family Residence
Built in 1968
0.86 Acres Lot
$267,800 Zestimate®
$88/sqft
$-- HOA
What's special
Classic brick fireplaceIn ground swimming poolIntimate seating areaRecessed lightingGlass sunroom verandaPrimary bedroomGorgeous wood cabinetry
- 57 days
- 35
- 1
Zillow last checked:
Listing updated:
Listed by:
Shelley Latham shellylatham.realtor@gmail.com,
Realty One Group Rose
Source: GTARMLS,MLS#: 26011799
Facts & features
Interior
Bedrooms & bathrooms
- Bedrooms: 3
- Bathrooms: 2
- Full bathrooms: 2
Bathroom
- Features: Shower Only, Tub Only, Walk-In Closet(s), Ceramic Tile, Carpet
Heating
- Fireplace
Cooling
- Central Electric, Ceiling Fan(s)
Appliances
- Included: Dishwasher, Disposal, Refrigerator, Double Oven, Electric Cooktop, Standard Gas
Features
- Breakfast Bar, Ceiling Fan
- Flooring: Carpet, Tile, Vinyl
- Windows: Blinds, Plantation Shutters
- Fireplace features: Wood Burning, Glass Doors, Brick
Interior area
- Total structure area: 3,172
- Total interior livable area: 3,172 sqft
Property
Parking
- Total spaces: 3
- Parking features: Inside Entrance, Concrete
- Garage spaces: 3
Features
- Levels: One
- Stories: 1
- Patio & porch: Covered, Deck, Porch
- Exterior features: Rain Gutters, Other
- Pool features: Vinyl, In Ground, Other/See Remarks
- Has spa: Yes
- Spa features: Bath
- Fencing: Wood,Partial
Lot
- Size: 0.86 Acres
- Features: Wooded, Corner Lot, Irregular Lot, See Remarks
Details
- Additional structures: Gazebo
- Parcel number: 040650018500000000000
Construction
Type & style
- Home type: SingleFamily
- Architectural style: Ranch,Traditional
- Property subtype: Single Family Residence
Materials
- Brick
- Foundation: Slab
- Roof: Composition
Condition
- Pre-owned
- Year built: 1968
Utilities & green energy
- Sewer: Public Sewer
- Water: Public
- Utilities for property: Overhead Utilities, Standard Electric, 2 Or More Units
Green energy
- Energy efficient items: Other/See Remarks
- Energy generation: Solar
Community & HOA
Community
- Security: Smoke Detector(s)
- Subdivision: Highland Acres
HOA
- Has HOA: No
Location
- Region: Marshall
Financial & listing details
- Price per square foot: $88/sqft
- Tax assessed value: $398,340
- Annual tax amount: $2,716
- Date on market: 8/24/2026
- Listing terms: Conventional,Cash
- Road surface type: Paved
Estimated market value
$267,800
$254,000 - $281,000
$2,538/mo
Price history
| Date | Event | Price |
|---|---|---|
| 9/18/2026 | Pending sale | $279,000$88/sqft |
Source:  GTARMLS #26011799 Report a problem GTARMLS #26011799 Report a problem | ||
| 9/10/2026 | Price change | $279,000-14.4%$88/sqft |
Source:  LGVBOARD #20266040 Report a problem LGVBOARD #20266040 Report a problem | ||
| 8/27/2026 | Listed for sale | $326,000+8.7%$103/sqft |
Source: LGVBOARD #20266040 Report a problem | ||
| 5/20/2019 | Listing removed | $299,900$95/sqft |
Source: CENTURY 21 Platinum Partners #20184947 Report a problem | ||
| 5/16/2019 | Sold | -- |
Source: LGVBOARD #20184947 Report a problem | ||
| 8/31/2018 | Listed for sale | $299,900$95/sqft |
Source: CENTURY 21 PLATINUM PARTNERS #20184947 Report a problem | ||
Public tax history
| Year | Property taxes | Tax assessment |
|---|---|---|
| 2025 | $2,716 -10.4% | $398,340 +16.3% |
| 2024 | $3,033 +5.7% | $342,440 +4% |
| 2023 | $2,870 -28.1% | $329,320 +10.2% |
| 2022 | $3,991 | $298,950 +15% |
| 2021 | -- | $259,850 +1.4% |
| 2020 | $3,143 -18.1% | $256,320 +1.7% |
| 2019 | $3,840 +7.2% | $252,020 +29.6% |
| 2018 | $3,582 -3.1% | $194,470 +1.6% |
| 2017 | $3,695 | $191,320 -3.1% |
| 2016 | $3,695 +1.7% | $197,350 +1.7% |
| 2015 | $3,634 +18.3% | $194,130 -4.2% |
| 2014 | $3,072 +2.4% | $202,630 |
| 2013 | $3,000 -1.1% | -- |
| 2012 | $3,034 | -- |
| 2011 | -- | -- |
| 2010 | -- | -- |
| 2009 | -- | -- |
| 2008 | -- | -- |
| 2007 | -- | -- |
| 2006 | -- | -- |
| 2005 | -- | -- |
| 2004 | -- | -- |
Find assessor info on the county website
Monthly payment
Est. payment
Payment breakdown
Explore the cost of this home by adjusting the details. Changes won't be saved.Climate risks
Neighborhood: 75672
Nearby schools
Schools provided by the listing agent
- Elementary: Marshall
- Middle: Marshall
- High: Marshall
Source: GTARMLS. This data may not be complete. We recommend contacting the local school district to confirm school assignments for this home.
Similar homes
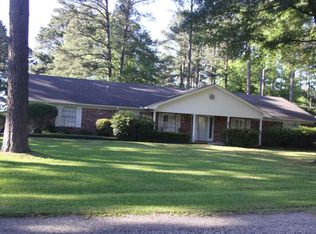
- $297,5003 bd2 ba2.9k sqft5610 Victory Dr, Marshall, TX 75672For Sale
 MLS ID #20267088, Diane Seal, Coldwell Banker Lenhart-Marshall. LGVBOARD
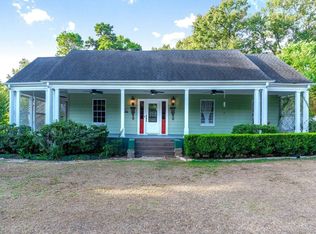
 - $294,9003 bd3 ba1.9k sqft306 Cedar Cir, Marshall, TX 75672For Sale
 MLS ID #20262884, Colin Brady, Century 21 A Select Group. LGVBOARD
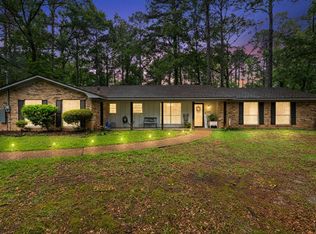
 - $255,0004 bd2 ba2.5k sqft603 Ambassador Blvd, Marshall, TX 75672For Sale
 MLS ID #20265840, Shelby McCauley, Coldwell Banker Lenhart. LGVBOARD
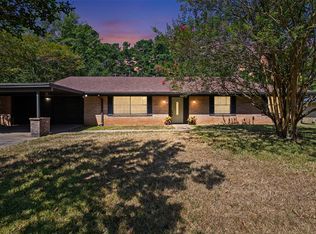
 - $275,5004 bd2 ba2.2k sqft4401 Sherman Dr, Marshall, TX 75672For Sale
 MLS ID #20266846, Aleisha Morris, East Texas Preferred Properties, LLC - Kilgore. LGVBOARD
