This sophisticated and gently lived-in 2 Bedroom/2 Bathroom Turn-Key fully furnished condo perfectly blends high-end style with ultimate convenience near Highway 65 in the Branson Hills Development. Ideal as a primary residence, vacation escape, or income-producing investment; the property features elevator access and a bright, open-concept design with high ceilings. The kitchen is equipped with granite countertops, premium wood cabinetry, a tile backsplash, and stainless-steel appliances, seamlessly connecting to the living area via an oversized breakfast bar.Slide open the glass doors to a spacious, covered balcony showcasing scenic views of the rolling Branson hills and the driving range for the Payne Stewart Golf Course. Residents enjoy premium community amenities, including an outdoor swimming pool in a lush, tree-lined setting, all just minutes from Branson's premier dining, shopping, and legendary entertainment district. Take a moment to view the 3D Virtual tour prior to scheduling your appointment to view this pristine unit.
Active
$239,000
201 Prairie Dunes Drive Apt 1402, Branson, MO 65616
2beds
1,344sqft
Condominium
Built in 2007
-- sqft lot
$231,000 Zestimate®
$178/sqft
$345/mo HOA
What's special
Granite countertopsOversized breakfast barTile backsplashStainless-steel appliancesSpacious covered balconyPremium wood cabinetry
- 25 days
- 231
- 17
Likely to sell faster than
Zillow last checked:
Listing updated:
Listed by:
Jon Holloway 417-294-1629,
RE/MAX SHOWTIME,
Veronica Holloway 417-294-1524,
RE/MAX SHOWTIME
Source: SOMOMLS as distributed by MLS GRID,MLS#: 60336129
Facts & features
Interior
Bedrooms & bathrooms
- Bedrooms: 2
- Bathrooms: 2
- Full bathrooms: 2
Primary bedroom
- Area: 215.83
- Dimensions: 12.34 x 17.49
Bedroom 2
- Area: 128.76
- Dimensions: 12 x 10.73
Primary bathroom
- Area: 125.02
- Dimensions: 8.67 x 14.42
Bathroom
- Description: Plus Shower
- Area: 44.4
- Dimensions: 6.83 x 6.5
Other
- Area: 344.55
- Dimensions: 14.89 x 23.14
Living room
- Area: 175.26
- Dimensions: 14.89 x 11.77
Heating
- Central, Electric
Cooling
- Central Air
Appliances
- Included: Dishwasher, Free-Standing Electric Oven, Dryer, Washer, Microwave, Refrigerator, Electric Water Heater, Disposal
- Laundry: Laundry Room, W/D Hookup
Features
- Internet - Cable, Granite Counters, High Ceilings, Elevator, Walk-In Closet(s), Walk-in Shower, High Speed Internet
- Flooring: Carpet, Tile
- Windows: Drapes, Blinds
- Has basement: No
- Attic: None
- Has fireplace: No
Interior area
- Total structure area: 1,344
- Total interior livable area: 1,344 sqft
- Finished area above ground: 1,344
- Finished area below ground: 0
Property
Parking
- Parking features: Parking Space
Features
- Levels: One
- Stories: 1
- Patio & porch: Covered, Rear Porch
- Pool features: In Ground, Community
- Has view: Yes
- View description: Panoramic
Details
- Parcel number: 084.020000000063.402
Construction
Type & style
- Home type: Condo
- Property subtype: Condominium
Materials
- HardiPlank Type, Brick
- Foundation: Poured Concrete
- Roof: Composition
Condition
- Year built: 2007
Utilities & green energy
- Sewer: Public Sewer
- Water: Public
- Utilities for property: Cable Available
Community & HOA
Community
- Security: Smoke Detector(s), Fire Sprinkler System
- Subdivision: Eagle Bunker Condominium
HOA
- Services included: Maintenance Grounds, Pool, Sewer, Water, Maintenance Structure, Insurance, Other, Trash
- HOA phone: 417-332-3474
- Second HOA fee: $345 monthly
Location
- Region: Branson
Financial & listing details
- Price per square foot: $178/sqft
- Tax assessed value: $157,760
- Annual tax amount: $3,741
- Date on market: 10/12/2026
- Listing terms: Cash,Conventional
- Road surface type: Asphalt
Estimated market value
$231,000
$219,000 - $243,000
$1,555/mo
Price history
| Date | Event | Price |
|---|---|---|
| 10/12/2026 | Listed for sale | $239,000+64.8%$178/sqft |
Source:  SOMOMLS as distributed by MLS GRID #60336129 Report a problem | ||
| 9/14/2020 | Sold | -- |
Source: Agent Provided Report a problem | ||
| 8/20/2020 | Pending sale | $145,000$108/sqft |
Source: Keller Williams Tri-Lakes #60166459 Report a problem | ||
| 6/20/2020 | Listed for sale | $145,000$108/sqft |
Source: Keller Williams Tri-Lakes #60166459 Report a problem | ||
Public tax history
| Year | Property taxes | Tax assessment |
|---|---|---|
| 2025 | $2,646 +3.5% | $29,970 +5.1% |
| 2024 | $2,555 -0.3% | $28,520 |
| 2023 | $2,563 +3.4% | $28,520 |
| 2022 | $2,479 +6.3% | $28,520 |
| 2021 | $2,332 +3.1% | $28,520 |
| 2020 | $2,262 +0.5% | $28,520 +10.4% |
| 2019 | $2,251 | $25,840 |
| 2018 | $2,251 -0.5% | $25,840 |
| 2017 | $2,261 +2.9% | $25,840 -5% |
| 2016 | $2,198 -2.2% | $27,210 |
| 2015 | $2,248 +2.3% | $27,210 +3.5% |
| 2014 | $2,196 | $26,280 |
| 2012 | -- | $26,280 |
| 2011 | -- | $26,280 |
Find assessor info on the county website
Monthly payment
Est. payment
Payment breakdown
Explore the cost of this home by adjusting the details. Changes won't be saved.Climate risks
Neighborhood: 65616
Nearby schools
Schools provided by the listing agent
- Elementary: Branson Buchanan
- Middle: Branson
- High: Branson
Source: SOMOMLS as distributed by MLS GRID. This data may not be complete. We recommend contacting the local school district to confirm school assignments for this home.
- $--2 bd2 ba1.2k sqft201 Prairie Dunes Dr APT 1103, Branson, MO 65616Sold
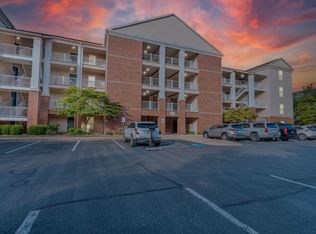
- $--2 bd2 ba1.2k sqft201 Prairie Dunes Dr APT 1405, Branson, MO 65616Sold

- $107,8002 bd2 ba389 sqft201 Prairie Dunes Dr APT 1101, Branson, MO 65616Off Market
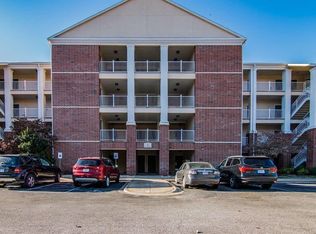
- $243,6002 bd2 ba1.1k sqft201 Prairie Dunes Dr APT 1102, Branson, MO 65616Off Market

Similar homes
- $224,0002 bd2 ba1.2k sqft201 Prairie Dunes Drive Apt 1105, Branson, MO 65616Active

 MLS ID #60323948, Parker Stone, Keller Williams Tri-Lakes. SOMOMLS as distributed by MLS GRID
- $235,0002 bd2 ba1.2k sqft117 Vista View Drive ## B, Branson, MO 65616Active
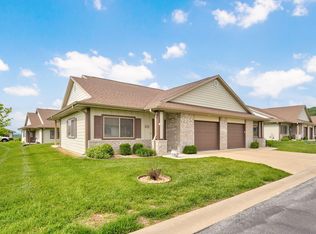 MLS ID #60322827, Lina Robertson, AMAX Real Estate. SOMOMLS as distributed by MLS GRID
- $245,0002 bd2 ba1.2k sqft221 Oakridge Road, Branson, MO 65616Active
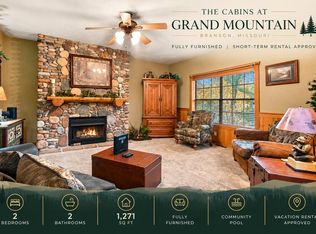 MLS ID #60337256, Charlie Gerken, Hustle Back Realty. SOMOMLS as distributed by MLS GRID
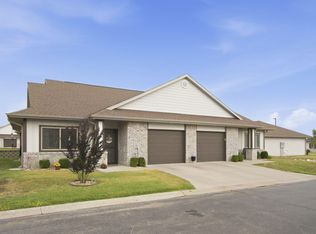
- $239,9002 bd2 ba1k sqft113 Vista View Drive #B, Branson, MO 65616Active
 MLS ID #60333881, Misha Bond, Hustle Back Realty. SOMOMLS as distributed by MLS GRID
- $237,5002 bd2 ba1k sqft109 Vista View Drive Unit B, Branson, MO 65616ActiveMLS ID #60334242, Preston Stoll, PB Realty. SOMOMLS as distributed by MLS GRID
- $225,0002 bd2 ba1.2k sqft25 Oak Court, Branson, MO 65616ActiveMLS ID #60329851, David Stapf, Rodman Realty & Investments, LLC. SOMOMLS as distributed by MLS GRID
- $249,9002 bd2 ba1.2k sqft78 Cozy Cove Road #45 BLDG 7, Branson, MO 65616ActiveMLS ID #60306980, Jim D. Stephenson, Branson House Realty. SOMOMLS as distributed by MLS GRID
- $224,9002 bd2 ba1.4k sqft350 S Wildwood Drive #3 BLDG C, Branson, MO 65616ActiveMLS ID #60332644, Ernie Garza, EXP Realty, LLC.. SOMOMLS as distributed by MLS GRID
- $229,0002 bd2 ba1.2k sqft26 Oak Court, Branson, MO 65616ActiveMLS ID #60322500, Zaklina Bailey, HCW Realty. SOMOMLS as distributed by MLS GRID
- $278,8003 bd2 ba1.7k sqft154 Brook Court, Branson, MO 65616ActiveMLS ID #60336323, Scott Myers, EXP Realty LLC. SOMOMLS as distributed by MLS GRID
- $245,0003 bd1 ba1.5k sqft505 Doctor Good Drive, Branson, MO 65616ActiveMLS ID #60336683, Brenda Diehl, Branson Lakes Country Realty. SOMOMLS as distributed by MLS GRID
- $309,0003 bd3 ba1.7k sqft201 Prairie Dunes Drive #1307/1308, Branson, MO 65616ActiveMLS ID #60333807, Tracey Lynne Lightfoot, Ozark Mountain Realty Group, LLC. SOMOMLS as distributed by MLS GRID
- $309,0003 bd3 ba1.7k sqft201 Prairie Dunes Drive #1301/1302, Branson, MO 65616ActiveMLS ID #60333806, Tracey Lynne Lightfoot, Ozark Mountain Realty Group, LLC. SOMOMLS as distributed by MLS GRID
- $227,9002 bd2 ba1.4k sqft350 Wildwood Drive S #13 BLDG B, Branson, MO 65616ActiveMLS ID #60301860, Emil F Schellack, Veterans Realty. SOMOMLS as distributed by MLS GRID
- $225,0002 bd2 ba1.3k sqft314 W Long Street, Branson, MO 65616ActiveMLS ID #60335813, Luke Menard, Menard Realty Group, LLC. SOMOMLS as distributed by MLS GRID
- $269,0003 bd2 ba1.4k sqft16 Ash Court, Branson, MO 65616ActiveMLS ID #60333206, The Best Team, Keller Williams Tri-Lakes. SOMOMLS as distributed by MLS GRID
- $269,0003 bd2 ba1.6k sqft7 Oak Court, Branson, MO 65616ActiveMLS ID #60333000, The Best Team, Keller Williams Tri-Lakes. SOMOMLS as distributed by MLS GRID
- $269,0003 bd2 ba1.5k sqft1811 Neihardt Street, Branson, MO 65616ActiveMLS ID #60336973, Kelly Worley, EXP Realty, LLC.. SOMOMLS as distributed by MLS GRID
- $232,0003 bd2 ba1.2k sqft141 Quail Run Road, Branson, MO 65616ActiveMLS ID #60334366, April Lister, Ozark Mountain Realty Group, LLC. SOMOMLS as distributed by MLS GRID
