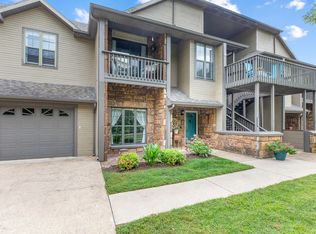
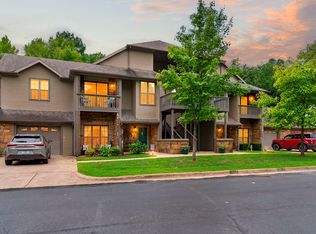
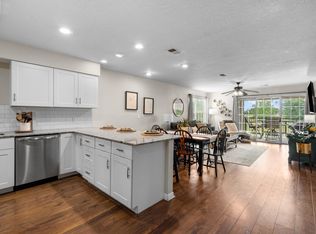
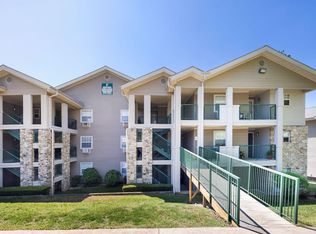
Newly Remodeled - Excellent Location - Low Monthly COA! What's Special: Newly remodeled - Excellent location - Gated community - Clean & move-in-ready - Swimming pool - Lake Taneycomo access -No Nightly Rentals.What sets this condominium apart from the others is multi-factional: Excellent northern Branson location just minutes to Highway 65 and shopping Low monthly COA fees and low property tax Private gated entry, swimming pool, club house and access to Lake Taneycomo Newly remodeled from ceiling to floor and everything in-between, including: Pella tilt-in windows, flooring, painting, ceiling fans and lighting Custom ceiling-height cabinets with slide-outs, pantry, Quartz countertops and appliances Completely remodeled bathrooms, walk-in shower, large tub, comfort height toilets, vanities Quiet upper unit with a large, private balcony and extra outside storage New patio door with in-glass blinds, wood trim around all the windows Walk-in main closet and ample storage throughout HVAC system has been serviced regularly and hot water heater is new Clean and move-in-ready!
Active
Price cut: $8K (6/30)
$254,000
78 Cozy Cove Road #45 BLDG 7, Branson, MO 65616
2beds
1,244sqft
Condominium
Built in 1995
-- sqft lot
$247,400 Zestimate®
$204/sqft
$136/mo HOA
What's special
Swimming poolGated communityPrivate gated entryClub houseQuartz countertopsAmple storage throughoutExtra outside storage
- 338 days
- 130
- 6
Zillow last checked:
Listing updated:
Listed by:
Jim D. Stephenson 417-335-1742,
Branson House Realty
Source: SOMOMLS as distributed by MLS GRID,MLS#: 60306980
Facts & features
Interior
Bedrooms & bathrooms
- Bedrooms: 2
- Bathrooms: 2
- Full bathrooms: 2
Primary bedroom
- Description: Carpet
- Area: 189.8
- Dimensions: 14.6 x 13
Bedroom 1
- Description: Carpet
- Area: 144
- Dimensions: 12 x 12
Primary bathroom
- Description: Tile
- Area: 85.12
- Dimensions: 11.2 x 7.6
Bathroom
- Description: Laminate
- Area: 53
- Dimensions: 10.6 x 5
Entry hall
- Description: Laminate
- Area: 32.8
- Dimensions: 8.2 x 4
Kitchen
- Description: Laminate
- Area: 130
- Dimensions: 13 x 10
Living room
- Description: Carpet
- Area: 365
- Dimensions: 25 x 14.6
Patio
- Area: 112.2
- Dimensions: 11 x 10.2
Heating
- Heat Pump, Electric
Cooling
- Central Air, Heat Pump
Appliances
- Included: Dishwasher, Free-Standing Electric Oven, Refrigerator, Electric Water Heater, Disposal
- Laundry: Main Level
Features
- Quartz Counters, Walk-in Shower, High Speed Internet
- Flooring: Luxury Vinyl
- Windows: Tilt-In Windows, Double Pane Windows, Window Coverings
- Has basement: No
- Has fireplace: No
Interior area
- Total structure area: 1,244
- Total interior livable area: 1,244 sqft
- Finished area above ground: 1,244
- Finished area below ground: 0
Property
Parking
- Parking features: Parking Space, Assigned
Features
- Levels: One
- Stories: 1
- Patio & porch: Deck
Details
- Parcel number: 085.021004004020.045
Construction
Type & style
- Home type: Condo
- Property subtype: Condominium
Condition
- Year built: 1995
Utilities & green energy
- Sewer: Public Sewer
- Water: Public
- Utilities for property: Cable Available
Community & HOA
Community
- Security: Smoke Detector(s), Fire Sprinkler System
- Subdivision: Cozy Cove
HOA
- Services included: Play Area, Pool, Lake/River Swimming Access, Walking Trails, Exercise Room, Clubhouse, Maintenance Structure, Maintenance Grounds
- HOA phone: 417-505-0444
- Second HOA fee: $136 monthly
Location
- Region: Branson
Financial & listing details
- Price per square foot: $204/sqft
- Annual tax amount: $940
- Date on market: 10/21/2025
- Road surface type: Asphalt
Estimated market value
$247,400
$235,000 - $260,000
$1,423/mo
Price history
| Date | Event | Price |
|---|---|---|
| 6/30/2026 | Price change | $254,000-3.1%$204/sqft |
Source:  SOMOMLS as distributed by MLS GRID #60306980 Report a problem SOMOMLS as distributed by MLS GRID #60306980 Report a problem | ||
| 4/30/2026 | Price change | $262,000-2.6%$211/sqft |
Source: SOMOMLS as distributed by MLS GRID #60306980 Report a problem | ||
| 10/21/2025 | Listed for sale | $269,000$216/sqft |
Source: SOMOMLS as distributed by MLS GRID #60306980 Report a problem | ||
Public tax history
Tax history is unavailable.
Monthly payment
Est. payment
Payment breakdown
Explore the cost of this home by adjusting the details. Changes won't be saved.Climate risks
Neighborhood: 65616
Nearby schools
Schools provided by the listing agent
- Elementary: Branson Cedar Ridge
- Middle: Branson
- High: Branson
Source: SOMOMLS as distributed by MLS GRID. This data may not be complete. We recommend contacting the local school district to confirm school assignments for this home.
Similar homes
- $245,0002 bd2 ba1.3k sqft351 S Wildwood Drive #2 BLDG 5, Branson, MO 65616Active

 MLS ID #60332280, Cole Currier, Currier & Company. SOMOMLS as distributed by MLS GRID
 - $259,9003 bd3 ba1.3k sqft510 Spring Creek Court #1 BLDG 3, Branson, MO 65616Active
 MLS ID #60332652, Melissa Miller, Keller Williams Tri-Lakes. SOMOMLS as distributed by MLS GRID
 - $229,0002 bd2 ba1.2k sqft110 W Rockford Drive #A6, Branson, MO 65616Active
 MLS ID #60324678, Riley Murray, Ozark Mountain Realty Group, LLC. SOMOMLS as distributed by MLS GRID
 - $229,5002 bd2 ba1.2k sqft160 W Rockford Drive #F 11, Branson, MO 65616Active
 MLS ID #60320617, Luke Menard, Menard Realty Group, LLC. SOMOMLS as distributed by MLS GRID
 - $239,9002 bd2 ba1k sqft113 Vista View Drive #B, Branson, MO 65616ActiveMLS ID #60333881, Misha Bond, Hustle Back Realty. SOMOMLS as distributed by MLS GRID
- $239,9002 bd2 ba1.3k sqft350 S Wildwood Drive #B-11, Branson, MO 65616ActiveMLS ID #60295709, Dustin Hall, Sunset Realty Services Inc.. SOMOMLS as distributed by MLS GRID
- $220,0002 bd2 ba1k sqft813 Holiday Ridge #1 BLDG H, Branson, MO 65616ActiveMLS ID #60330638, John Shannon Thomason, EXP Realty, LLC.. SOMOMLS as distributed by MLS GRID
- $224,9002 bd2 ba1.1k sqft110 West Rockford Drive #A-10 BLDG A, Branson, MO 65616ActiveMLS ID #60326405, Charlie Gerken, Hustle Back Realty. SOMOMLS as distributed by MLS GRID
- $210,0002 bd2 ba1.4k sqft351 S Wildwood Drive #12-1, Branson, MO 65616ActiveMLS ID #60333896, Mary Tibbs, ReeceNichols -Kimberling City. SOMOMLS as distributed by MLS GRID
- $238,0002 bd2 ba1.1k sqft169 Highland Drive Unit 3 Building 59, Branson, MO 65616ActiveMLS ID #60333014, Shamron Baur, White Magnolia Real Estate LLC. SOMOMLS as distributed by MLS GRID
- $238,0002 bd2 ba1.1k sqft169 Highland Drive Unit 5, Building 59, Branson, MO 65616ActiveMLS ID #60333013, Shamron Baur, White Magnolia Real Estate LLC. SOMOMLS as distributed by MLS GRID
- $232,0002 bd2 ba1.3k sqft350 S Wildwood Drive #C #11 BLDG C, Branson, MO 65616ActiveMLS ID #60328226, Parker Stone, Keller Williams Tri-Lakes. SOMOMLS as distributed by MLS GRID
- $210,0002 bd2 ba1.2k sqft175 W Rockford Drive #4 BLDG K, Branson, MO 65616ActiveMLS ID #60331357, Kandis Davis, Kandis Davis Real Estate LLC. SOMOMLS as distributed by MLS GRID
- $274,5002 bd2 ba1.4k sqft200 Glory Road #D2 BLDG D, Branson, MO 65616ActiveMLS ID #60302489, Luke Menard, Menard Realty Group, LLC. SOMOMLS as distributed by MLS GRID
- $279,0004 bd2 ba1.6k sqft103 Della St Street, Branson, MO 65616ActiveMLS ID #60326798, Dillon Lassley, Jones - Lassley Realty, Inc. SOMOMLS as distributed by MLS GRID
- $245,0002 bd2 ba1.1k sqft710 Fall Creek Drive #2 BLDG 71, Branson, MO 65616ActiveMLS ID #60315659, Parker Stone, Keller Williams Tri-Lakes. SOMOMLS as distributed by MLS GRID
- $245,0002 bd2 ba1.1k sqft151 Highland Drive #55-3 BLDG 55, Branson, MO 65616ActiveMLS ID #60301870, Misha Bond, Hustle Back Realty. SOMOMLS as distributed by MLS GRID
- $285,0002 bd2 ba1k sqft325 Majestic Drive Apt 132, Branson, MO 65616ActiveMLS ID #60333931, Tim Parsons, Keller Williams Tri-Lakes. SOMOMLS as distributed by MLS GRID
- $220,0002 bd2 ba960 sqft200 Golf View Drive #3 BLDG A, Branson, MO 65616ActiveMLS ID #60326212, Gary Nelson, EXP Realty, LLC.. SOMOMLS as distributed by MLS GRID
- $239,0002 bd2 ba1.6k sqft109 Oxford Drive #7 BLDG 3, Branson, MO 65616ActiveMLS ID #60324727, Brent Sager, RE/MAX SHOWTIME. SOMOMLS as distributed by MLS GRID
