Updated 2-bed 1-bath home conveniently located within the city limits of Princeton offering plenty of space inside and out. The main level features beautiful hardwood flooring throughout, two bedrooms, and a recently renovated bathroom complete with a new tub, vanity, medicine cabinet and new floor covering. The kitchen includes a newer refrigerator and new dishwasher. The basement provides an abundance of additional space and includes a bonus room that could also make a great home office or craft room. With plenty of room for storage and the potential for a second bathroom, the basement offers even more possibilities. Outside, enjoy both covered front and back porches, a spacious fenced-in backyard, an attached two-car drive-through garage, plus a detached one-car garage/workshop for additional parking, storage, or hobbies. Several major updates have already been completed including new roof covering approximately one month ago, HVAC replaced in 2022, water supply lines replaced in 2023, and a new water heater installed in 2025. With its combination of updates, space, storage, and convenient Princeton location this home is ready for its next owner!
Contingent
$149,900
201 Prince St, Princeton, KY 42445
2beds
962sqft
Single Family Residence
Built in 1960
0.4 Acres Lot
$148,100 Zestimate®
$156/sqft
$-- HOA
What's special
Partially finished basementNew tubNewer refrigeratorNew floor coveringAttached two-car drive-through garageNew dishwasherThird bedroom
- 38 days
- 24
- 0
Zillow last checked:
Listing updated:
Listed by:
Brandon Warfield,
Benchmark Realty, LLC - Murray
Source: Imagine MLS,MLS#: 26024996
Facts & features
Interior
Bedrooms & bathrooms
- Bedrooms: 2
- Bathrooms: 1
- Full bathrooms: 1
Primary bedroom
- Level: First
Kitchen
- Level: First
Heating
- Forced Air, Natural Gas
Cooling
- Central Air, Ceiling Fan(s), Electric
Appliances
- Included: Dryer, Dishwasher, Microwave, Refrigerator, Washer, Range
- Laundry: Electric Dryer Hookup, Washer Hookup, Lower Level
Features
- Flooring: Hardwood, Laminate
- Doors: Storm Door(s)
- Windows: Blinds, Screens
- Basement: Concrete,Full,Partially Finished,Sump Pump,Walk-Out Access
- Has fireplace: No
Interior area
- Total structure area: 962
- Total interior livable area: 962 sqft
- Finished area above ground: 962
- Finished area below ground: 0
Property
Parking
- Total spaces: 2
- Parking features: Attached Garage, Detached Garage, Driveway, Workshop
- Garage spaces: 2
- Has uncovered spaces: Yes
Features
- Exterior features: Fire Pit
- Fencing: Chain Link
Lot
- Size: 0.4 Acres
- Features: Landscaped, Few Trees
Details
- Additional structures: Workshop
- Parcel number: P101411
- Other equipment: Dehumidifier
Construction
Type & style
- Home type: SingleFamily
- Property subtype: Single Family Residence
Materials
- Vinyl Siding, Metal Siding
- Foundation: Block
- Roof: Dimensional Style
Condition
- Year built: 1960
Utilities & green energy
- Sewer: Public Sewer
- Water: Public
Community & HOA
HOA
- Has HOA: No
Location
- Region: Princeton
Financial & listing details
- Price per square foot: $156/sqft
- Tax assessed value: $72,200
- Annual tax amount: $703
- Date on market: 9/11/2026
Estimated market value
$148,100
$141,000 - $156,000
$989/mo
Price history
| Date | Event | Price |
|---|---|---|
| 9/13/2026 | Contingent | $149,900$156/sqft |
Source:  Imagine MLS #26024996 Report a problem | ||
| 9/11/2026 | Listed for sale | $149,900+107.6%$156/sqft |
Source: Imagine MLS #26024996 Report a problem | ||
| 11/15/2021 | Sold | $72,200-9.8%$75/sqft |
Source: Imagine MLS #W114855 Report a problem | ||
| 10/28/2021 | Pending sale | $80,000$83/sqft |
Source:  RE/MAX International #114855 Report a problem | ||
| 10/28/2021 | Listed for sale | $80,000+24%$83/sqft |
Source: WKRMLS #114855 Report a problem | ||
| 7/1/2015 | Listing removed | $64,500$67/sqft |
Source: RE/MAX Real Estate Services #79914 Report a problem | ||
| 1/17/2015 | Listed for sale | $64,500+61.3%$67/sqft |
Source: RE/MAX Real Estate Services #79914 Report a problem | ||
| 10/15/1999 | Sold | $40,000$42/sqft |
Source: Agent Provided Report a problem | ||
Public tax history
| Year | Property taxes | Tax assessment |
|---|---|---|
| 2025 | $703 -0.4% | $72,200 |
| 2024 | $706 -1% | $72,200 |
| 2023 | $713 -0.2% | $72,200 |
| 2022 | $715 +81.2% | $72,200 +80.5% |
| 2021 | $394 +0.5% | $40,000 |
| 2020 | $393 +20% | $40,000 |
| 2019 | $327 -0.3% | $40,000 |
| 2018 | $328 +0.2% | $40,000 |
| 2017 | $327 +8.4% | $40,000 |
| 2016 | $302 -5.5% | $40,000 |
| 2015 | $320 +0.3% | $40,000 |
| 2014 | $319 | $40,000 |
| 2013 | -- | $40,000 |
| 2012 | -- | $40,000 |
| 2011 | -- | $40,000 |
| 2010 | -- | $40,000 |
Find assessor info on the county website
Monthly payment
Est. payment
Payment breakdown
Explore the cost of this home by adjusting the details. Changes won't be saved.Climate risks
Neighborhood: 42445
Nearby schools
Schools provided by the listing agent
- Elementary: Caldwell Co Elem
- Middle: Caldwell Co Middle
- High: Caldwell Co High
Source: Imagine MLS. This data may not be complete. We recommend contacting the local school district to confirm school assignments for this home.
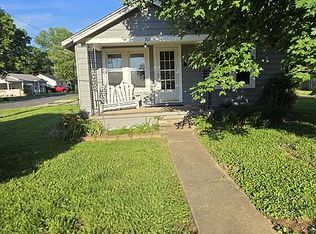
Similar homes
- $--3 bd1 ba1k sqft515 S Seminary St, Princeton, KY 42445Auction
 Auction.com 2
- $162,0003 bd2 ba1.1k sqft206 Alise Ct, Princeton, KY 42445For Sale
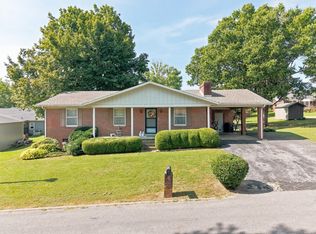
 MLS ID #26023329, Emily Fackler, The Jeter Group. Imagine MLS
- $178,0002 bd1 ba1.1k sqft1050 Old Madisonville Rd, Princeton, KY 42445For Sale
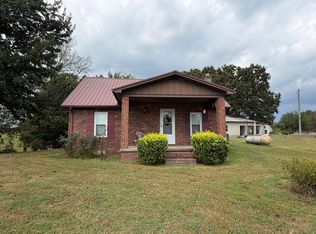 MLS ID #26025026, Brandon Warfield, Benchmark Realty, LLC - Murray. Imagine MLS
- $195,0003 bd2 ba1.3k sqft202 W Legion Dr, Princeton, KY 42445For Sale
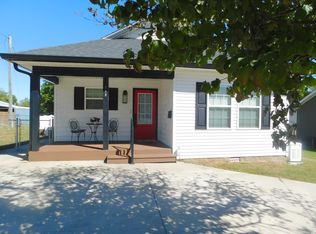 MLS ID #26027681, Angie Cornish, Keller Williams Experience - Eddyville. Imagine MLS
- $215,0003 bd2 ba1.3k sqft105 Airport Rd, Princeton, KY 42445For SaleMLS ID #26021411, Lauren Hawkins, Benchmark Realty, LLC - Murray. Imagine MLS
- $180,0003 bd1 ba1k sqft109 Pennyrile Valley Dr, Princeton, KY 42445For Sale
 MLS ID #3260679, Rebekah Sprabary. RealTracs MLS as distributed by MLS GRID
- $210,0003 bd1 ba1.2k sqft1560 Dawson Rd, Princeton, KY 42445For SaleMLS ID #26017939, Brandon Warfield, Benchmark Realty, LLC - Murray. Imagine MLS
- $149,9002 bd1 ba912 sqft304 W Dale Ave, Eddyville, KY 42038For SaleMLS ID #26026729, Lisa Somero, Benchmark Realty, LLC- Paducah. Imagine MLS
- $157,9002 bd1 ba1.1k sqft84 Arrowhead Rd, Eddyville, KY 42038For SaleMLS ID #26023220, Sarah English, Harris Real Estate & Auction. Imagine MLS
- $145,0003 bd1 ba1.2k sqft403 Walnut Dr, Kuttawa, KY 42055For SaleMLS ID #26027437, Melissa Wynn, Elite Realty. Imagine MLS
- $165,0003 bd1 ba1.1k sqft331 Joey Dr, Cadiz, KY 42211For SaleMLS ID #26020248, Craig Stallons, Coldwell Banker Service 1st Realty. Imagine MLS
- $199,0003 bd2 ba1.2k sqft204 N Plum St, Princeton, KY 42445For SaleMLS ID #26019907, Angie Cornish, Keller Williams Experience - Eddyville. Imagine MLS
- $130,0002 bd1 ba864 sqft100 Anna St, Cadiz, KY 42211For SaleMLS ID #26021467, Emaly L Reynolds, Atlas Real Estate & Auction Services. Imagine MLS
- $149,9003 bd2 ba1.2k sqft53 Warbler Ct, Eddyville, KY 42038For SaleMLS ID #26025515, Rebecca Davenport, Carter Realty Group. Imagine MLS
- $180,0002 bd1 ba1.3k sqft1514 Goose Hollow Rd, Cadiz, KY 42211For SaleMLS ID #26023131, Crystal McCoy, Keller Williams Experience - Paducah. Imagine MLS
- $177,0003 bd2 ba1k sqft35 Cardinal Dr, Cadiz, KY 42211For SaleMLS ID #26021656, Angela Lane, Atlas Real Estate & Auction Services. Imagine MLS
- $179,0003 bd1 ba1.3k sqft145 Wharton Rd, Cadiz, KY 42211For SaleMLS ID #26016566, Al W Starnes, Coldwell Banker Service 1st Realty. Imagine MLS
- $184,9003 bd2 ba1k sqft934 Cantrell Rd, Eddyville, KY 42038For SaleMLS ID #26023553, Teresa Purcell, Elite Realty. Imagine MLS
- $199,9003 bd2 ba1k sqft509 Hillview Dr, Cadiz, KY 42211For SaleMLS ID #26016857, Kelly B Mitchell, KY Homes Realty. Imagine MLS
- $199,9002 bd2 ba1k sqft794 Chestnut Oak Rd, Kuttawa, KY 42055For Sale
 MLS ID #RA20256737, Natasha Givens, Keller Williams First Choice R. RASK
