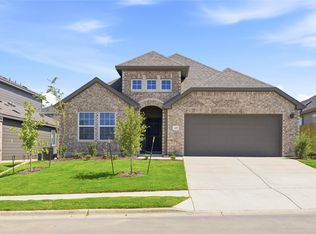
The Most Functional Floorplans From the Upper $200s at Hunters Glen The perfect blend of comfort, style, and functionality, this thoughtfully designed floor plan offers plenty of flexibility for modern living. The 4-bedroom, 2-bathroom home is a one-story boasting a standout feature in the flex room tucked behind the kitchen, ideal for a second living room, home theatre, game room, or personal gym. The private owner’s suite is a true retreat with a luxury bath featuring a relaxing garden tub, separate standing shower, and dual vanities.
Pending
Price cut: $5K (9/3)
$349,990
201 Red Wolf Dr, Jarrell, TX 76537
3beds
2,127sqft
Single Family Residence
Built in 2026
6,590 Square Feet Lot
$-- Zestimate®
$165/sqft
$8/mo HOA
What's special
Dual vanitiesLuxury bathSeparate standing showerRelaxing garden tub
- 86 days
- 77
- 2
Zillow last checked:
Listing updated:
Listed by:
Chaquia Thomas (240) 457-9391,
DRB Group Realty, LLC (240) 457-9391
Source: Unlock MLS,MLS#: 6774236
Facts & features
Interior
Bedrooms & bathrooms
- Bedrooms: 3
- Bathrooms: 2
- Full bathrooms: 2
- Main level bedrooms: 3
Primary bedroom
- Features: Ceiling Fan(s)
- Level: Main
Primary bathroom
- Features: Double Vanity
- Level: Main
Kitchen
- Features: Kitchen Island
- Level: Main
Heating
- Central, Electric
Cooling
- Ceiling Fan(s), Central Air, Electric
Appliances
- Included: Dishwasher, Disposal, Microwave
Features
- Kitchen Island, No Interior Steps, Pantry, Primary Bedroom on Main, Walk-In Closet(s)
- Flooring: See Remarks
- Windows: See Remarks
- Fireplace features: None
Interior area
- Total interior livable area: 2,127 sqft
Property
Parking
- Total spaces: 2
- Parking features: Attached, Garage Door Opener, Paved
- Attached garage spaces: 2
Accessibility
- Accessibility features: None
Features
- Levels: One
- Stories: 1
- Patio & porch: Covered, Patio
- Exterior features: See Remarks
- Pool features: None
- Fencing: Back Yard, Privacy, Wood
- Has view: Yes
- View description: Neighborhood
- Waterfront features: None
Lot
- Size: 6,590 Square Feet
- Dimensions: 55 x 120
- Features: Back Yard, Front Yard, Sprinkler - In-ground
Details
- Additional structures: None
- Parcel number: 201 Red Wolf Drive
- Special conditions: Standard
Construction
Type & style
- Home type: SingleFamily
- Property subtype: Single Family Residence
Materials
- Foundation: Slab
- Roof: Composition, Shingle
Condition
- New Construction
- New construction: Yes
- Year built: 2026
Details
- Builder name: Brightland Homes
Utilities & green energy
- Sewer: Public Sewer
- Water: Public
- Utilities for property: Cable Available, Electricity Connected, Phone Available, Sewer Connected, Water Connected
Community & HOA
Community
- Features: Dog Park, Playground, Sport Court(s)/Facility
- Subdivision: Hunters Glen
HOA
- Has HOA: Yes
- Services included: Common Area Maintenance
- HOA fee: $100 annually
- HOA name: Hunters Glen
Location
- Region: Jarrell
Financial & listing details
- Price per square foot: $165/sqft
- Tax assessed value: $44,000
- Annual tax amount: $6,600
- Date on market: 7/17/2026
- Listing terms: Cash,Conventional,FHA,Texas Vet,VA Loan
- Electric utility on property: Yes
Estimated market value
Not available
Estimated sales range
Not available
Not available
Price history
| Date | Event | Price |
|---|---|---|
| 9/29/2026 | Pending sale | $349,990$165/sqft |
Source:  Unlock MLS #6774236 Report a problem Unlock MLS #6774236 Report a problem | ||
| 9/3/2026 | Price change | $349,990-1.4%$165/sqft |
Source: Unlock MLS #6774236 Report a problem | ||
| 7/20/2026 | Price change | $354,990-1.8%$167/sqft |
Source: Unlock MLS #6774236 Report a problem | ||
| 7/17/2026 | Listed for sale | $361,360$170/sqft |
Source: Unlock MLS #6774236 Report a problem | ||
Public tax history
| Year | Property taxes | Tax assessment |
|---|---|---|
| 2025 | $584 +0.7% | $44,000 |
| 2024 | $580 | $44,000 |
Find assessor info on the county website
Monthly payment
Est. payment
Payment breakdown
Explore the cost of this home by adjusting the details. Changes won't be saved.Climate risks
Neighborhood: 76537
Nearby schools
Schools provided by the listing agent
- Elementary: Jarrell
- Middle: Jarrell
- High: Jarrell
- District: Jarrell ISD
Source: Unlock MLS. This data may not be complete. We recommend contacting the local school district to confirm school assignments for this home.

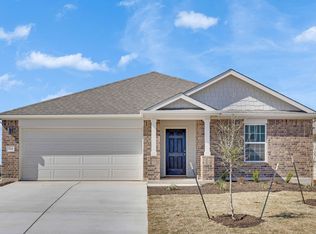
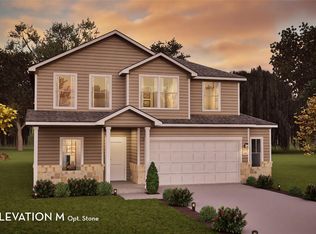
Similar homes
- from $341,9904 bd3 ba2.3k sqftSouthfork Plan, Hunters Glen, Jarrell, TX 76537New Construction
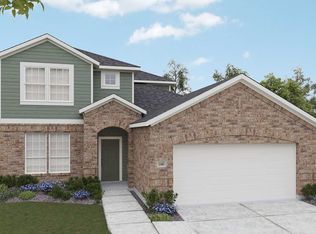 DRB Homes
 - $399,9003 bd2 ba2.1k sqft517 W Luna Blue Ln, Jarrell, TX 76537Active
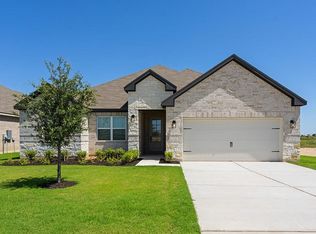
 Unlock MLS
 - $334,9904 bd2 ba2.1k sqft205 Wild Goose Dr, Jarrell, TX 76537Active
 Unlock MLS
 - $339,9004 bd4 ba2.2k sqft400 Sleep Holw, Jarrell, TX 76537Active
 MLS ID #4290397, Gabe Recio, Redfin Corporation. Unlock MLS
 - $279,0003 bd3 ba2k sqft728 Bailey Park Dr, Jarrell, TX 76537ActiveMLS ID #6632463, Joel Miranda Ortiz, All City Real Estate Ltd. Co. Unlock MLS
- $290,5004 bd3 ba2.3k sqft105 Quiet Man Dr, Jarrell, TX 76537ActiveMLS ID #2321400, Claudette Perdomo, Keller Williams Realty Lone St. Unlock MLS
- $273,0004 bd3 ba2.5k sqft156 Greatest Gift Way, Jarrell, TX 76537ActiveMLS ID #1748340, Chris Watters, Watters International Realty. Unlock MLS
- $265,0004 bd4 ba2.4k sqft101 Rowdy Yates Way, Jarrell, TX 76537ActiveMLS ID #4165176, Micky Dawn, Real Broker, LLC. Unlock MLS
- $236,9993 bd3 ba1.8k sqft417 Greatest Gift Way, Jarrell, TX 76537ActiveMLS ID #1591239, Joshua Patton, Real Estate Dragonfly, LLC. Unlock MLS
- $274,9903 bd2 ba1.3k sqft300 Sleep Holw, Jarrell, TX 76537ActiveUnlock MLS
- $225,0003 bd2 ba1.2k sqft137 Miracle Dr, Jarrell, TX 76537ActiveMLS ID #3007489, Nestor Gonzalez, Keller Williams Realty. Unlock MLS
- $293,4204 bd3 ba2.5k sqft260 Feathers St, Jarrell, TX 76537ActiveUnlock MLS
- $259,9003 bd2 ba1.3k sqft308 Boatright Blvd, Jarrell, TX 76537ActiveUnlock MLS
- $279,9004 bd3 ba2k sqft130 Lt Rusty Dr, Jarrell, TX 76588ActiveMLS ID #5811983, Courtney Meza, All City Real Estate Ltd. Co. Unlock MLS
