Attention, investors or single-family home buyers...This spacious, versatile West Ames ranch home offers lots of space and convenience. Great for anyone needing flexibility and comfort. On the main level, you'll find 3 spacious bedrooms, a full bath, a dining/living room, a kitchen with all appliances, and a convenient small dining area with a door to a large deck. There is also access to the two-car attached garage. The lower level features a nice primary bedroom with a 3/4-bath, a family room, and a utility room. This home has a radon mitigation system. There is a nice fenced-in yard. This home could be either a single-family home or a great investment property . Bring the family to check out one of Ames' Best Home Values.
For sale
$280,000
201 Rockwell Ave, Ames, IA 50014
4beds
894sqft
:
Get pre-qualified$1,994/mo
Single Family Residence, Residential
Built in 1972
10,018 Square Feet Lot
$274,700 Zestimate®
$313/sqft
$-- HOA
What's special
Utility roomTwo-car attached garageNice fenced-in yardLarge deckKitchen with all appliancesFamily room
- 9 days |
- 467 |
- 22 |
Likely to sell faster than
Zillow last checked:
Listing updated:
Listed by:
Jim Horstman 515-720-7859,
Hunziker & Assoc.-Ames
Source: CIBR,MLS#: 70739
Facts & features
Interior
Bedrooms & bathrooms
- Bedrooms: 4
- Bathrooms: 2
- Full bathrooms: 1
- 3/4 bathrooms: 1
Primary bedroom
- Level: Basement
Bedroom
- Level: Main
Bedroom 2
- Level: Main
Bedroom 3
- Level: Main
Primary bathroom
- Level: Basement
Full bathroom
- Level: Main
Family room
- Level: Basement
Other
- Level: Main
Kitchen
- Level: Main
Laundry
- Level: Basement
Living room
- Level: Main
Utility room
- Level: Basement
Heating
- Forced Air, Natural Gas
Cooling
- Central Air
Appliances
- Included: Dishwasher, Disposal, Microwave, Range, Refrigerator, Washer
Features
- Flooring: Vinyl, Hardwood
- Basement: Full,Sump Pump
Interior area
- Total structure area: 894
- Total interior livable area: 894 sqft
- Finished area above ground: 894
- Finished area below ground: 894
Property
Parking
- Parking features: Garage
- Has garage: Yes
Features
- Fencing: Fenced
Lot
- Size: 10,018 Square Feet
- Dimensions: 70 x 140
- Features: Level
Details
- Parcel number: 0907203040
- Zoning: Residential
- Special conditions: Standard
Construction
Type & style
- Home type: SingleFamily
- Property subtype: Single Family Residence, Residential
Materials
- Foundation: Block
Condition
- Year built: 1972
Utilities & green energy
- Sewer: Public Sewer
- Water: Public
Green energy
- Indoor air quality: Radon Mitigation System - Active
Community & HOA
HOA
- Has HOA: No
Location
- Region: Ames
Financial & listing details
- Price per square foot: $313/sqft
- Tax assessed value: $270,700
- Annual tax amount: $3,152
- Date on market: 7/15/2026
- Road surface type: Hard Surface
Estimated market value
$274,700
$261,000 - $288,000
$1,440/mo
Price history
| Date | Event | Price |
|---|---|---|
| 7/15/2026 | Listed for sale | $280,000+75.1%$313/sqft |
Source:  CIBR #70739 Report a problem CIBR #70739 Report a problem | ||
| 3/27/2015 | Sold | $159,900$179/sqft |
Source: CIBR #41693 Report a problem | ||
| 2/4/2015 | Listed for sale | $159,900+6.7%$179/sqft |
Source: RE/MAX AT THE NATIONAL #41693 Report a problem | ||
| 7/7/2006 | Sold | $149,900$168/sqft |
Source: CIBR #21269 Report a problem | ||
Public tax history
| Year | Property taxes | Tax assessment |
|---|---|---|
| 2025 | $3,152 +2.3% | $270,700 +19% |
| 2024 | $3,082 +11.6% | $227,500 |
| 2023 | $2,762 +1.2% | $227,500 +31.4% |
| 2022 | $2,728 -4.2% | $173,100 |
| 2021 | $2,848 -3.7% | $173,100 +1.5% |
| 2020 | $2,957 -3.3% | $170,500 |
| 2019 | $3,059 +12.9% | $170,500 |
| 2018 | $2,709 +6% | $170,500 |
| 2017 | $2,556 +2.5% | $170,500 +13.4% |
| 2016 | $2,494 | $150,400 |
| 2015 | $2,494 +13.5% | $150,400 +5% |
| 2014 | $2,198 | $143,200 +6.7% |
| 2013 | -- | $134,200 |
| 2012 | -- | $134,200 |
| 2011 | $2,004 +2.7% | -- |
| 2010 | $1,952 +6.9% | -- |
| 2009 | $1,826 +3.3% | -- |
| 2008 | $1,768 +1.3% | -- |
| 2005 | $1,746 -0.1% | -- |
| 2004 | $1,748 +7.8% | $117,800 |
| 2003 | $1,622 -9.7% | -- |
| 2002 | $1,797 +12.6% | $58,230 +10.3% |
| 2001 | $1,596 | $52,777 |
Find assessor info on the county website
Monthly payment
Est. payment
Payment breakdown
Explore the cost of this home by adjusting the details. Changes won't be saved.Climate risks
Neighborhood: 50014
Nearby schools
GreatSchools rating
- 6/10Edwards Elementary SchoolGrades: K-5Distance: 0.4 mi
- 6/10Ames Middle SchoolGrades: 6-8Distance: 0.9 mi
- 7/10Ames High SchoolGrades: 9-12Distance: 2.9 mi
- $263,2003 bd1 ba864 sqft207 Rockwell Ave, Ames, IA 50014Off Market
- $243,6003 bd2 ba894 sqft4906 Todd Dr, Ames, IA 50014Off Market
- $223,5003 bd1 ba850 sqft4901 Schubert St, Ames, IA 50014Off Market

- $239,8004 bd2 ba876 sqft4907 Schubert St, Ames, IA 50014Off Market

- $209,1003 bd1 ba864 sqft4911 Schubert St, Ames, IA 50014Off Market
- $60,0004 bd1 ba882 sqft200 Rockwell Ave, Ames, IA 50014Sold
- $254,2004 bd2 ba864 sqft4912 Todd Dr, Ames, IA 50014Off Market
- $190,1003 bd1 ba894 sqft206 Rockwell Ave, Ames, IA 50014Off Market
A local agent can set up tours, give advice and negotiate with sellers.
A local lender can help you make sure your offer is ready when you are.
Similar homes
- $272,0003 bd2 ba1.1k sqft1019 Arkansas Ave, Ames, IA 50014For Sale
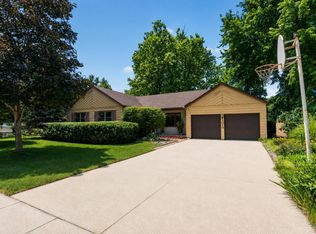
 MLS ID #70733, Mike Purcell, Friedrich Realty. CIBR
 - $260,0004 bd2 ba990 sqft5423 Norris St, Ames, IA 50014For Sale
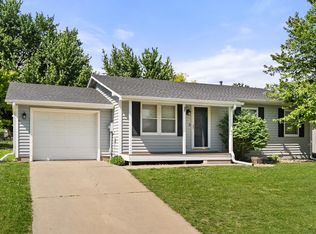 MLS ID #742022, Rameal Cooper, EXP Realty, LLC. DMMLS
 - $279,9003 bd2 ba960 sqft3412 Ontario St, Ames, IA 50014For Sale
 MLS ID #70616, Molly Neal-Wong, RE/MAX Concepts-Ames. CIBR
 - $245,0005 bd2 ba890 sqft3909 Toronto St, Ames, IA 50014For Sale
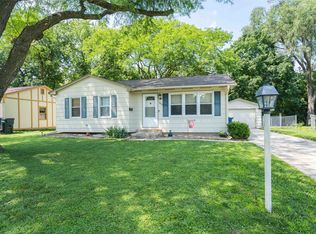 MLS ID #744797, Meleah Stuckey, LPT Realty, LLC. DMMLS
 - $260,0004 bd2 ba904 sqft1013 Yuma Ave, Ames, IA 50014For SaleMLS ID #70564, Misty Metschke, Hunziker & Assoc.-Ames. CIBR
- $289,0003 bd2 ba1.3k sqft3023 Woodland St, Ames, IA 50014For SaleMLS ID #70724, Andrew Chaplin, Hunziker & Assoc.-Ames. CIBR
- $245,0004 bd2 ba1.1k sqft2912 Wood St, Ames, IA 50014For SaleMLS ID #70573, The Engelman Team, Friedrich Realty. CIBR
- $235,0003 bd2 ba864 sqft3810 Ontario St, Ames, IA 50014For SaleMLS ID #70546, Patrick Weigel, Hunziker & Assoc.-Ames. CIBR
- $295,0004 bd3 ba1k sqft1611 Douglas Ave, Ames, IA 50010For SaleMLS ID #70606, Bock Real Estate Group, RE/MAX REAL ESTATE CENTER. CIBR
- $320,0004 bd2 ba882 sqft623 River Oak Dr, Ames, IA 50010For SaleMLS ID #70727, Alison M Doyle, RE/MAX REAL ESTATE CENTER. CIBR
- $259,0003 bd3 ba1.3k sqft1814 Duff Ave, Ames, IA 50010For SaleMLS ID #70422, Mike Purcell, Friedrich Realty. CIBR
- $165,0002 bd1 ba955 sqft412 Faulkner Ct, Ames, IA 50014For SaleMLS ID #70757, Bryanna Wisecup, LPT Realty, LLC. CIBR
- $245,0003 bd2 ba1.2k sqft219 N Russell Ave, Ames, IA 50010For SaleMLS ID #70371, Katie Riedeman, CENTURY 21 SIGNATURE-Ames. CIBR
- $309,0003 bd2 ba1.1k sqft1714 Grand Ave, Ames, IA 50010For SaleMLS ID #70306, Jazmyn Shaver, CENTURY 21 SIGNATURE-Ames. CIBR
- $285,0004 bd3 ba1.2k sqft203 Jensen St, Gilbert, IA 50105For SaleMLS ID #70732, Bock Real Estate Group, RE/MAX REAL ESTATE CENTER. CIBR
- $273,0002 bd2 ba1.2k sqft515 8th St, Ames, IA 50010For SaleMLS ID #70614, Katherine Orngard, Friedrich Realty. CIBR
- $296,0004 bd2 ba1.1k sqft1303 Union St, Boone, IA 50036ActiveMLS ID #6340553, Amy Jones, HomeCoin.com. NoCoast MLS as distributed by MLS GRID
- $239,0002 bd2 ba980 sqft415 S Walnut Ave, Ames, IA 50010For SaleMLS ID #69937, Kevin Holmes, Weichert, Realtors®-Miller & Clark Agency. CIBR
- $295,0002 bd2 ba1.3k sqft1158 Jonquil Ln, Boone, IA 50036For SaleMLS ID #70769, Nate Nerem, Nerem & Associates. CIBR
- $209,0003 bd2 ba1k sqft1505 Little Bluestem Ct Unit 117, Ames, IA 50014For SaleMLS ID #70706, Zhan Zhang, LPT Realty, LLC. CIBR
