Skip main navigation
Off market
  • Price Unknown

    201 Saskatchewan Ave, Tramping Lake, SK S0K 4H0

    5beds
    3baths
    1,285sqft
    Single Family Residence
    Built in 2013
    -- sqft lot
    $-- Zestimate®
    C$--/sqft
    C$2,417 Estimated rent

    Home value

    Not available

    Estimated sales range

    Not available

    Not available

    Loading
    Loading...

    Owner options

    List your home for rent

    C$2,417/mo

    Rent Zestimate®

    Find your next renter with Zillow Rental Manager. Plus, with online applications, you can quickly screen prospective tenants – for free.

    Learn more

    C$2,417/mo

    Rent Zestimate®

    Refinance and save

    Refinancing to a lower rate could help reduce your monthly payments and save thousands over the life of the loan.

    See today's rates

    Explore your selling options

    Work with a Zillow partner agent

    Leverage their expertise and Zillow's premium Showcase listings to get your home seen by more buyers.

    Get started

    List with your own agent

    Get your home in front of millions of buyers by listing it on Zillow.

    Learn how to do it

    Sell it yourself

    Take full control of how buyers see your home on Zillow by listing For Sale by Owner (FSBO).

    List your home

    What's special

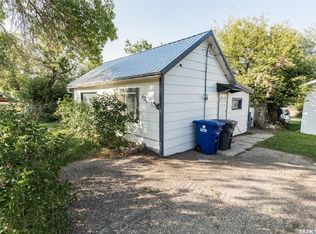
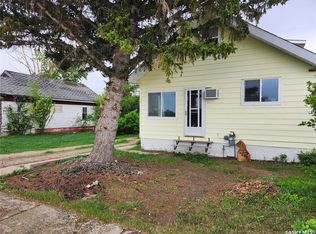
    Welcome to 201 Saskatchewan Avenue, located at the edge of the City of Humboldt with open prairie views! This home offers stunning curb appeal and is sure to impress inside and out! The attached garage (24ft x 24ft- heated) offers direct entry to the home. Vaulted ceiling, newly installed gorgeous Vinyl Plank flooring flowing throughout, and fresh paint offering a crisp new feel throughout. The living room offers a magnificent natural gas fireplace flanked by beautiful stone and floating shelves, a cozy area to retreat. The kitchen offers a functional layout with walk in pantry and plenty of counter space, opening to the dining room with garden doors out to the backyard. The main floor of this home boasts three spacious bedrooms with the Primary Bedroom offering a 3pc en suite and walk in closet. A full bath is located down the hall plus separate laundry.....a cute updated space that you will surely love! The lower level of this home opens to a theatre room with beautiful feature wall set with sound deadener insulation (3-20 amp plugs on the feature wall) and storage room for audio equipment, two more bedrooms, a 3pc bath with heated floors, den, and utility room. The backyard of this property is a true entertainers dream! A spacious composite deck with speakers sets the mood for any evening, plenty of green space, and hot tub to enjoy inside this fully fenced yard. Move in and enjoy this beautifully updated home is this great neighborhood! Do not miss out on this one! Upgrades include paint and vinyl plank flooring on the main level 2025, fireplace-heat in garage-deck-new exterior doors- laundry updated 2021, microwave and dishwasher 2025, and more.

    This property is not currently displayed as for sale or rent on Zillow. This may be different from what's on other websites or public sources.

    Zillow last checked:

    Source: Century 21 Canada,MLS®#: SK012228MLS Logo

    Facts & features

    Interior

    Bedrooms & bathrooms
    • Bedrooms: 5
    • Bathrooms: 3
    Heating
    • Has Heating (Unspecified Type)
    Features
    • Basement: yes
    • Has fireplace: Yes
    Interior area
    • Total structure area: 1,285
    • Total interior livable area: 1,285 sqft

    Construction

    Type & style
    • Home type: SingleFamily
    • Property subtype: Single Family Residence
    Condition
    • Year built: 2013

    Community & HOA

    Location
    • Region: Tramping Lake

    Financial & listing details

    • Date on market: 7/18/2025
    • Lease term: Contact For Details

    Price history

    Price history is unavailable.

    Public tax history

    Tax history is unavailable.

    Neighborhood: S0K

    Nearby schools

    GreatSchools rating

    No schools nearby

    We couldn't find any schools near this home.