Opportunity knocks,The ultimate invitation for relaxation awaits as you enter 201 Scraggy Neck Rd Generous covered porches front and back on a gorgeous 1.1 acre lot with scenic water views offering direct access to Lawrence Island from your backyard. A spacious entry hall greets you with custom finishes and water views, wide plank floors, a cozy living room with gas fireplace and built in cabinetry is the perfect place to unwind. Entertain in a bright chef's kitchen with Viking appliances, quartz center island and generous and thoughtfully designed cabinet storage.The serene primary en-suite w/ custom full bath, the laundry room and a 1/2 bath complete the main level. Family and guests will enjoy the 2nd level with airy water views from the 4 additional bedrooms and two more well-appointed full bathrooms. Summer fun and games can spill out to the lawn from the finished walk-out basement, w/ plenty of room to tinker and store all the toys w/ 5 garage spaces! Whole house generator + more
Pending
$2,795,000
201 Scraggy Neck Rd, Bourne, MA 02532
5beds
2,694sqft
Single Family Residence
Built in 2017
1.1 Acres Lot
$2,723,100 Zestimate®
$1,037/sqft
$-- HOA
What's special
Laundry roomQuartz center islandWide plank floors
- 20 days
- 778
- 37
Zillow last checked:
Listing updated:
Listed by:
Team Kinchla 508-274-7000,
William Raveis R.E. & Home Services 508-563-5100,
Carmela Coco-Scena 508-564-0698
Source: MLS PIN,MLS#: 73570493
Facts & features
Interior
Bedrooms & bathrooms
- Bedrooms: 5
- Bathrooms: 5
- Full bathrooms: 4
- 1/2 bathrooms: 1
Primary bathroom
- Features: Yes
Heating
- Forced Air, Natural Gas
Cooling
- Central Air
Appliances
- Included: Range, Dishwasher, Refrigerator, Range Hood
Features
- Flooring: Wood, Tile, Carpet
- Doors: Insulated Doors, French Doors
- Windows: Insulated Windows
- Basement: Full,Partially Finished,Walk-Out Access
- Number of fireplaces: 1
Interior area
- Total structure area: 2,694
- Total interior livable area: 2,694 sqft
- Finished area above ground: 2,694
- Finished area below ground: 1,500
Property
Parking
- Total spaces: 15
- Parking features: Attached, Detached, Paved Drive, Paved, Unpaved
- Attached garage spaces: 5
- Uncovered spaces: 10
Features
- Patio & porch: Porch, Porch - Enclosed, Deck, Deck - Roof, Deck - Wood, Covered
- Exterior features: Porch, Porch - Enclosed, Deck, Deck - Roof, Deck - Wood, Covered Patio/Deck, Professional Landscaping, Sprinkler System, Outdoor Shower, Stone Wall
- Has view: Yes
- View description: Scenic View(s), Water, Bay, Harbor
- Has water view: Yes
- Water view: Bay,Harbor,Water
- Waterfront features: Bay, Harbor, 1/10 to 3/10 To Beach, Beach Ownership(Other (See Remarks))
Lot
- Size: 1.1 Acres
- Features: Gentle Sloping, Level
Details
- Parcel number: M:51.3 P:17 E:2,2190949
- Zoning: R40
Construction
Type & style
- Home type: SingleFamily
- Architectural style: Contemporary
- Property subtype: Single Family Residence
Materials
- Foundation: Concrete Perimeter
- Roof: Shingle
Condition
- Year built: 2017
Utilities & green energy
- Sewer: Private Sewer
- Water: Public
- Utilities for property: for Gas Range
Community & HOA
Community
- Features: Shopping, Walk/Jog Trails, Golf, Bike Path, Conservation Area, Highway Access, House of Worship, Marina
HOA
- Has HOA: No
Location
- Region: Bourne
Financial & listing details
- Price per square foot: $1,037/sqft
- Tax assessed value: $1,833,100
- Annual tax amount: $14,022
- Date on market: 9/1/2026
- Road surface type: Paved
Estimated market value
$2,723,100
$2.59M - $2.86M
$4,893/mo
Price history
| Date | Event | Price |
|---|---|---|
| 9/19/2026 | Pending sale | $2,795,000$1,037/sqft |
Source: MLS PIN #73570493 Report a problem | ||
| 9/6/2026 | Contingent | $2,795,000$1,037/sqft |
Source: MLS PIN #73570493 Report a problem | ||
| 9/1/2026 | Listed for sale | $2,795,000+101.1%$1,037/sqft |
Source: MLS PIN #73570493 Report a problem | ||
| 1/6/2020 | Sold | $1,390,000-4.7%$516/sqft |
Source: Public Record Report a problem | ||
| 11/16/2019 | Pending sale | $1,459,000$542/sqft |
Source: Keller Williams Realty #72590667 Report a problem | ||
| 11/9/2019 | Listed for sale | $1,459,000+289.1%$542/sqft |
Source: Keller Williams Realty Cape Cod and the Islands #0002556 Report a problem | ||
| 12/13/2016 | Sold | $375,000-16.7%$139/sqft |
Source: Public Record Report a problem | ||
| 9/9/2016 | Price change | $450,000-5.3%$167/sqft |
Source: Milbury and Company #71986961 Report a problem | ||
| 6/22/2016 | Price change | $475,000-9.5%$176/sqft |
Source: Milbury and Company #71986961 Report a problem | ||
| 5/12/2016 | Listed for sale | $525,000$195/sqft |
Source: Milbury and Company #71986961 Report a problem | ||
Public tax history
| Year | Property taxes | Tax assessment |
|---|---|---|
| 2025 | $13,745 +6% | $1,759,900 +8.8% |
| 2024 | $12,970 +2.2% | $1,617,200 +12.2% |
| 2023 | $12,694 -1.8% | $1,440,900 +12.5% |
| 2022 | $12,923 +8.2% | $1,280,800 +15.5% |
| 2021 | $11,941 +11.5% | $1,108,700 +11.2% |
| 2020 | $10,711 +5.8% | $997,300 +3.6% |
| 2019 | $10,120 +160.4% | $962,900 +161.1% |
| 2018 | $3,887 +3.3% | $368,800 +1% |
| 2017 | $3,763 +1.4% | $365,300 |
| 2016 | $3,711 | $365,300 |
Find assessor info on the county website
Monthly payment
Est. payment
Payment breakdown
Explore the cost of this home by adjusting the details. Changes won't be saved.Climate risks
Neighborhood: 02532

Similar homes
- $2,995,0005 bd5 ba3.3k sqft2 Jefferson Road, Bourne, MA 02532For Sale

 MLS ID #22602887, Ellen Valentgas, Sotheby's International Realty. CCIMLS
 - $2,200,0003 bd4 ba2.4k sqft155 Wings Neck Road, Pocasset, MA 02559For Sale
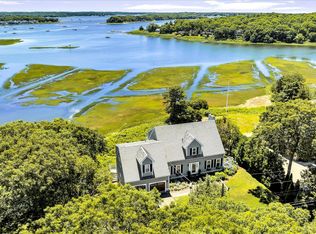 MLS ID #22603980, Fisher + Marks, Berkshire Hathaway HomeServices Robert Paul Properties. CCIMLS
 - $1,950,0005 bd3 ba2.9k sqft56 Rip Van Winkle Way, Buzzards Bay, MA 02532For Sale
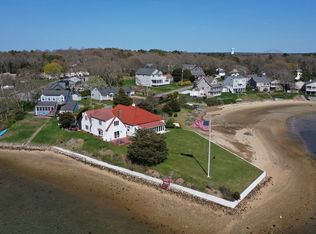 MLS ID #22502088, James Abdu, Upper Cape Realty Corp.. CCIMLS
 - $3,000,0005 bd3 ba2.8k sqft30 Overland Road, Mashpee, MA 02649For Sale
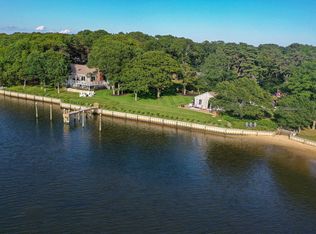 MLS ID #22604271, Mark D Madigan, Compass Massachusetts, LLC. CCIMLS
 - $2,300,0003 bd5 ba3.6k sqft86 Pimlico Pond Road, Mashpee, MA 02649For SaleMLS ID #22604517, Robert B Kinlin, Berkshire Hathaway HomeServices Robert Paul Properties. CCIMLS
- $2,650,0003 bd3 ba2.8k sqft10 Woodhaven Drive, Edgartown, MA 02539For SaleMLS ID #22604449, Leslie C Floyd, Portfolio Properties. CCIMLS
- $1,860,0003 bd3 ba3.2k sqft14 Ellen Lane, Pocasset, MA 02559For SaleMLS ID #22603270, Paul Forsberg, The Realty Cape Cod, LLC. CCIMLS
- $1,999,0003 bd4 ba2.9k sqft16 Alder Lane, North Falmouth, MA 02556For SaleMLS ID #22604248, Janet Michienzi, William Raveis Real Estate & Home Services. CCIMLS
- $2,700,0004 bd3 ba2k sqft72 Hathaway Rd Road, Osterville, MA 02655For SaleMLS ID #22603965, Tom P Foley, The Foley Company. CCIMLS
- $2,495,0004 bd5 ba3.4k sqft531 Menauhant Road, East Falmouth, MA 02536For SaleMLS ID #22600808, Samuel Koss, Today Real Estate. CCIMLS
- $2,195,0004 bd3 ba3.1k sqft11 Long Hill Drive, East Sandwich, MA 02537For SaleMLS ID #22604411, Jane N Bodrie, Sotheby's International Realty, Inc.. CCIMLS
- $2,995,0004 bd4 ba3.5k sqft1 McSweeney Lane, Falmouth, MA 02540New ConstructionMLS ID #22603392, Kerrie A Marzot, Sotheby's International Realty. CCIMLS
- $2,500,0003 bd3 ba3k sqft11 Sheperd's Way, Barnstable, MA 02630For SaleMLS ID #22604247, Rick Shechtman, Kinlin Grover Compass. CCIMLS
- $1,650,0003 bd2 ba3.4k sqft29 Pimlico Pond Road, Mashpee, MA 02649For SaleMLS ID #22604586, Kim A Hanlon, Alante Real Estate. CCIMLS
