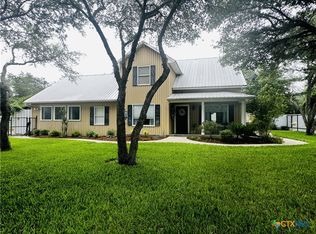
Welcome to your dream home located in Industrial School District! Built in 2020 by Richter Custom Homes, this stunning 3-bedroom, 2-bathroom residence sits on a generous lot with a beautifully fenced yard, offering the perfect blend of modern craftsmanship and timeless character.
Inside, discover soaring tall ceilings that flood the living space with natural light, anchored by a striking wood-burning stone fireplace that creates an irresistible gathering spot. The kitchen is a culinary paradise, featuring an electric cooktop, dual ovens, and a gorgeous granite island that flows seamlessly into the living area. Vintage custom doors lead to both the spacious pantry and primary bath, adding one-of-a-kind personality throughout.
The spacious primary bedroom features an incredible oversized closet and elegant finishes. Two additional bedrooms and a well-appointed second bathroom complete the interior.
Outside, the covered patio with an outdoor fireplace and tall ceilings creates an extraordinary entertainment retreat perfect for year-round enjoyment under the Texas sky.
The impressive 40 x 60 barn, with a 15-foot lean-to is fully equipped with a full bathroom, kitchen, and electricity, making it ideal for a workshop, game room, or creative studio. Practical upgrades include a gas furnace, gas water heater, a plug on the meter for a portable generator, and Cat 6 hardwired cabling in the attic for security cameras.
This thoughtfully designed property delivers country living with every modern convenience. Schedule your private tour today before someone else calls it home!
Active
Price cut: $15K (6/8)
$554,000
201 Stone Oak Dr, Inez, TX 77968
3beds
2,032sqft
:
Get pre-qualified$3,803/mo
Single Family Residence
Built in 2020
2.29 Acres Lot
$-- Zestimate®
$273/sqft
$-- HOA
What's special
Striking wood-burning stone fireplaceElegant finishesGenerous lotBeautifully fenced yardGorgeous granite islandIncredible oversized closetNatural light
- 129 days |
- 594 |
- 24 |
Likely to sell faster than
Zillow last checked:
Listing updated:
Listed by:
Catherine Jones 361-575-1446,
The Ron Brown Company
Source: Central Texas MLS,MLS#: 607487 Originating MLS: Victoria Area Association of REALTORS
Originating MLS: Victoria Area Association of REALTORSFacts & features
Interior
Bedrooms & bathrooms
- Bedrooms: 3
- Bathrooms: 2
- Full bathrooms: 2
Heating
- Natural Gas
Cooling
- 1 Unit
Appliances
- Included: Double Oven, Dishwasher, Electric Cooktop, Disposal, Gas Water Heater, Tankless Water Heater, Wine Refrigerator, Some Electric Appliances, Built-In Oven
- Laundry: Inside, Laundry Room, Laundry Tub, Sink
Features
- All Bedrooms Down, Built-in Features, Ceiling Fan(s), Double Vanity, High Ceilings, Primary Downstairs, Main Level Primary, Pull Down Attic Stairs, Tub Shower, Custom Cabinets, Eat-in Kitchen, Kitchen Island, Kitchen/Family Room Combo, Kitchen/Dining Combo, Pantry, Solid Surface Counters, Walk-In Pantry
- Flooring: Vinyl
- Attic: Pull Down Stairs
- Number of fireplaces: 1
- Fireplace features: Wood Burning, Outside
Interior area
- Total interior livable area: 2,032 sqft
Video & virtual tour
Property
Parking
- Total spaces: 2
- Parking features: RV Garage, RV Access/Parking
- Garage spaces: 2
Features
- Levels: One
- Stories: 1
- Patio & porch: Covered, Patio, Porch
- Exterior features: Covered Patio, Porch, Private Yard
- Pool features: None
- Fencing: Back Yard,Perimeter,Wood,Wrought Iron
- Has view: Yes
- View description: None
- Body of water: None
Lot
- Size: 2.29 Acres
Details
- Additional structures: Barn(s)
- Parcel number: 20381691
Construction
Type & style
- Home type: SingleFamily
- Architectural style: Traditional
- Property subtype: Single Family Residence
Materials
- HardiPlank Type
- Foundation: Slab
- Roof: Composition,Shingle
Condition
- New Construction,Resale
- New construction: Yes
- Year built: 2020
Utilities & green energy
- Sewer: Not Connected (at lot), Public Sewer
- Utilities for property: Trash Collection Private
Community & HOA
Community
- Features: None
- Subdivision: Woodlands
HOA
- Has HOA: No
Location
- Region: Inez
Financial & listing details
- Price per square foot: $273/sqft
- Tax assessed value: $477,290
- Annual tax amount: $2,873
- Date on market: 3/17/2026
- Cumulative days on market: 130 days
- Listing agreement: Exclusive Right To Sell
- Listing terms: Cash,Conventional,FHA,VA Loan
- Road surface type: Gravel
Estimated market value
Not available
Estimated sales range
Not available
Not available
Price history
| Date | Event | Price |
|---|---|---|
| 6/8/2026 | Price change | $554,000-2.6%$273/sqft |
Source:  Central Texas MLS #607487 Report a problem Central Texas MLS #607487 Report a problem | ||
| 5/13/2026 | Price change | $569,000-1.7%$280/sqft |
Source: Central Texas MLS #607487 Report a problem | ||
| 4/15/2026 | Price change | $579,000-1%$285/sqft |
Source: Central Texas MLS #607487 Report a problem | ||
| 3/17/2026 | Listed for sale | $585,000$288/sqft |
Source: Central Texas MLS #607487 Report a problem | ||
Public tax history
| Year | Property taxes | Tax assessment |
|---|---|---|
| 2025 | $2,873 -1% | $477,290 -2.7% |
| 2024 | $2,903 +9.7% | $490,716 +10% |
| 2023 | $2,648 +4.3% | $446,105 +10% |
| 2022 | $2,537 +0.2% | $405,550 +2.6% |
| 2021 | $2,533 +355% | $395,320 +365.4% |
| 2020 | $557 +12.9% | $84,950 +13% |
| 2019 | $493 +16.8% | $75,210 +17.2% |
| 2018 | $422 | $64,150 -1.3% |
| 2017 | $422 +177.9% | $64,970 +172.8% |
| 2016 | $152 +465.8% | $23,820 |
| 2015 | $27 | $23,820 +1.9% |
| 2014 | $27 | $23,380 +0.3% |
| 2013 | -- | $23,320 +418.2% |
| 2012 | -- | $4,500 |
| 2011 | -- | $4,500 -90.5% |
| 2009 | -- | $47,230 |
Find assessor info on the county website
Monthly payment
Est. payment
Payment breakdown
Explore the cost of this home by adjusting the details. Changes won't be saved.Climate risks
Neighborhood: 77968
Nearby schools
GreatSchools rating
- 8/10Industrial Elementary WestGrades: PK-5Distance: 3.2 mi
- 9/10Industrial Junior High SchoolGrades: 6-8Distance: 14.6 mi
- 8/10Industrial High SchoolGrades: 9-12Distance: 14.7 mi
Schools provided by the listing agent
- District: Industrial ISD
Source: Central Texas MLS. This data may not be complete. We recommend contacting the local school district to confirm school assignments for this home.
- $407,3003 bd3 ba1.8k sqft86 Stone Oak Dr, Inez, TX 77968Off Market
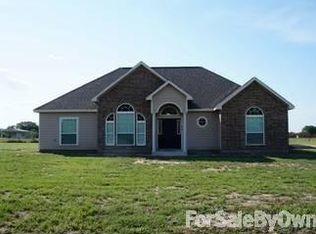
- $595,4003 bd3 ba2.9k sqft267 Stone Oak Dr, Inez, TX 77968Off Market
- $676,1004 bd4 ba3k sqft223 Richter Rd, Inez, TX 77968Off Market
- $430,5004 bd3 ba1.9k sqft175 Richter Rd, Inez, TX 77968Off Market
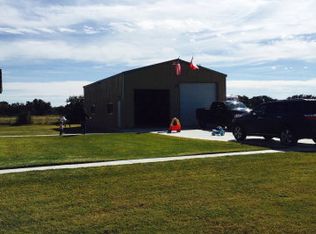
- $385,6004 bd1 ba2k sqft177 Enchanted Oak Dr, Inez, TX 77968Off Market
- $536,5003 bd2 ba2k sqft266 Stone Oak Dr, Inez, TX 77968Off Market
- $--3 bd4 ba2.4k sqft271 Richter Rd, Inez, TX 77968Sold
- $580,1003 bd3 ba2.6k sqft127 Richter Rd, Inez, TX 77968Off Market
A local agent can set up tours, give advice and negotiate with sellers.
A local lender can help you make sure your offer is ready when you are.
Similar homes
- $579,8903 bd2 ba2.3k sqft264 Live Oak Dr, Inez, TX 77968Active
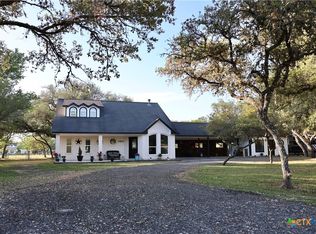
 MLS ID #609314, Sara Trojacek, The Ron Brown Company. Central Texas MLS
 - $510,0004 bd3 ba2.3k sqft36 Meadow Creek Dr, Inez, TX 77968Active
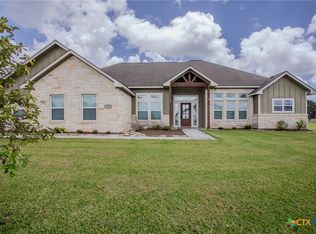 MLS ID #617116, Brian Olguin, RE/MAX Land & Homes. Central Texas MLS
 - $469,9995 bd3 ba2.6k sqft693 Garcitas Creek Rd, Inez, TX 77968Active
 MLS ID #616271, Jonathan Minerick, Homecoin.Com. Central Texas MLS
 - $410,0004 bd2 ba1.9k sqft2631 Benbow Rd, Inez, TX 77968Active
 MLS ID #614602, The Petry Realty Group, The Ron Brown Company. Central Texas MLS
 - $597,9004 bd3 ba2.5k sqft135 Wellspring Blvd, Victoria, TX 77904ActiveMLS ID #618226, The Zaplac Group, Coldwell Banker D'Ann Harper. Central Texas MLS
- $499,9004 bd3 ba2.5k sqft213 Wearden Dr, Victoria, TX 77904ActiveMLS ID #619330, The Zaplac Group, Coldwell Banker D'Ann Harper. Central Texas MLS
- $475,0003 bd3 ba1.8k sqft3113 Fm 2615, Victoria, TX 77905ActiveMLS ID #615752, Breanne Medina, Red Pear Realty. Central Texas MLS
- $524,9004 bd3 ba2.7k sqft114 Terra Vista Ranch Rd, Victoria, TX 77904ActiveMLS ID #620020, LuAnn Lovel O'Connor, The Ron Brown Company. Central Texas MLS
- $--3 bd2 ba2.1k sqft102 Fieldstone, Victoria, TX 77901AuctionServiceLink Auction
- $599,4953 bd3 ba2k sqft108 Ontario St, Victoria, TX 77905ActiveMLS ID #616812, Roger Rodriguez, The Ron Brown Company. Central Texas MLS
- $509,0004 bd3 ba3k sqft15 Huron St, Victoria, TX 77905For SaleMLS ID #58547619, Tracy Graves, RE/MAX Land & Homes. HAR
- $554,9004 bd4 ba3k sqft106 Sky Ct, Victoria, TX 77904ActiveMLS ID #618184, Jenny Shimek, Shaw Realty. Central Texas MLS
- $474,0004 bd3 ba3k sqft59 Leaning Oak Rd, Victoria, TX 77904ActiveMLS ID #603749, Shelley Lee Srp, Twin Rivers Real Estate. Central Texas MLS
- $595,0004 bd2 ba2.1k sqft991 County Road 130, Edna, TX 77957ActiveMLS ID #614623, Katherine Compton, Twin Rivers Real Estate. Central Texas MLS
- $629,9994 bd3 ba2.5k sqft602 Basswood St, Victoria, TX 77904ActiveMLS ID #608346, Pam Ward, The Ron Brown Company. Central Texas MLS
- $544,9004 bd3 ba2.8k sqft202 Ridge Vw, Victoria, TX 77904ActiveMLS ID #607376, Elizabeth Williams, Manning Real Estate Group. Central Texas MLS
- $734,9004 bd4 ba2.8k sqft523 Dayspring Dr, Victoria, TX 77904For SaleMLS ID #11217352, Lauren Akery, Foundations Realty. HAR
- $434,0004 bd3 ba2.7k sqft602 Bingham Rd, Victoria, TX 77904ActiveMLS ID #613240, Tami Brown, RE/MAX Land & Homes. Central Texas MLS
- $379,9003 bd3 ba2.8k sqft20 Hambleton Rd, Victoria, TX 77905ActiveMLS ID #614653, Ashley Toledo, The Ron Brown Company. Central Texas MLS
- $438,0003 bd3 ba1.7k sqft1751 Fm 236, Victoria, TX 77905ActiveMLS ID #618047, Jeffrey Robillard, Trelora Realty Inc. Central Texas MLS
