RELAX AND ENJOY. Welcome to this completely remodeled 3 bedroom, 2 bath home. PLUS a fully equipped apartment, complete with a full bathroom, bedroom, kitchen, living area and laundry. Situated on two lots. Located in the desirable Live Oak Estates community and situated in the Industrial School District. Outdoors, enjoy the playhouse and gather around with friends next to the fire pit. The property also includes a 25x32 shop and pumphouse. New A/C and aerobic septic, the main house also has brand new double pan windows, sheet rock and insulation. Don't miss your chance to tour this stunning property—schedule your private showing today!
Active
Price cut: $10K (6/18)
$579,890
264 Live Oak Dr, Inez, TX 77968
3beds
2,331sqft
:
Get pre-qualified$3,978/mo
Single Family Residence
Built in 1996
1.42 Acres Lot
$-- Zestimate®
$249/sqft
$-- HOA
What's special
Situated on two lotsFire pitSheet rock and insulation
- 118 days |
- 209 |
- 7 |
Zillow last checked:
Listing updated:
Listed by:
Sara Trojacek 361-550-3406,
The Ron Brown Company
Source: Central Texas MLS,MLS#: 609314 Originating MLS: Victoria Area Association of REALTORS
Originating MLS: Victoria Area Association of REALTORSFacts & features
Interior
Bedrooms & bathrooms
- Bedrooms: 3
- Bathrooms: 2
- Full bathrooms: 2
Heating
- Central, Electric
Cooling
- Central Air, Electric, 1 Unit
Appliances
- Included: Dishwasher, Electric Cooktop, Tankless Water Heater, Some Electric Appliances, Built-In Oven, Microwave, Water Softener Owned
- Laundry: Laundry Chute, Electric Dryer Hookup, Inside, Laundry Room, In Unit
Features
- Ceiling Fan(s), Granite Counters, Garden Tub/Roman Tub, High Ceilings, His and Hers Closets, Multiple Closets, Split Bedrooms, Separate Shower, Upper Level Primary, Walk-In Closet(s), Breakfast Bar, Eat-in Kitchen, Kitchen/Family Room Combo, Kitchen/Dining Combo, Pantry
- Flooring: Ceramic Tile, Vinyl
- Attic: Access Only
- Has fireplace: No
- Fireplace features: None
Interior area
- Total interior livable area: 2,331 sqft
Video & virtual tour
Property
Parking
- Total spaces: 1
- Parking features: Circular Driveway, Detached, Garage, RV Access/Parking
- Carport spaces: 1
- Has uncovered spaces: Yes
Features
- Levels: Two
- Stories: 2
- Patio & porch: Balcony
- Exterior features: Balcony, Fire Pit, Outdoor Grill, Private Yard, Security Lighting
- Pool features: None
- Fencing: Chain Link
- Has view: Yes
- View description: None
- Body of water: None
Lot
- Size: 1.42 Acres
Details
- Additional structures: Outbuilding
- Parcel number: 52912
Construction
Type & style
- Home type: SingleFamily
- Architectural style: Traditional
- Property subtype: Single Family Residence
Materials
- Brick
- Foundation: Slab
- Roof: Composition,Shingle
Condition
- Resale
- Year built: 1996
Utilities & green energy
- Sewer: Not Connected (at lot), Aerobic Septic, Public Sewer
- Water: Private, Well
Community & HOA
Community
- Features: None
- Security: Security Lights
- Subdivision: Live Oak Estates
HOA
- Has HOA: No
Location
- Region: Inez
Financial & listing details
- Price per square foot: $249/sqft
- Tax assessed value: $355,020
- Annual tax amount: $2,136
- Date on market: 4/1/2026
- Cumulative days on market: 119 days
- Listing agreement: Exclusive Right To Sell
- Listing terms: Cash,Conventional,FHA,VA Loan
- Road surface type: Gravel
Estimated market value
Not available
Estimated sales range
Not available
Not available
Price history
| Date | Event | Price |
|---|---|---|
| 6/18/2026 | Price change | $579,890-1.7%$249/sqft |
Source:  Central Texas MLS #609314 Report a problem Central Texas MLS #609314 Report a problem | ||
| 5/4/2026 | Price change | $589,890-4.5%$253/sqft |
Source: Central Texas MLS #609314 Report a problem | ||
| 4/2/2026 | Listed for sale | $618,000$265/sqft |
Source: Central Texas MLS #609314 Report a problem | ||
Public tax history
| Year | Property taxes | Tax assessment |
|---|---|---|
| 2025 | $2,136 -3.9% | $355,020 -5.5% |
| 2024 | $2,223 +3.8% | $375,780 +4.1% |
| 2023 | $2,142 +4.3% | $360,928 +10% |
| 2022 | $2,053 +7.4% | $328,116 +10% |
| 2021 | $1,911 +7.6% | $298,287 +10% |
| 2020 | $1,775 +3% | $271,170 +3% |
| 2019 | $1,724 +7.5% | $263,160 +7.7% |
| 2018 | $1,603 | $244,250 -1.1% |
| 2017 | $1,603 +11.1% | $246,980 +9% |
| 2016 | $1,443 +26.7% | $226,560 +1% |
| 2015 | $1,139 | $224,320 +0.4% |
| 2014 | $1,139 | $223,370 +6.8% |
| 2013 | -- | $209,130 +9.1% |
| 2012 | -- | $191,700 +5.5% |
| 2011 | -- | $181,760 -1.2% |
| 2010 | -- | $183,880 -0.3% |
| 2009 | -- | $184,490 +8.9% |
| 2008 | -- | $169,380 +6.3% |
| 2007 | -- | $159,300 +4.9% |
| 2005 | -- | $151,930 +1.4% |
| 2004 | -- | $149,770 +8.9% |
| 2002 | -- | $137,560 -0.3% |
| 2001 | -- | $137,960 |
Find assessor info on the county website
Monthly payment
Est. payment
Payment breakdown
Explore the cost of this home by adjusting the details. Changes won't be saved.Climate risks
Neighborhood: 77968
Nearby schools
GreatSchools rating
- 8/10Industrial Elementary WestGrades: PK-5Distance: 3.1 mi
- 9/10Industrial Junior High SchoolGrades: 6-8Distance: 14.5 mi
- 8/10Industrial High SchoolGrades: 9-12Distance: 14.6 mi
Schools provided by the listing agent
- District: Industrial ISD
Source: Central Texas MLS. This data may not be complete. We recommend contacting the local school district to confirm school assignments for this home.
- $67,3702 Acres1423 Live Oak Dr, Inez, TX 77968Off Market
- $53,020-- bd-- ba810 sqft1423 Live Oak Dr, Inez, TX 77968Off Market
- $247,0003 bd2 ba450 sqft1363 Live Oak Dr, Inez, TX 77968Off Market
- $86,670-- bd-- ba3.4k sqft1449 Live Oak Dr, Inez, TX 77968Off Market
- $239,7003 bd1 ba432 sqft1342 Live Oak Dr, Inez, TX 77968Off Market
- $313,6003 bd2 ba1.6k sqft1314 Live Oak Dr, Inez, TX 77968Off Market
- $--3 bd2 ba2.1k sqft221 Enchanted Oaks, Inez, TX 77968Sold
- $--4 bd3 ba2k sqft197 Live Oak Dr, Inez, TX 77968Sold
A local agent can set up tours, give advice and negotiate with sellers.
Similar homes
- $554,0003 bd2 ba2k sqft201 Stone Oak Dr, Inez, TX 77968Active

 MLS ID #607487, Catherine Jones, The Ron Brown Company. Central Texas MLS
 - $510,0004 bd3 ba2.3k sqft36 Meadow Creek Dr, Inez, TX 77968Active
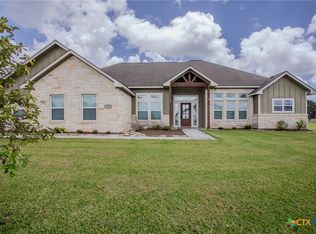 MLS ID #617116, Brian Olguin, RE/MAX Land & Homes. Central Texas MLS
 - $469,9995 bd3 ba2.6k sqft693 Garcitas Creek Rd, Inez, TX 77968Active
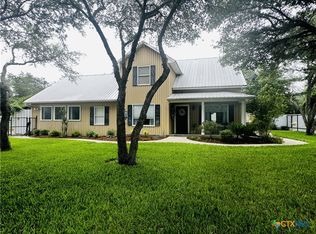 MLS ID #616271, Jonathan Minerick, Homecoin.Com. Central Texas MLS
 - $479,9005 bd3 ba3.2k sqft3662 N Fm 444, Inez, TX 77968Active
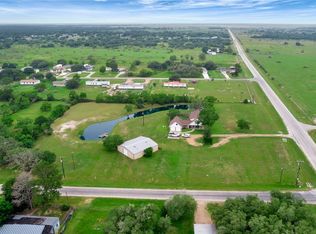 MLS ID #545697, Jennifer Birmingham, All Star Properties. Central Texas MLS
 - $410,0004 bd2 ba1.9k sqft2631 Benbow Rd, Inez, TX 77968ActiveMLS ID #614602, The Petry Realty Group, The Ron Brown Company. Central Texas MLS
- $399,9004 bd2 ba3k sqft303 Garcitas Grv, Inez, TX 77968ActiveMLS ID #605844, Damiana Eller, Coldwell Banker D'Ann Harper. Central Texas MLS
- $749,9005 bd5 ba3.4k sqft11 Post Oak Gln, Inez, TX 77968ActiveMLS ID #617092, Bobby Cuellar, eXp Realty LLC. Central Texas MLS
- $624,9004 bd3 ba3.1k sqft273 Shannon Valley Dr, Victoria, TX 77904ActiveMLS ID #620147, The Kopecky Group, RE/MAX Land & Homes. Central Texas MLS
- $595,0004 bd4 ba3.4k sqft308 Kingwood Forest Dr, Victoria, TX 77904ActiveMLS ID #618473, Taylor Ramirez, Keller Williams Coastal Bend. Central Texas MLS
- $525,0003 bd4 ba3.2k sqft80 Hunters Way, Victoria, TX 77904ActiveMLS ID #619986, Tanya A Cox, Shaw Realty. Central Texas MLS
- $499,9004 bd3 ba2.5k sqft213 Wearden Dr, Victoria, TX 77904ActiveMLS ID #619330, The Zaplac Group, Coldwell Banker D'Ann Harper. Central Texas MLS
- $599,4953 bd3 ba2k sqft108 Ontario St, Victoria, TX 77905ActiveMLS ID #616812, Roger Rodriguez, The Ron Brown Company. Central Texas MLS
- $--3 bd2 ba2.1k sqft102 Fieldstone, Victoria, TX 77901AuctionServiceLink Auction
- $629,9994 bd3 ba2.5k sqft602 Basswood St, Victoria, TX 77904ActiveMLS ID #608346, Pam Ward, The Ron Brown Company. Central Texas MLS
- $524,9004 bd3 ba2.7k sqft114 Terra Vista Ranch Rd, Victoria, TX 77904ActiveMLS ID #620020, LuAnn Lovel O'Connor, The Ron Brown Company. Central Texas MLS
- $559,9004 bd4 ba3.3k sqft105 Spokane St, Victoria, TX 77904ActiveMLS ID #617958, The Kopecky Group, RE/MAX Land & Homes. Central Texas MLS
- $575,0004 bd2 ba2.1k sqft991 County Road 130, Edna, TX 77957ActiveMLS ID #614623, Katherine Compton, Twin Rivers Real Estate. Central Texas MLS
- $610,0004 bd5 ba3.1k sqft103 Tracy Ln, Victoria, TX 77904ActiveMLS ID #608955, Veronica K McCants, RE/MAX Land & Homes. Central Texas MLS
- $529,9004 bd3 ba2.8k sqft202 Ridge Vw, Victoria, TX 77904ActiveMLS ID #607376, Elizabeth Williams, Manning Real Estate Group. Central Texas MLS
- $595,0002 bd2 ba1.4k sqft23409 NW Zac Lentz Pkwy, Victoria, TX 77905ActiveMLS ID #609832, The Town & Country Team, RE/MAX Land & Homes. Central Texas MLS
