Wonderful three bedroom home near Oakbourne County Club. Features an open floor plan. The kitchen has a snack bar with room for sitting. The large living room has a corner fireplace. The primary suite has a walk-in closet and the bathroom has duel sinks, jacuzzi tub and a separate shower. Some photos have been virtually staged for demonstration purposes only.
Pending
$176,500
201 Vinemont Dr, Lafayette, LA 70501
3beds
1,999sqft
Single Family Residence
Built in ----
9,147 Square Feet Lot
$172,700 Zestimate®
$88/sqft
$-- HOA
What's special
Open floor planThree bedroom homeSeparate showerJacuzzi tubCorner fireplace
- 156 days |
- 413 |
- 19 |
Zillow last checked:
Listing updated:
Listed by:
Tammy M Cormier,
Century 21 Action Realty 337-704-9021,
Timothy McCubbin,
Century 21 Action Realty
Source: RAA,MLS#: 2600001534
Facts & features
Interior
Bedrooms & bathrooms
- Bedrooms: 3
- Bathrooms: 2
- Full bathrooms: 2
Heating
- Central
Cooling
- Central Air
Appliances
- Included: Dishwasher, Disposal, Microwave
- Laundry: Electric Dryer Hookup, Washer Hookup
Features
- Crown Molding, Tile Counters
- Flooring: Carpet, Tile
- Number of fireplaces: 1
- Fireplace features: 1 Fireplace
Interior area
- Total interior livable area: 1,999 sqft
Property
Parking
- Total spaces: 2
- Parking features: Garage, Open
- Garage spaces: 2
- Has uncovered spaces: Yes
Features
- Stories: 1
- Patio & porch: Covered
- Exterior features: Lighting
Lot
- Size: 9,147 Square Feet
- Dimensions: 49.92 x 126.29 x 6.79 x 187.5
- Features: 0 to 0.5 Acres
Details
- Parcel number: 6121247
- Special conditions: Real Estate Owned,Third Party Approval
Construction
Type & style
- Home type: SingleFamily
- Architectural style: Traditional
- Property subtype: Single Family Residence
Materials
- Brick Veneer, Brick
- Foundation: Slab
- Roof: Composition
Condition
- Resale
Utilities & green energy
- Electric: Elec: City
- Sewer: Public Sewer
Community & HOA
Community
- Subdivision: Heritage Oaks
Location
- Region: Lafayette
Financial & listing details
- Price per square foot: $88/sqft
- Tax assessed value: $226,680
- Annual tax amount: $2,385
- Date on market: 2/28/2026
- Electric utility on property: Yes
Foreclosure details
Estimated market value
$172,700
$164,000 - $181,000
$1,925/mo
Price history
| Date | Event | Price |
|---|---|---|
| 7/30/2025 | Sold | -- |
Source: Public Record Report a problem | ||
| 1/13/2010 | Sold | -- |
Source: Public Record Report a problem | ||
Public tax history
| Year | Property taxes | Tax assessment |
|---|---|---|
| 2024 | $2,385 +8% | $22,668 +7.3% |
| 2023 | $2,209 0% | $21,120 |
| 2022 | $2,210 -0.3% | $21,120 |
| 2021 | $2,217 +0.3% | $21,120 |
| 2020 | $2,210 +4.3% | $21,120 |
| 2019 | $2,120 -1.7% | $21,120 |
| 2018 | $2,155 +41.6% | $21,120 |
| 2017 | $1,522 | $21,120 |
| 2015 | $1,522 +0% | $21,120 |
| 2013 | $1,521 +32.2% | $21,120 |
| 2011 | $1,151 +0.2% | $21,120 |
| 2010 | $1,149 -46.8% | $21,120 |
| 2008 | $2,160 +250.1% | $21,120 +252% |
| 2006 | $617 +0.8% | $6,000 |
| 2005 | $612 | $6,000 |
Find assessor info on the county website
Monthly payment
Climate risks
Neighborhood: 70501
Nearby schools
GreatSchools rating
- 5/10Paul Breaux Middle SchoolGrades: 5-8Distance: 0.7 mi
- 5/10Northside High SchoolGrades: 9-12Distance: 2.3 mi
- 3/10Dr. Raphael A. Baranco Elementary SchoolGrades: K-6Distance: 1.5 mi
Schools provided by the listing agent
- Elementary: R. Baranco/Moss
- Middle: Paul Breaux Middle
- High: Northside
Source: RAA. This data may not be complete. We recommend contacting the local school district to confirm school assignments for this home.
- $251,700-- bd-- ba2.2k sqft203 Vinemont Dr, Lafayette, LA 70501Off Market
- $264,0003 bd2 ba2.2k sqft111 Vinemont Dr, Lafayette, LA 70501Off Market
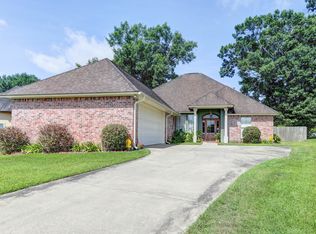
- $284,5003 bd2 ba2k sqft205 Vinemont Dr, Lafayette, LA 70501For Sale

- $307,500-- bd-- ba2.4k sqft109 Vinemont Dr, Lafayette, LA 70501Off Market
- $247,800-- bd-- ba2k sqft217 Country Club Dr, Lafayette, LA 70501Off Market
- $255,9003 bd3 ba2.2k sqft207 Vinemont Dr, Lafayette, LA 70501Off Market
- $26,650-- bd-- ba-- sqft2901 E Simcoe St, Lafayette, LA 70501Off Market
- $--3 bd2 ba2.1k sqft107 Vinemont Dr, Lafayette, LA 70501Sold
A local agent can set up tours, give advice and negotiate with sellers.
A local lender can help you make sure your offer is ready when you are.
Similar homes
- $195,0003 bd3 ba1.5k sqft1007 Priscilla Ln, Lafayette, LA 70501For Sale

 MLS ID #25001044, Jessica M Parker, Keaty Real Estate Team. RAA
 - $164,9993 bd2 ba1.5k sqft217 Rose St, Lafayette, LA 70501For Sale
 MLS ID #2600005901, Gabrielle Romaine, Kaizen Home Sales & Services. RAA
 - $170,0002 bd2 ba1.1k sqft1400 General Mouton Ave, Lafayette, LA 70501For Sale
 MLS ID #2600006299, Kent M Rogers, EXP Realty, LLC. RAA
 - $195,0003 bd2 ba1.4k sqft210 Castle Row, Lafayette, LA 70506For Sale
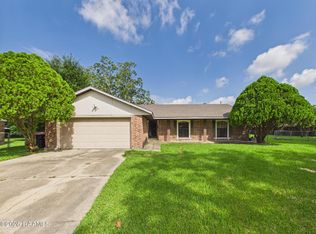 MLS ID #2600006670, Eddie Bercier, Keaty Real Estate Team. RAA
 - $175,0003 bd2 ba1.2k sqft107 Philhurst St, Lafayette, LA 70503For SaleMLS ID #2600006302, Nick Hundley, EXP Realty, LLC. RAA
- $200,0002 bd1 ba1.4k sqft309 Voorhies St, Lafayette, LA 70501For SaleMLS ID #2600001557, Setareh A Mirian, Compass. RAA
- $185,0003 bd2 ba1.4k sqft100 Strasbourg Dr, Lafayette, LA 70506For SaleMLS ID #2600000803, Noah Norris, Keaty Real Estate Team. RAA
- $199,0003 bd2 ba1.7k sqft200 Cottonwood Dr, Lafayette, LA 70506For SaleMLS ID #2600006360, Andrea Laborde, Guidry & Co. Real Estate, Inc.. RAA
- $100,5003 bd2 ba1.4k sqft121 N General Marshall St, Lafayette, LA 70501For SaleMLS ID #2600000692, Raquell Carrington, Carrington Realty, Inc.. RAA
- $189,9003 bd1 ba1.1k sqft414 Oaklawn Ave, Lafayette, LA 70506For SaleMLS ID #2600003059, Ann Porche, Compass. RAA
- $205,0003 bd3 ba2.8k sqft205 Arnould Blvd, Lafayette, LA 70506For SaleMLS ID #2600003545, Tony Dozart, EXP Realty, LLC. RAA
- $179,5003 bd2 ba1k sqft101 Sugarcreek Dr, Youngsville, LA 70592For SaleMLS ID #2600005968, Susan C Theriot, EXP Realty, LLC. RAA
- $170,0003 bd2 ba1.6k sqft8419 E Sand Pit Rd, Abbeville, LA 70510For SaleMLS ID #2600006901, Cody Meaux, Real Broker, LLC. RAA
- $90,0004 bd3 ba2.1k sqft334 Carver St, Lafayette, LA 70501For SaleMLS ID #2600004220, Charles Ilonya, Keller Williams Realty Acadiana. RAA
- $198,8002 bd2 ba1.1k sqft107 Serenity Sound Dr, Lafayette, LA 70506For SaleMLS ID #2600002397, Sandy P Thibodeaux, Compass. RAA
- $225,0004 bd2 ba1.8k sqft105 Chestnut Oak Dr, Lafayette, LA 70507For SaleMLS ID #2600004982, Newton Thompson, New Investors Inc. RAA
- $180,0003 bd2 ba1.7k sqft2131 Sellers Rd, Rayne, LA 70578For SaleMLS ID #2600000038, Fred Arsement, Keller Williams Realty Acadiana. RAA
- $190,0003 bd2 ba1.2k sqft410 Common Pointes Dr, Lafayette, LA 70507For SaleMLS ID #2600004531, Janice L Melancon, Legacy Real Estate Services. RAA
- $230,0004 bd4 ba2.6k sqft102 Tarpon St, Lafayette, LA 70508For SaleMLS ID #2600004346, Walter R Campbell, Keller Williams Realty Acadiana. RAA
- $200,0003 bd2 ba2k sqft124 Burberry Ln, Duson, LA 70529For SaleMLS ID #2600006692, Nah Senpeng, Keller Williams Realty Acadiana. RAA
